Welcome home to this gorgeous Dos Vientos view home! Offering 5 bedrooms, 4.5 bathrooms, and approximately 3,672 square feet of interior living space, this beautifully appointed residence offers an exceptional combination of space, views, comfort, and versatility. As you enter, you'll appreciate the thoughtfully designed floor plan and abundance of amenities. The downstairs bedroom features its own en-suite bathroom with a full shower, perfect for guests or extended family. A downstairs powder room, spacious laundry room with sink and tons of storage, and convenient access to the garages add to the functionality of the home. Upstairs, the spacious primary suite is a true retreat, complete with a fireplace, surround sound, private balcony, and stunning views. The luxurious primary bathroom features updated dual sinks, a smart toilet, separate Jacuzzi tub, and beautiful stone-and-tile shower. The oversized walk-in closet includes a skylight, bringing in an abundance of natural light. Two additional upstairs bedrooms each feature their own en-suite bathrooms with shower/tub combinations. A versatile loft/office area provides the perfect space for workstations, a home office, or gaming stations. The fifth bedroom is currently being used as a sitting room off the primary suite and can easily be converted back to a bedroom. The heart of the home is the spacious kitchen, featuring a center island, walk-in pantry, updated cabinetry, granite countertops, and an impressive Viking Professional dual oven with six burners, griddle, and grill. The family room offers a fireplace and surround sound, while the living room features another fireplace. The dining room provides convenient access to the side yard. Step outside to your private backyard oasis and enjoy breathtaking views! The backyard is designed for year-round entertaining with a relaxing spa featuring a waterfall, covered patio, built-in BBQ, beer tap, pavers, and string lights for enjoying those beautiful evenings. Newer turf in both the front and back yards provides easy-care landscaping. Additional amenities include owned Tesla battery and solar panels, dual compressors, ceiling fans, recessed lighting, plantation shutters, house alarm, whole-house fan, Phantom screens, Moen leak detection, custom wrought iron gates, Leaf Guard gutter screens, fire/ember resistant attic/house vents, and convenient keypads for the doors and garages. The attached two-car garage offers direct access and overhead storage, while the separate one-car garage provides additional space for toys, storage, or hobbies. Ideally located near award-winning schools, community parks, hiking trails, and shopping, this spectacular Dos Vientos home offers the views, space, amenities, and lifestyle you've been waiting for. Come make this exceptional home yours today!
For sale
$1,850,000
5207 Via Capote, Thousand Oaks, CA 91320
5beds
3,672sqft
Single Family Residence
Built in 2002
6,969 Square Feet Lot
$1,749,600 Zestimate®
$504/sqft
$130/mo HOA
What's special
Spacious primary suiteDownstairs powder roomThoughtfully designed floor planLeaf guard gutter screensPhantom screensSmart toiletBeer tap
- 7 days
- 419
- 17
Zillow last checked:
Listing updated:
Listed by:
Karin A Wilson DRE #01727714 805-857-9926,
Keller Williams Westlake Village
Source: CSMAOR,MLS#: 226004789
Facts & features
Interior
Bedrooms & bathrooms
- Bedrooms: 5
- Bathrooms: 5
- Full bathrooms: 4
- 1/2 bathrooms: 1
Heating
- Central Furnace, Natural Gas
Cooling
- Central Air, Zoned
Appliances
- Included: Disposal, Refrigerator
- Laundry: In Unit, Laundry Room
Features
- Granite Counters, Formal Dining Room, Kitchen Island
- Flooring: Stone Tile, Wood/Wood Like
- Windows: Double Pane Windows
- Has fireplace: Yes
- Fireplace features: Decorative, Family Room, Living Room
Interior area
- Total structure area: 3,672
- Total interior livable area: 3,672 sqft
Property
Parking
- Total spaces: 3
- Parking features: Driveway, Direct Access
- Garage spaces: 3
- Has uncovered spaces: Yes
Features
- Levels: Two
- Stories: 2
- Entry location: Living Room, Main Level
- Patio & porch: Covered
- Exterior features: Balcony
- Has spa: Yes
- Spa features: Private, In Ground
- Fencing: Block,Wrought Iron
- Has view: Yes
- View description: Mountain(s)
Lot
- Size: 6,969 Square Feet
Details
- Parcel number: 2360264065
- Special conditions: Standard
Construction
Type & style
- Home type: SingleFamily
- Architectural style: Contemporary
- Property subtype: Single Family Residence
Materials
- Stucco, Wood
- Foundation: Concrete Slab
- Roof: Tile
Condition
- Updated/Remodeled
- New construction: No
- Year built: 2002
Utilities & green energy
- Sewer: Public Sewer, In Street
- Water: District/Public
Community & HOA
HOA
- Has HOA: Yes
- Amenities included: Park
- HOA fee: $130 monthly
- HOA name: Dos Vientos Master
Location
- Region: Thousand Oaks
Financial & listing details
- Price per square foot: $504/sqft
- Tax assessed value: $1,013,518
- Date on market: 10/8/2026
- Cumulative days on market: 7 days
- Listing terms: VA Loan,FHA,Conventional,Cash to New Loan,Cash
Estimated market value
$1,749,600
$1.66M - $1.84M
$7,435/mo
Price history
| Date | Event | Price |
|---|---|---|
| 10/8/2026 | Listed for sale | $1,850,000+14.6%$504/sqft |
Source:  CSMAOR #226004789 Report a problem CSMAOR #226004789 Report a problem | ||
| 9/14/2023 | Sold | $1,615,000-3.6%$440/sqft |
Source: CSMAOR #223002816 Report a problem | ||
| 9/5/2023 | Pending sale | $1,675,000$456/sqft |
Source: CSMAOR #223002816 Report a problem | ||
| 8/11/2023 | Contingent | $1,675,000$456/sqft |
Source: CSMAOR #223002816 Report a problem | ||
| 7/14/2023 | Listed for sale | $1,675,000+40.3%$456/sqft |
Source: CSMAOR #223002816 Report a problem | ||
| 10/4/2019 | Sold | $1,194,000-0.4%$325/sqft |
Source:  Glendale AOR ZDD #319001907 Report a problem Glendale AOR ZDD #319001907 Report a problem | ||
| 9/6/2019 | Pending sale | $1,199,000$327/sqft |
Source: Coldwell Banker Hallmark Realty #319001907 Report a problem | ||
| 8/25/2019 | Price change | $1,199,000-4%$327/sqft |
Source: Coldwell Banker Hallmark Realty #319001907 Report a problem | ||
| 5/14/2019 | Listed for sale | $1,249,000+72%$340/sqft |
Source: Coldwell Banker Hallmark Realty #319001907 Report a problem | ||
| 7/30/2002 | Sold | $726,000$198/sqft |
Source: Public Record Report a problem | ||
Public tax history
| Year | Property taxes | Tax assessment |
|---|---|---|
| 2026 | -- | $1,013,518 +2% |
| 2025 | $11,545 -18.5% | $993,646 +2% |
| 2024 | $14,167 | $974,163 -22.4% |
| 2023 | $14,167 +1.7% | $1,255,105 +2% |
| 2022 | $13,932 +1.8% | $1,230,496 +2% |
| 2021 | $13,690 +3.9% | $1,206,369 +1% |
| 2020 | $13,174 +25.9% | $1,194,000 +25.6% |
| 2019 | $10,463 +2.1% | $950,613 +2% |
| 2018 | $10,247 +2.1% | $931,975 +2% |
| 2017 | $10,041 +1.8% | $913,702 +2% |
| 2016 | $9,860 +1.7% | $895,788 +1.5% |
| 2015 | $9,692 +1.7% | $882,334 +2% |
| 2014 | $9,534 | $865,052 +0.5% |
| 2013 | -- | $861,144 +2% |
| 2012 | -- | $844,259 +2% |
| 2011 | -- | $827,706 +0.5% |
| 2009 | -- | $823,476 +4% |
| 2007 | -- | $791,501 +2% |
| 2006 | -- | $775,983 +2% |
| 2005 | -- | $760,768 +4.8% |
| 2003 | -- | $725,804 +223.4% |
| 2002 | -- | $224,400 +389.3% |
| 2001 | $810 +53% | $45,861 +80.6% |
| 2000 | $530 | $25,398 |
Find assessor info on the county website
Monthly payment
Est. payment
Payment breakdown
Explore the cost of this home by adjusting the details. Changes won't be saved.Climate risks
Neighborhood: Newbury Park
- $1,602,2005 bd4 ba3.9k sqft5215 Via Capote, Thousand Oaks, CA 91320Off Market
- $1,689,4005 bd5 ba3.9k sqft5201 Via Capote, Thousand Oaks, CA 91320Off Market

- $1,711,4005 bd4 ba3.9k sqft496 Via Helena, Thousand Oaks, CA 91320Off Market
- $1,792,8005 bd4 ba3.9k sqft5195 Via Capote, Thousand Oaks, CA 91320Off Market

Similar homes
- $1,825,0004 bd4 ba3.6k sqft5218 Via Capote, Thousand Oaks, CA 91320For Sale
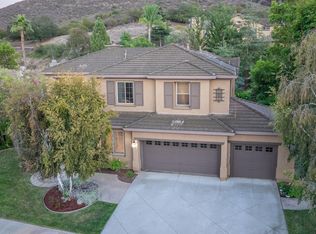 MLS ID #226004734, Mary McQueen, Better Homes and Gardens Real Estate McQueen. CSMAOR
 - $1,850,0005 bd4 ba4k sqft4998 Via Santana, Thousand Oaks, CA 91320For Sale
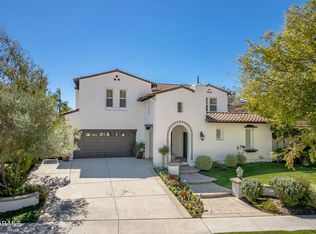 MLS ID #226004761, Maria A Blazer, Pinnacle Estate Properties, Inc.. CSMAOR
 - $1,795,0005 bd3 ba3.6k sqft5314 Via Dolores, Thousand Oaks, CA 91320For Sale
 MLS ID #226003846, Mary McQueen, Better Homes and Gardens Real Estate McQueen. CSMAOR
 - $1,549,0004 bd3 ba3.1k sqft4300 Via Entrada, Thousand Oaks, CA 91320For Sale
 MLS ID #226004861, Mary McQueen, Better Homes and Gardens Real Estate McQueen. CSMAOR
