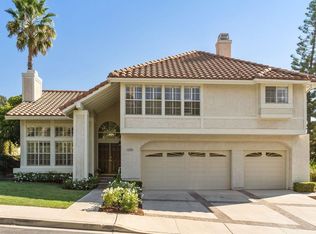
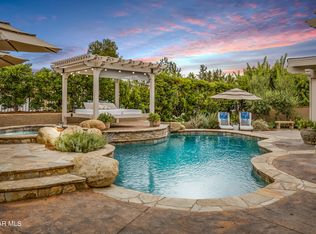
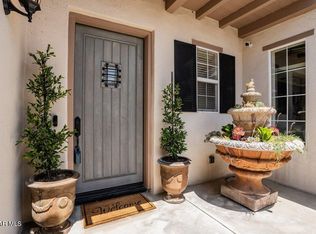
Exceptional value below the neighborhood price-per-square-foot. Welcome home to this 3,692 sq. ft. sanctuary in prestigious Chanteclair Estates. Positioned on a private cul-de-sac view lot within a 24-hour live guard-gated enclave, this property blends luxury, privacy, and rare pricing opportunity. This charming 5-bedroom, 4.5-bathroom, 3-car garage home has a flexible floor plan that offers a versatile downstairs en-suite bedroom perfect as a guest suite, office, or cozy library. The fifth bedroom serves as a large bonus room with a full bath and closets, ideal for a media room, office, or even a second primary suite. The first floor effortlessly connects the well-appointed kitchen to formal dining, a spacious living room, and a family room, along with the en-suite bedroom and a convenient powder room. Upstairs, discover four additional bedrooms, including the luxurious primary suite. This private sanctuary features a sitting area with fireplace, large walk-in closet, and a spa-inspired bathroom. An upstairs laundry room adds everyday convenience. Step outside to your private, resort-style backyard, complete with a pool and spa, outdoor kitchen, covered patio, and multiple decks - perfect for entertaining or serene relaxation. Community amenities include 24-hour manned guard-gate, tennis courts, a serene walking path, playgrounds, and a viewing area of Thousand Oaks, July 4th fireworks, and the Channel Islands. Nestled within a community celebrated for its award-winning schools and manicured landscapes, this home offers a seamless connection to nature. With a vast network of scenic hiking trails and expansive parks at your doorstep, it is the perfect retreat for those seeking a balance of upscale comfort and outdoor adventure.
For sale
Price cut: $47K (7/21)
$1,628,000
3182 Toulouse Cir, Thousand Oaks, CA 91362
5beds
3,687sqft
Single Family Residence
Built in 1987
7,840 Square Feet Lot
$1,563,100 Zestimate®
$442/sqft
$365/mo HOA
What's special
Pool and spaPrivate cul-de-sac view lotEn-suite bedroomConvenient powder roomLuxurious primary suitePrivate resort-style backyardSpa-inspired bathroom
- 35 days |
- 377 |
- 17 |
Zillow last checked:
Listing updated:
Listed by:
Brian S Mathews DRE #01778614 805-341-7242,
Beverly and Company Inc.
Source: CSMAOR,MLS#: 226003423
Facts & features
Interior
Bedrooms & bathrooms
- Bedrooms: 5
- Bathrooms: 5
- Full bathrooms: 4
- 1/2 bathrooms: 1
Heating
- Forced Air, Natural Gas
Cooling
- Central Air
Appliances
- Included: Dishwasher, Disposal, Gas Dryer Hookup, Vented Exhaust Fan
- Laundry: Electric Dryer Hookup, Upper Level
Features
- Walk-In Closet(s), Granite Counters, Formal Dining Room, Kitchen Island
- Flooring: Carpet, Ceramic Tile, Hardwood, Laminate
- Doors: Double Door Entry
- Windows: Blinds, Shutters
- Has fireplace: Yes
- Fireplace features: Other, Family Room, Living Room
Interior area
- Total structure area: 3,687
- Total interior livable area: 3,687 sqft
Property
Parking
- Total spaces: 6
- Parking features: Driveway, Concrete
- Garage spaces: 3
- Has uncovered spaces: Yes
Features
- Levels: Two
- Stories: 2
- Entry location: Ground Level w/Steps
- Patio & porch: Covered, Deck
- Exterior features: Street Lighting
- Has private pool: Yes
- Pool features: Gas Heat, Private
- Has spa: Yes
- Spa features: Heated - Gas, Private, In Ground
- Fencing: Block,Wrought Iron
- Has view: Yes
- View description: Mountain(s)
Lot
- Size: 7,840 Square Feet
- Features: Cul-De-Sac
Details
- Parcel number: 5700421055
- Special conditions: Standard
Construction
Type & style
- Home type: SingleFamily
- Architectural style: Mediterranean
- Property subtype: Single Family Residence
Materials
- Stucco
- Foundation: Concrete Slab, Slab
- Roof: Concrete Tile
Condition
- Year built: 1987
Utilities & green energy
- Electric: In Garage, In Laundry
- Sewer: In Street
- Water: In Street
Community & HOA
Community
- Security: Gated with Guard, 24 Hour Security
- Subdivision: Chanteclair-603
HOA
- Has HOA: Yes
- Amenities included: Gated, Park, Trail(s), Playground, Tennis Court(s)
- Services included: Security
- HOA fee: $365 monthly
- HOA name: Chanteclair Estates
- HOA phone: 805-642-2400
Location
- Region: Thousand Oaks
Financial & listing details
- Price per square foot: $442/sqft
- Tax assessed value: $779,334
- Date on market: 7/17/2026
- Cumulative days on market: 145 days
- Listing terms: Cash to New Loan,Cash
- Road surface type: Asphalt
Estimated market value
$1,563,100
$1.48M - $1.64M
$7,742/mo
Price history
| Date | Event | Price |
|---|---|---|
| 7/21/2026 | Price change | $1,628,000-2.8%$442/sqft |
Source:  CSMAOR #226003423 Report a problem CSMAOR #226003423 Report a problem | ||
| 7/17/2026 | Listed for sale | $1,675,000$454/sqft |
Source: CSMAOR #226003423 Report a problem | ||
| 7/17/2026 | Listing removed | $1,675,000$454/sqft |
Source: CSMAOR #226001199 Report a problem | ||
| 5/14/2026 | Price change | $1,675,000-0.8%$454/sqft |
Source: CSMAOR #226001199 Report a problem | ||
| 5/6/2026 | Listed for sale | $1,688,000$458/sqft |
Source: CSMAOR #226001199 Report a problem | ||
| 4/23/2026 | Listing removed | $1,688,000$458/sqft |
Source: CSMAOR #226001199 Report a problem | ||
| 3/16/2026 | Listed for sale | $1,688,000-0.4%$458/sqft |
Source: CSMAOR #226001199 Report a problem | ||
| 11/15/2025 | Listing removed | $1,695,000$460/sqft |
Source: CSMAOR #225003797 Report a problem | ||
| 10/21/2025 | Listed for sale | $1,695,000$460/sqft |
Source: CSMAOR #225003797 Report a problem | ||
| 10/12/2025 | Listing removed | $1,695,000$460/sqft |
Source: CSMAOR #225003797 Report a problem | ||
| 8/25/2025 | Price change | $1,695,000-1.9%$460/sqft |
Source: CSMAOR #225003797 Report a problem | ||
| 7/26/2025 | Listed for sale | $1,728,000+279.8%$469/sqft |
Source: CSMAOR #225003797 Report a problem | ||
| 4/20/1995 | Sold | $455,000$123/sqft |
Source: Public Record Report a problem | ||
Public tax history
| Year | Property taxes | Tax assessment |
|---|---|---|
| 2026 | -- | $779,334 +2% |
| 2025 | $8,507 +5.4% | $764,053 +2% |
| 2024 | $8,070 | $749,072 +2% |
| 2023 | $8,070 +1.8% | $734,385 +2% |
| 2022 | $7,929 +1.7% | $719,986 +2% |
| 2021 | $7,794 +6.2% | $705,869 +1% |
| 2020 | $7,339 +2.7% | $698,632 +2% |
| 2019 | $7,145 +2.1% | $684,934 +2% |
| 2018 | $7,001 +2% | $671,504 +2% |
| 2017 | $6,865 +0.9% | $658,338 +2% |
| 2016 | $6,800 +1.8% | $645,430 +1.5% |
| 2015 | $6,681 +1.5% | $635,737 +2% |
| 2014 | $6,585 | $623,285 +0.5% |
| 2013 | -- | $620,470 +2% |
| 2012 | -- | $608,305 +2% |
| 2011 | -- | $596,378 +0.5% |
| 2009 | -- | $593,331 +4% |
| 2007 | -- | $570,293 +2% |
| 2006 | -- | $559,112 +2% |
| 2005 | -- | $548,150 +3.9% |
| 2003 | -- | $527,555 +2% |
| 2002 | -- | $517,212 +2% |
| 2001 | $5,258 +2% | $507,072 +2% |
| 2000 | $5,156 | $497,130 |
Find assessor info on the county website
Monthly payment
Est. payment
Payment breakdown
Explore the cost of this home by adjusting the details. Changes won't be saved.Climate risks
Neighborhood: 91362
Nearby schools
GreatSchools rating
- 9/10Ladera Stars AcademyGrades: K-5Distance: 0.9 mi
- 9/10Los Cerritos Middle SchoolGrades: 6-8Distance: 1.1 mi
- 10/10Westlake High SchoolGrades: 9-12Distance: 4.5 mi
Schools provided by the listing agent
- Elementary: Lang Ranch
- Middle: Los Cerritos
- High: Westlake
Source: CSMAOR. This data may not be complete. We recommend contacting the local school district to confirm school assignments for this home.
- $1,455,0005 bd3 ba3.3k sqft3190 Toulouse Cir, Thousand Oaks, CA 91362Off Market
- $1,386,4003 bd2 ba2.6k sqft3174 Toulouse Cir, Thousand Oaks, CA 91362Off Market

- $1,507,2005 bd4 ba3.3k sqft3198 Toulouse Cir, Thousand Oaks, CA 91362Off Market
- $1,933,0005 bd4 ba3.3k sqft3166 Toulouse Cir, Thousand Oaks, CA 91362Off Market
- $1,399,5003 bd2 ba2.1k sqft3184 Casino Dr, Thousand Oaks, CA 91362Coming Soon
- $1,609,9005 bd5 ba3.6k sqft3188 Versaille Ct, Thousand Oaks, CA 91362Off Market
- $1,545,0005 bd4 ba3.3k sqft3180 Versaille Ct, Thousand Oaks, CA 91362Sold
- $1,341,5004 bd3 ba3.1k sqft3192 Casino Dr, Thousand Oaks, CA 91362Off Market
A local agent can set up tours, give advice and negotiate with sellers.
Similar homes
- $1,659,9004 bd3 ba2.5k sqft2862 Westham Cir, Thousand Oaks, CA 91362For Sale
 MLS ID #226003999, Linda Marie Archie, Equity Union Real Estate. CSMAOR
 - $1,589,0005 bd5 ba3.5k sqft3283 Windmist Ave, Thousand Oaks, CA 91362For Sale
 MLS ID #226003032, Dionne Curtiss, Keller Williams Westlake Village. CSMAOR
 - $1,499,0004 bd3 ba3k sqft2111 Peak Pl, Thousand Oaks, CA 91362For Sale
 MLS ID #226002790, Milli Rivezzo, Keller Williams Westlake Village. CSMAOR
 - $1,549,9004 bd3 ba2.4k sqft2443 Sapra St, Thousand Oaks, CA 91362For Sale
 MLS ID #226003902, Jasmine Sinek, The ONE Luxury Properties. CSMAOR
 - $1,699,0004 bd2 ba2k sqft1271 La Jolla Dr, Thousand Oaks, CA 91362For SaleMLS ID #226003580, Ryan Huggins, Huggins Homes. CSMAOR
- $1,629,5554 bd3 ba2.4k sqft2651 Sirius Ave, Thousand Oaks, CA 91360For SaleMLS ID #226003283, Leeron Yohanan, Keller Williams Westlake Village. CSMAOR
- $1,750,0005 bd3 ba3k sqft863 Falmouth St, Thousand Oaks, CA 91362For SaleMLS ID #226001844, Brian Graver, Pinnacle Estate Properties, Inc.. CSMAOR
- $1,599,0004 bd3 ba2.6k sqft30049 Trail Creek Dr, Agoura Hills, CA 91301For SaleMLS ID #226003985, Chad Martinson, Pinnacle Estate Properties Inc. CSMAOR
- $1,249,0004 bd2 ba2k sqft1450 Calle Avellano, Thousand Oaks, CA 91360For SaleMLS ID #226003878, Chad Martinson, Pinnacle Estate Properties Inc. CSMAOR
- $1,369,0004 bd4 ba2.3k sqft652 Stonebrook St, Simi Valley, CA 93065For SaleMLS ID #226003951, Lewicki & Associates, Century 21 Masters. CSMAOR
- $1,599,0004 bd4 ba3k sqft1795 Red Robin Pl, Thousand Oaks, CA 91320For SaleMLS ID #226003077, Cynthia Sorey, Keller Williams Westlake Village. CSMAOR
- $2,235,0004 bd3 ba2.7k sqft1752 Misty Creek Rd, Westlake Village, CA 91362For SaleMLS ID #226003770, Pat Helton, Coldwell Banker Realty. CSMAOR
- $1,379,9005 bd5 ba3.6k sqft11823 Maplecrest St, Moorpark, CA 93021For SaleMLS ID #226003838, Alex Gandel, Pinnacle Estate Properties, Inc.. CSMAOR
- $1,275,0004 bd3 ba2.1k sqft3489 Birdsong Ave, Thousand Oaks, CA 91360For SaleMLS ID #226003276, Sean Curts, The ONE Luxury Properties. CSMAOR
- $1,700,0004 bd3 ba2.3k sqft687 Stonebrook St, Simi Valley, CA 93065For SaleMLS ID #226003411, Deborah Gates, eXp Realty of Greater Los Angeles Inc.. CSMAOR
- $1,835,0004 bd4 ba2.7k sqft936 Vivian Cir, Thousand Oaks, CA 91320For SaleMLS ID #226002907, Nancy Krantz, The ONE Luxury Properties. CSMAOR
- $1,320,0004 bd3 ba2.4k sqft1642 N Fordham Ave, Thousand Oaks, CA 91360For SaleMLS ID #226003816, Christine Hong, Terra Homes and Investments. CSMAOR
- $1,995,0003 bd4 ba3.3k sqft307 Briar Bluff Cir, Thousand Oaks, CA 91360For SaleMLS ID #226003291, Jaime L Krupnick, Rodeo Realty. CSMAOR
- $1,955,0005 bd4 ba3.9k sqft11300 Highridge Ct, Camarillo, CA 93012For SaleMLS ID #226001415, Jenna Kaye, Rodeo Realty. CSMAOR
- $1,900,0005 bd6 ba4.2k sqft1508 Warmsprings Ave, Thousand Oaks, CA 91320For SaleMLS ID #226002648, Timothy Freund, Engel & Voelkers, Westlake Village. CSMAOR
Local buyer's agents are ready to help
