Spacious and Beautiful Two-Story Home on a Quiet Cul-de-Sac
Welcome to this stunning two-story residence perfectly situated on a peaceful cul-de-sac. Bright, open, and impeccably maintained, this home offers generous living spaces, quality upgrades, and an inviting layout ideal for both everyday comfort and entertaining.
The high-ceiling living room features a cozy fireplace and elegant Travertine flooring that extends through the entry. A large family room flows seamlessly into the updated kitchen, complete with granite countertops and stainless steel appliances. A convenient downstairs laundry room sits adjacent to the powder room.
Upstairs, the home offers four well-appointed bedrooms plus Loft.. A spacious main suite with 2 walk-in closets, sitting alcove, and upgraded ensuite bathroom. A large loft provides the perfect flex space--ideal for an office, study area, or TV lounge. Wood-like flooring runs throughout the home, adding warmth and continuity.
The 3-car garage features abundant storage and durable epoxy flooring, and 240wiring for EV charger. Step outside to a private rear yard designed for relaxation and entertainment, showcasing a refurbished pool and spa with a newer high-efficiency heater and variable-speed pump. A charming gazebo with a brick fire pit creates the perfect setting for gatherings with family and friends.
The exterior has been beautifully refreshed with new paint, new siding, brick accents, low-maintenance custom turf landscaping, and striking custom iron-style double entry doors. With countless upgrades throughout, this home truly stands out.
The property includes a recently upgraded electrical panel (over $5,000), making it solar-ready for the next owner. The garage maintains access for an EV charger, and a plug has been installed for a portable emergency generator. A whole-house surge protector provides added protection and peace of mind.
Located in a highly desirable neighborhood close to a major park, shopping, award-winning schools, and convenient freeway access, this property offers exceptional value and lifestyle. Must see.
For sale
$1,499,000
2111 Peak Pl, Thousand Oaks, CA 91362
4beds
3,037sqft
:
Get pre-qualified$10,923/mo
Single Family Residence
Built in 1985
7,405 Square Feet Lot
$1,431,500 Zestimate®
$494/sqft
$-- HOA
What's special
Cozy fireplaceUpgraded ensuite bathroomPeaceful cul-de-sacConvenient downstairs laundry roomElegant travertine flooringStainless steel appliancesGenerous living spaces
- 45 days |
- 770 |
- 34 |
Zillow last checked:
Listing updated:
Listed by:
Milli Rivezzo DRE #01747494 805-300-2008,
Keller Williams Westlake Village
Source: CSMAOR,MLS#: 226002790
Facts & features
Interior
Bedrooms & bathrooms
- Bedrooms: 4
- Bathrooms: 3
- Full bathrooms: 3
Heating
- Central Furnace, Fireplace(s), Natural Gas
Cooling
- Ceiling Fan(s), Central Air
Appliances
- Included: Dishwasher, Disposal, Refrigerator, Trash Compactor
- Laundry: Laundry Room, Inside
Features
- Walk-In Closet(s), High Ceilings, Crown Molding, Storage, Two Story Ceilings, Granite Counters, Formal Dining Room
- Flooring: Ceramic Tile, Travertine, Wood/Wood Like
- Doors: Double Door Entry, Sliding Glass Door(s)
- Windows: Double Pane Windows, Plantation Shutters, Screens
- Attic: Pull Down Stairs
- Has fireplace: Yes
- Fireplace features: Raised Hearth, Other, Living Room, Gas
Interior area
- Total structure area: 3,037
- Total interior livable area: 3,037 sqft
Property
Parking
- Total spaces: 3
- Parking features: Garage Attached
- Attached garage spaces: 3
Features
- Levels: Two
- Stories: 2
- Entry location: Ground Level - No Steps, Main Level
- Patio & porch: Concrete Slab, Patio Open
- Exterior features: Gutters
- Has private pool: Yes
- Pool features: Heated, Private, Gunite
- Has spa: Yes
- Spa features: Fenced, Heated - Gas, Private, Gunite, In Ground
- Fencing: Block,Wrought Iron,Fenced,Full
- Has view: Yes
- View description: Hills
Lot
- Size: 7,405 Square Feet
- Features: Back Yard, Front Yard, Landscaped, Cul-De-Sac
Details
- Additional structures: Gazebo, Gazebo
- Parcel number: 5700362445
- Special conditions: Standard
Construction
Type & style
- Home type: SingleFamily
- Architectural style: Traditional
- Property subtype: Single Family Residence
Materials
- Stucco, Wood, Plaster Walls
- Foundation: Concrete Slab
- Roof: Concrete Tile
Condition
- Updated/Remodeled
- New construction: No
- Year built: 1985
Utilities & green energy
- Sewer: Public Sewer, In Street
- Water: District/Public
Community & HOA
Community
- Security: Carbon Monoxide Detector(s), Smoke Detector(s), Exterior Security Lights
- Subdivision: Fieldstone-597
HOA
- Has HOA: No
Location
- Region: Thousand Oaks
Financial & listing details
- Price per square foot: $494/sqft
- Tax assessed value: $1,147,377
- Annual tax amount: $13,032
- Date on market: 7/16/2026
- Cumulative days on market: 44 days
- Listing terms: Lease Option,Conventional,Cash to New Loan
Estimated market value
$1,431,500
$1.36M - $1.50M
$6,774/mo
Price history
| Date | Event | Price |
|---|---|---|
| 7/28/2026 | Listing removed | $6,200$2/sqft |
Source: Zillow Rentals Report a problem | ||
| 7/7/2026 | Listed for rent | $6,200$2/sqft |
Source: Zillow Rentals Report a problem | ||
| 6/13/2026 | Listed for sale | $1,499,000+0.3%$494/sqft |
Source:  CSMAOR #226002790 Report a problem CSMAOR #226002790 Report a problem | ||
| 9/23/2025 | Listing removed | $6,200$2/sqft |
Source: Zillow Rentals Report a problem | ||
| 8/12/2025 | Price change | $6,200-4.6%$2/sqft |
Source: Zillow Rentals Report a problem | ||
| 7/29/2025 | Listed for rent | $6,500$2/sqft |
Source: Zillow Rentals Report a problem | ||
| 7/16/2025 | Listing removed | $1,495,000$492/sqft |
Source: CSMAOR #225002266 Report a problem | ||
| 5/23/2025 | Listed for sale | $1,495,000+41%$492/sqft |
Source: CSMAOR #225002266 Report a problem | ||
| 5/24/2021 | Sold | $1,060,000+8.7%$349/sqft |
Source: CSMAOR #221002338 Report a problem | ||
| 5/16/2021 | Pending sale | $975,000$321/sqft |
Source: CSMAOR #221002338 Report a problem | ||
| 5/9/2021 | Contingent | $975,000$321/sqft |
Source: CSMAOR #221002338 Report a problem | ||
| 5/3/2021 | Listed for sale | $975,000+150.6%$321/sqft |
Source: CSMAOR #221002338 Report a problem | ||
| 9/4/1997 | Sold | $389,000$128/sqft |
Source: Public Record Report a problem | ||
Public tax history
| Year | Property taxes | Tax assessment |
|---|---|---|
| 2025 | $13,032 +5.1% | $1,147,377 +2% |
| 2024 | $12,395 | $1,124,880 +2% |
| 2023 | $12,395 +1.9% | $1,102,824 +2% |
| 2022 | $12,167 +79.8% | $1,081,200 +88.4% |
| 2021 | $6,766 +7.1% | $573,811 +1% |
| 2020 | $6,318 +2.7% | $567,928 +2% |
| 2019 | $6,149 +2.1% | $556,793 +2% |
| 2018 | $6,020 +2.1% | $545,877 +2% |
| 2017 | $5,898 +1.1% | $535,174 +2% |
| 2016 | $5,837 +1.8% | $524,681 +1.5% |
| 2015 | $5,731 +1.5% | $516,801 +2% |
| 2014 | $5,645 | $506,680 +0.5% |
| 2013 | -- | $504,392 +2% |
| 2012 | -- | $494,503 +2% |
| 2011 | -- | $484,808 +0.5% |
| 2009 | -- | $482,331 +4% |
| 2007 | -- | $463,604 +2% |
| 2006 | -- | $454,514 +2% |
| 2005 | -- | $445,603 +3.9% |
| 2003 | -- | $428,863 +2% |
| 2002 | -- | $420,455 +2% |
| 2001 | $4,457 +2.2% | $412,212 +2% |
| 2000 | $4,362 | $404,130 |
Find assessor info on the county website
Monthly payment
Est. payment
Payment breakdown
Explore the cost of this home by adjusting the details. Changes won't be saved.Climate risks
Neighborhood: 91362
Nearby schools
GreatSchools rating
- 10/10Lang Ranch ElementaryGrades: K-5Distance: 0.4 mi
- 9/10Los Cerritos Middle SchoolGrades: 6-8Distance: 1.1 mi
- 10/10Westlake High SchoolGrades: 9-12Distance: 4.4 mi
Schools provided by the listing agent
- Elementary: Lang Ranch
- High: Thousand Oaks
Source: CSMAOR. This data may not be complete. We recommend contacting the local school district to confirm school assignments for this home.
- $1,321,6004 bd3 ba2.8k sqft2101 Peak Pl, Thousand Oaks, CA 91362Off Market
- $1,361,6004 bd3 ba3k sqft3190 Rikkard Dr, Thousand Oaks, CA 91362Off Market
- $1,193,6004 bd3 ba2.4k sqft3216 Rikkard Dr, Thousand Oaks, CA 91362Off Market
- $1,181,9004 bd3 ba2.4k sqft2125 Peak Pl, Thousand Oaks, CA 91362Off Market
- $1,242,6003 bd3 ba1.9k sqft3178 Rikkard Dr, Thousand Oaks, CA 91362Off Market
- $1,149,6003 bd2 ba1.8k sqft2110 Peak Pl, Thousand Oaks, CA 91362Off Market
- $1,338,5004 bd3 ba2.9k sqft3204 Rikkard Dr, Thousand Oaks, CA 91362Off Market
- $1,383,2003 bd2 ba2.4k sqft2098 Peak Pl, Thousand Oaks, CA 91362Off Market
A local agent can set up tours, give advice and negotiate with sellers.
Similar homes
- $1,589,0005 bd5 ba3.5k sqft3283 Windmist Ave, Thousand Oaks, CA 91362For Sale
 MLS ID #226003032, Dionne Curtiss, Keller Williams Westlake Village. CSMAOR
 - $1,599,9004 bd3 ba2.4k sqft2443 Sapra St, Thousand Oaks, CA 91362For Sale
 MLS ID #226002637, Jasmine Sinek, The ONE Luxury Properties. CSMAOR
 - $1,399,0003 bd2 ba2k sqft936 El Segundo Dr, Thousand Oaks, CA 91362For Sale
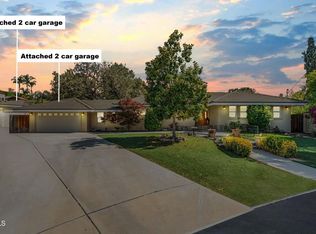 MLS ID #V1-37465, Jose Luiz Morales, eXp Realty of California Inc. CRMLS
 - $1,450,0005 bd3 ba2.6k sqft263 Fox Hills Dr, Thousand Oaks, CA 91361For Sale
 MLS ID #V1-37718, Jose Luiz Morales, eXp Realty of California Inc. CRMLS
 - $1,695,0005 bd3 ba2.8k sqft1649 N Chilco Ct, Thousand Oaks, CA 91360For SaleMLS ID #226003133, Radke Agency and Assoc., Keller Williams Westlake Village. CSMAOR
- $1,399,0003 bd3 ba2.5k sqft4225 Dan Wood Dr, Westlake Village, CA 91362For SaleMLS ID #226003473, Kathy Bernal, Compass. CSMAOR
- $1,399,9995 bd3 ba3.4k sqft215 Southcrest Pl, Simi Valley, CA 93065For SaleMLS ID #226003436, Rebecca Baumgartner, RE/MAX ONE. CSMAOR
- $1,499,9994 bd3 ba3k sqft4886 Via Camino, Thousand Oaks, CA 91320For SaleMLS ID #V1-37390, Rosemary Allison, Coldwell Banker Realty. CRMLS
- $1,360,0004 bd3 ba2.2k sqft351 Buckboard Cir, Simi Valley, CA 93065For SaleMLS ID #226002168, Lewicki & Associates, Century 21 Masters. CSMAOR
- $1,599,0004 bd4 ba3k sqft1795 Red Robin Pl, Thousand Oaks, CA 91320For SaleMLS ID #226003077, Cynthia Sorey, Keller Williams Westlake Village. CSMAOR
- $1,649,0004 bd3 ba2.6k sqft1616 Valecroft Ave, Westlake Village, CA 91361For SaleMLS ID #226002365, Sean Curts, The ONE Luxury Properties. CSMAOR
- $1,599,0004 bd3 ba2.6k sqft30049 Trail Creek Dr, Agoura Hills, CA 91301For SaleMLS ID #226003472, Chad Martinson, Pinnacle Estate Properties Inc. CSMAOR
- $1,639,0004 bd3 ba3.4k sqft4251 Via Entrada, Thousand Oaks, CA 91320For SaleMLS ID #226003481, The Dave Walter Team, Pinnacle Estate Properties, Inc.. CSMAOR
- $1,349,0005 bd5 ba3k sqft239 Chantilly Cir, Simi Valley, CA 93065For SaleMLS ID #226002595, Ronda A Capaldi, Keller Williams Exclusive Properties. CSMAOR
- $1,359,9004 bd3 ba2.8k sqft2273 Rudolph Dr, Simi Valley, CA 93065For SaleMLS ID #226002755, Devin Dyer, Cornerstone Properties. CSMAOR
- $1,349,0004 bd3 ba2k sqft320 Hickory Grove Dr, Thousand Oaks, CA 91320For SaleMLS ID #226001534, Stacy Wilson, Keller Williams Exclusive Properties. CSMAOR
- $1,499,0003 bd3 ba2.8k sqft23056 Park Privado, Calabasas, CA 91302For SaleMLS ID #226003251, Maura O Barraza, Pinnacle Estate Properties, Inc.. CSMAOR
- $1,598,0004 bd3 ba2.2k sqft6795 Aviano Dr, Camarillo, CA 93012For SaleMLS ID #226002514, Valerie Sundareswaran, Keller Williams Westlake Village. CSMAOR
- $1,495,0003 bd3 ba3k sqft29004 Garden Oaks Ct, Agoura Hills, CA 91301For SaleMLS ID #226002725, Susan B Stone, Beverly and Company Inc.. CSMAOR
- $1,585,0004 bd3 ba3.2k sqft11894 Darby Ave, Porter Ranch, CA 91326For SaleMLS ID #226003560, Nicole Bozman, RE/MAX ONE. CSMAOR
Local buyer's agents are ready to help
