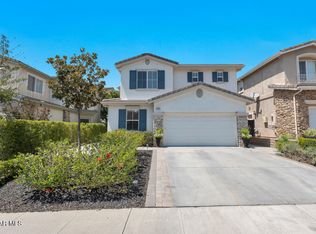
Welcome to this stunning, fully updated townhome in the highly sought-after North Ranch community of Westlake Village. Offering over 2,400 square feet of beautifully designed living space, this exceptional residence features 3 spacious bedrooms and 3 well-appointed bathrooms.
Light-filled, open-concept floor plan with soaring high ceilings and elegant finishes throughout. The home has been thoughtfully upgraded with a brand-new HVAC system, new luxury vinyl flooring, plush new carpet upstairs, and fresh interior paint in a beautiful, modern neutral palette--creating a move-in ready experience with timeless appeal.
The expansive living areas are perfect for both relaxing and entertaining, complemented by modern upgrades and thoughtful design touches. The gourmet kitchen flows seamlessly into the dining and living spaces, creating an inviting atmosphere for gatherings of any size.
Retreat to the generous primary suite, complete with a luxurious en-suite bath featuring a stunning free-standing soaking tub, creating a spa-like escape, along with ample closet space. Additional bedrooms provide comfort and flexibility for guests, a home office, or growing needs.
Enjoy the best of indoor-outdoor California living with private outdoor space ideal for dining or unwinding. Located in the prestigious North Ranch neighborhood, this home offers a perfect blend of tranquility, style, and convenience--just moments from top-rated schools, shopping, dining, and scenic trails.
This is Westlake Village living at its finest.
For sale
$1,399,000
4225 Dan Wood Dr, Westlake Village, CA 91362
3beds
2,572sqft
Townhouse
Built in 1983
2,613 Square Feet Lot
$1,342,400 Zestimate®
$544/sqft
$740/mo HOA
What's special
- 38 days
- 330
- 12
Zillow last checked:
Listing updated:
Listed by:
Kathy Bernal DRE #01214547 818-519-3510,
Compass,
The Bernal Group DRE #01214547,
Compass
Source: CSMAOR,MLS#: 226003473
Facts & features
Interior
Bedrooms & bathrooms
- Bedrooms: 3
- Bathrooms: 3
- Full bathrooms: 2
- 1/2 bathrooms: 1
Features
- Flooring: Carpet, Wood/Wood Like
- Has fireplace: Yes
- Fireplace features: Other, Family Room
Interior area
- Total structure area: 2,572
- Total interior livable area: 2,572 sqft
Property
Parking
- Total spaces: 2
- Parking features: Garage
- Garage spaces: 2
Features
- Levels: Two
- Stories: 2
- Entry location: Ground Level - No Steps
- Has private pool: Yes
- Pool features: Association, Gunite
- Has spa: Yes
- Has view: Yes
Lot
- Size: 2,613 Square Feet
Details
- Parcel number: 6900310355
- Special conditions: Standard
Construction
Type & style
- Home type: Townhouse
- Property subtype: Townhouse
Condition
- Year built: 1983
Community & HOA
Community
- Subdivision: Fairgreen Townhomes NR-756
HOA
- Has HOA: Yes
- Amenities included: Other
- HOA fee: $740 monthly
Location
- Region: Westlake Village
Financial & listing details
- Price per square foot: $544/sqft
- Tax assessed value: $1,219,000
- Date on market: 7/21/2026
- Cumulative days on market: 145 days
- Listing terms: Conventional,Cash to New Loan,Cash,Other
Estimated market value
$1,342,400
$1.28M - $1.41M
$5,418/mo
Price history
| Date | Event | Price |
|---|---|---|
| 7/21/2026 | Listed for sale | $1,399,000-3.5%$544/sqft |
Source:  CSMAOR #226003473 Report a problem CSMAOR #226003473 Report a problem | ||
| 5/29/2026 | Listing removed | $1,450,000$564/sqft |
Source: CSMAOR #226001553 Report a problem | ||
| 4/6/2026 | Listed for sale | $1,450,000+3.6%$564/sqft |
Source: CSMAOR #226001553 Report a problem | ||
| 5/28/2022 | Listing removed | -- |
Source:  RE/MAX International Report a problem RE/MAX International Report a problem | ||
| 5/28/2022 | Pending sale | $1,399,000+5.2%$544/sqft |
Source: RE/MAX International #222000847 Report a problem | ||
| 5/27/2022 | Sold | $1,330,000-4.9%$517/sqft |
Source: CSMAOR #222000847 Report a problem | ||
| 4/14/2022 | Contingent | $1,399,000$544/sqft |
Source:  CRMLS #222000847 Report a problem CRMLS #222000847 Report a problem | ||
| 2/26/2022 | Listed for sale | $1,399,000+86.5%$544/sqft |
Source: CRMLS #222000847 Report a problem | ||
| 4/22/2016 | Sold | $750,000-8%$292/sqft |
Source: CSMAOR #216000717 Report a problem | ||
| 3/17/2016 | Pending sale | $815,000$317/sqft |
Source: White House Properties #216000717_VCRDS Report a problem | ||
| 1/20/2016 | Listed for sale | $815,000+497.1%$317/sqft |
Source: White House Properties #216000717_VCRDS Report a problem | ||
| 5/19/2000 | Sold | $136,500-68.5%$53/sqft |
Source: Public Record Report a problem | ||
| 12/3/1999 | Sold | $433,500$169/sqft |
Source: Public Record Report a problem | ||
Public tax history
| Year | Property taxes | Tax assessment |
|---|---|---|
| 2026 | -- | $1,219,000 |
| 2025 | $13,557 -8.6% | $1,219,000 -11.9% |
| 2024 | $14,830 | $1,383,732 +2% |
| 2023 | $14,830 +57.7% | $1,356,600 +62.1% |
| 2022 | $9,406 +1.8% | $836,634 +2% |
| 2021 | $9,238 +5.4% | $820,230 +1% |
| 2020 | $8,762 +2.7% | $811,822 +2% |
| 2019 | $8,530 +2.1% | $795,905 +2% |
| 2018 | $8,358 +2% | $780,300 +2% |
| 2017 | $8,194 +33.4% | $765,000 +35.9% |
| 2016 | $6,144 +1.7% | $562,817 +1.5% |
| 2015 | $6,039 +1.5% | $554,365 +2% |
| 2014 | $5,951 | $543,507 +0.5% |
| 2013 | -- | $541,052 +2% |
| 2012 | -- | $530,444 +2% |
| 2011 | -- | $520,044 +0.5% |
| 2009 | -- | $517,387 +4% |
| 2007 | -- | $497,299 +2% |
| 2006 | -- | $487,549 +2% |
| 2005 | -- | $477,991 +3.9% |
| 2003 | -- | $460,033 +2% |
| 2002 | -- | $451,013 +2% |
| 2001 | $4,735 +4.6% | $442,170 +4% |
| 2000 | $4,526 | $425,000 |
Find assessor info on the county website
Monthly payment
Est. payment
Payment breakdown
Explore the cost of this home by adjusting the details. Changes won't be saved.Climate risks
Neighborhood: 91362
- $1,086,1003 bd2 ba2.1k sqft4233 Dan Wood Dr, Thousand Oaks, CA 91362Off Market

- $1,250,0003 bd3 ba2.5k sqft4217 Dan Wood Dr, Westlake Village, CA 91362Sold

- $1,274,6003 bd2 ba2.1k sqft4241 Dan Wood Dr, Thousand Oaks, CA 91362Off Market
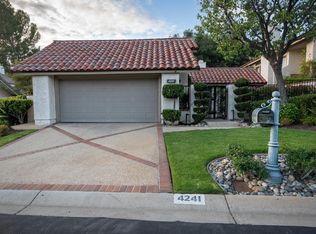
- $1,299,5003 bd3 ba2.5k sqft4209 Dan Wood Dr, Westlake Village, CA 91362Off Market

Similar homes
- $1,425,0003 bd3 ba2.6k sqft32146 Canyon Ridge Dr, Westlake Village, CA 91361For Sale
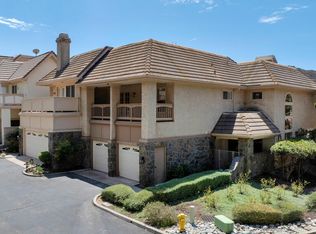 MLS ID #226003848, Dore Baker, The ONE Luxury Properties. CSMAOR
 - $1,149,9003 bd3 ba1.7k sqft3101 La Casa Ct, Thousand Oaks, CA 91362For Sale
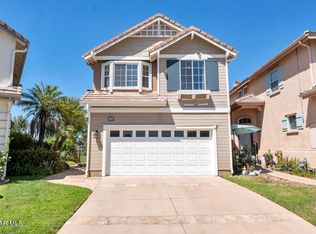 MLS ID #226004076, Tim C Fitzgerald, Pinnacle Estate Properties, Inc.. CSMAOR
 - $1,295,0003 bd3 ba2.2k sqft3042 Winding Ln, Westlake Village, CA 91361For Sale
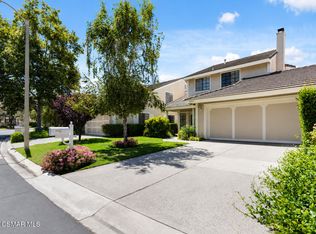 MLS ID #226003567, John Murray, Beverly and Company Inc.. CSMAOR
 - $1,275,0004 bd3 ba2.6k sqft2885 Blazing Star Dr, Thousand Oaks, CA 91362For Sale
 MLS ID #226003853, Patrick M Benton, PB Real Estate Services. CSMAOR
Local buyer's agents are ready to help
