Introducing this completely remodeled single-story home located in the highly sought-after community of Chateau Springs in Agoura Hills. This home offers a truly exquisite living experience, with every detail thoughtfully designed. Upon entering, you'll be captivated by the white oak wood-like flooring that sweeps across the entire home. The oversized kitchen takes center stage, a true highlight, boasting stunning white cabinetry with soft-close hardware, sleek shelving, seamless white Quartz countertops and modern waterfall edge feature. This extraordinary kitchen is absolutely breathtaking. High-end KitchenAid appliances, catch your eye, while the spacious bar seating offers convenience. Perfectly positioned in the heart of the house is the spacious living room and dining area, featuring a beautiful red-brick fireplace that sets the tone for cozy evenings. The generously sized dining area opens to the rear patio area allowing dining to al-fresco all year long and the perfect space for hosting family gatherings. The spacious primary suite is the perfect retreat, complete with a large walk-in closet and an oversized sliding-glass door to a secluded patio. The spa-like ensuite bathroom is equally fabulous and boasts an ultra-modern design with double sinks, a secondary mirrored wardrobe, stunning shower, luxury lighted vanity mirrors and much more.
Two comfortable additional bedrooms, perfect for hosting guests, an in-home office or additional family members make this property ideal in comfort and space. The tranquil secondary bathroom is truly stunning, featuring striking stone and tile work that is sure to take your breath away. Home also features a large rear yard that's perfect for hosting intimate get-togethers, sipping morning coffee, or enjoying the endless mountain views of its neighboring private open space.
Easy accessibility to Forest Cove Park where you can relax and enjoy the awesome playgrounds, baseball field, basketball court, and large open grassy areas complete with gazebos. You simply cannot afford to miss out on the opportunity to call this home your own today. Award-winning schools, the family friendly community, and an array of amenities all combine to offer a wonderful place to call home in one of the Conejo Valley's most desirable areas!
For sale
$1,325,000
5440 Forest Cove Ln, Agoura Hills, CA 91301
3beds
1,682sqft
Single Family Residence
Built in 1983
7,840 Square Feet Lot
$1,279,500 Zestimate®
$788/sqft
$16/mo HOA
What's special
- 11 days |
- 747 |
- 39 |
Zillow last checked:
Listing updated:
Listed by:
Kendall Baker DRE #02126736,
Sotheby's International Realty
Source: CSMAOR,MLS#: 226003750
Facts & features
Interior
Bedrooms & bathrooms
- Bedrooms: 3
- Bathrooms: 2
- Full bathrooms: 2
Heating
- Central Furnace
Cooling
- Central Air
Appliances
- Included: Tankless Water Heater, Dishwasher, Dryer, Disposal, Gas Dryer Hookup, Ice Maker, Refrigerator, Washer
- Laundry: Electric Dryer Hookup, In Garage
Features
- Walk-In Closet(s), High Ceilings, Open Floorplan, Formal Dining Room, Quartz Counters
- Flooring: Wood/Wood Like
- Doors: Double Door Entry, Sliding Glass Door(s)
- Windows: Drapes
- Has fireplace: Yes
- Fireplace features: Raised Hearth, Living Room
Interior area
- Total structure area: 1,682
- Total interior livable area: 1,682 sqft
Property
Parking
- Total spaces: 2
- Parking features: Driveway, Garage, Garage - 1 Door
- Garage spaces: 2
- Has uncovered spaces: Yes
Features
- Levels: One
- Stories: 1
- Entry location: Main Level
- Patio & porch: Covered
- Fencing: Wrought Iron,Fenced,Full
- Has view: Yes
- View description: Fields, Hills
Lot
- Size: 7,840 Square Feet
- Features: Back Yard, Front Yard
Details
- Parcel number: 2053028019
- Special conditions: Standard
Construction
Type & style
- Home type: SingleFamily
- Architectural style: Traditional
- Property subtype: Single Family Residence
Materials
- Stucco
- Foundation: Concrete Slab
- Roof: Tile
Condition
- Updated/Remodeled
- New construction: No
- Year built: 1983
Utilities & green energy
- Sewer: Public Sewer
- Water: District/Public
Community & HOA
Community
- Security: Security System Owned/Leased, Smoke Detector(s)
- Subdivision: Chateau Springs-813
HOA
- Has HOA: Yes
- Amenities included: Other
- HOA fee: $188 annually
Location
- Region: Agoura Hills
Financial & listing details
- Price per square foot: $788/sqft
- Tax assessed value: $812,735
- Date on market: 8/7/2026
- Cumulative days on market: 11 days
- Listing terms: VA Loan,FHA,Conventional,Cash to New Loan,Cash
Estimated market value
$1,279,500
$1.22M - $1.34M
$4,662/mo
Price history
| Date | Event | Price |
|---|---|---|
| 8/7/2026 | Listed for sale | $1,325,000+10.5%$788/sqft |
Source:  CSMAOR #226003750 Report a problem CSMAOR #226003750 Report a problem | ||
| 7/12/2025 | Listing removed | $1,199,000$713/sqft |
Source:  SDMLS #SR25108216 Report a problem SDMLS #SR25108216 Report a problem | ||
| 6/30/2025 | Listed for sale | $1,199,000+84.5%$713/sqft |
Source: SDMLS #SR25108216 Report a problem | ||
| 11/1/2013 | Sold | $650,000$386/sqft |
Source: Public Record Report a problem | ||
| 9/16/2013 | Listed for sale | $650,000+39.2%$386/sqft |
Source: Keller Williams Realty #13012963 Report a problem | ||
| 3/16/2012 | Sold | $467,000+1.5%$278/sqft |
Source: Public Record Report a problem | ||
| 12/1/2011 | Listing removed | $460,000$273/sqft |
Source: Podley Properties #22158872 Report a problem | ||
| 11/23/2011 | Price change | $460,000+15.3%$273/sqft |
Source: Podley Properties #22158872 Report a problem | ||
| 11/22/2011 | Listed for sale | $399,000-40%$237/sqft |
Source: Podley Properties Report a problem | ||
| 5/17/2004 | Sold | $665,000+110.8%$395/sqft |
Source: Public Record Report a problem | ||
| 11/24/1999 | Sold | $315,454$188/sqft |
Source: Public Record Report a problem | ||
Public tax history
| Year | Property taxes | Tax assessment |
|---|---|---|
| 2026 | -- | $812,735 +2% |
| 2025 | $7,664 +6.2% | $796,800 +2% |
| 2024 | $7,219 -19.2% | $781,177 +2% |
| 2023 | $8,934 +3.1% | $765,860 +2% |
| 2022 | $8,662 +0.2% | $750,844 +2% |
| 2021 | $8,647 +1.1% | $736,123 +1% |
| 2020 | $8,553 | $728,576 +2% |
| 2019 | $8,553 +3.6% | $714,292 +2% |
| 2018 | $8,258 | $700,287 +2% |
| 2017 | $8,258 +2% | $686,557 +2% |
| 2016 | $8,094 +3.3% | $673,096 +1.5% |
| 2015 | $7,835 +3.1% | $662,986 +2% |
| 2014 | $7,600 | $650,000 +25.5% |
| 2012 | -- | $518,100 |
| 2011 | -- | $518,100 |
| 2010 | -- | $518,100 |
| 2009 | -- | $518,100 -28% |
| 2008 | -- | $719,815 +2% |
| 2007 | -- | $705,702 +2% |
| 2006 | -- | $691,865 |
| 2005 | -- | $691,865 +103.2% |
| 2004 | -- | $340,519 +1.9% |
| 2003 | -- | $334,279 +2% |
| 2002 | -- | $327,725 +4% |
| 2000 | -- | $315,000 |
Find assessor info on the county website
Monthly payment
Est. payment
Payment breakdown
Explore the cost of this home by adjusting the details. Changes won't be saved.Climate risks
Neighborhood: Forest Cove
Nearby schools
GreatSchools rating
- 8/10Yerba Buena Elementary SchoolGrades: K-5Distance: 1.4 mi
- 7/10Lindero Canyon Middle SchoolGrades: 6-8Distance: 0.8 mi
- 9/10Agoura High SchoolGrades: 9-12Distance: 1.4 mi
- $1,529,8004 bd3 ba2.8k sqft5444 Forest Cove Ln, Agoura Hills, CA 91301Off Market
- $1,478,4004 bd3 ba3.1k sqft5434 Forest Cove Ln, Agoura Hills, CA 91301Off Market
- $1,476,0004 bd3 ba2.6k sqft5450 Forest Cove Ln, Agoura Hills, CA 91301Sold

- $1,784,0006 bd3 ba3.3k sqft5430 Forest Cove Ln, Agoura Hills, CA 91301Off Market
- $1,612,7004 bd3 ba3.5k sqft5454 Forest Cove Ln, Agoura Hills, CA 91301Off Market
- $1,555,3004 bd3 ba3.1k sqft5460 Forest Cove Ln, Agoura Hills, CA 91301Off Market
- $1,539,7004 bd3 ba3.1k sqft5500 Forest Cove Ln, Agoura Hills, CA 91301Off Market
- $1,347,6004 bd3 ba2.7k sqft29808 Rainbow Crest Dr, Agoura Hills, CA 91301Off Market
A local agent can set up tours, give advice and negotiate with sellers.
Similar homes
- $1,260,0003 bd2 ba1.8k sqft29127 Triunfo Dr, Agoura Hills, CA 91301For Sale
 MLS ID #26837645, Britney Smits DRE # 01934992, Pinnacle Estate Properties. CLAW
 - $1,200,0003 bd2 ba1.6k sqft3907 United Rd, Agoura Hills, CA 91301For Sale
 MLS ID #V1-35642, Larry Krogh, LIV Sotheby's International Realty. CRMLS
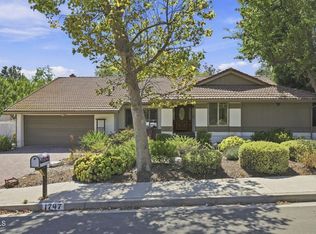
 - $1,290,0004 bd2 ba2k sqft1747 Meander Dr, Simi Valley, CA 93065For Sale
 MLS ID #V1-38119, Nicole Gruttadaurio, RE/MAX Gold Coast REALTORS. CRMLS
 - $1,164,0003 bd3 ba1.9k sqft1944 Seminole Dr, Agoura Hills, CA 91301For Sale
 MLS ID #V1-35620, Grace Lindgren, Coldwell Banker Realty. CRMLS
 - $929,0003 bd3 ba1.5k sqft5679 Slicers Cir, Agoura Hills, CA 91301For SaleMLS ID #226001134, Sharon F Berman, Coldwell Banker Realty. CSMAOR
- $950,0004 bd3 ba1.6k sqft5935 Lake Lindero Dr, Agoura Hills, CA 91301For SaleMLS ID #V1-36823, Jeff Haring, Compass. CRMLS
- $1,320,0004 bd3 ba2.4k sqft1642 N Fordham Ave, Thousand Oaks, CA 91360For SaleMLS ID #226003816, Christine Hong, Terra Homes and Investments. CSMAOR
- $1,549,9004 bd3 ba2.4k sqft2443 Sapra St, Thousand Oaks, CA 91362For SaleMLS ID #226003902, Jasmine Sinek, The ONE Luxury Properties. CSMAOR
- $1,299,9994 bd3 ba1.7k sqft23445 Sylvan St, Woodland Hills, CA 91367For SaleMLS ID #26869571, Christopher Wulff DRE # 02026426, Revel Real Estate. CLAW
- $1,248,7474 bd3 ba2.3k sqft24625 Gilmore St, West Hills, CA 91307For SaleMLS ID #NDP2605048, Ken Follis, Compass. CRMLS
- $1,150,0004 bd3 ba1.8k sqft23201 W Canterbury Way, West Hills, CA 91307For SaleMLS ID #SR26178386, Mathilda Fisher, Century 21 Masters. CRMLS
- $1,399,0004 bd3 ba2.4k sqft20908 Bandera St, Woodland Hills, CA 91364For SaleMLS ID #SR26176661, Justin Shore, Pinnacle Estate Properties, Inc.. CRMLS
- $1,399,0004 bd3 ba2.1k sqft388 Sundance St, Thousand Oaks, CA 91360For SaleMLS ID #226003639, Sean Curts, The ONE Luxury Properties. CSMAOR
- $1,349,0003 bd2 ba1.5k sqft5410 Columbus Ave, Van Nuys, CA 91411For SaleMLS ID #26870283, Sean McMillan DRE # 01147016, Heyler Realty. CLAW
- $1,295,0003 bd3 ba1.6k sqft11970 Montana Ave APT 207, Los Angeles, CA 90049For SaleMLS ID #26870539, Bjorn Farrugia DRE # 01864250, Carolwood Estates. CLAW
- $1,198,0004 bd3 ba2.3k sqft18424 Domino St, Reseda, CA 91335For SaleMLS ID #26873029, Natalie Cadoch DRE # 01908355, Christie's International Real Estate SoCal. CLAW
- $1,649,0004 bd3 ba2.4k sqft4334 Deerpark Ct, Westlake Village, CA 91361For SaleMLS ID #226003013, Chad Martinson, Pinnacle Estate Properties Inc. CSMAOR
- $1,595,0004 bd2 ba2.1k sqft1548 Wilder St, Thousand Oaks, CA 91362For SaleMLS ID #V1-36981, Kimberly Custer, JZ REALTY. CRMLS
- $995,0002 bd2 ba1.5k sqft2150 Wimbledon Cir, Westlake Village, CA 91361For SaleMLS ID #26-2686, Danielle Darin. SBMLS
- $1,379,0004 bd3 ba2.4k sqft567 Avocado Pl, Camarillo, CA 93010For SaleMLS ID #V1-38035, Rosemary Allison, Coldwell Banker Realty. CRMLS
Local buyer's agents are ready to help
