Located in an exclusive neighborhood of sought after West Hills you will find this one level family home with so much to offer! Inside the vaulted ceiling, skylights and thoughtful design will definitely capture your interest. Enjoy the masonry fireplace in the spacious living room with used brick and wood mantle. Hardwood floors add a special feature to this already very "homey" destination. You will enjoy the outdoors with a private pool/spa and waterfall. Included is also a covered patio and a barbecue/outdoor cooking island. Relax and socialize under your covered patio or wander up to the viewing areas above the pool. Large garden area, outdoor included workout room which can alternatively be utilized as a shop, art studio or a multitude of other choices. Behind the pool area and up the hill..take a trip to the top of this .598 ac property to view the most dramatic views you will find in the area. All of this and the benefit of a new roof, complete HVAC system and water heater all within the past 2 years. You will not want to miss this special home!
For sale
Listed by: Compass • Ken Follis • Contact: Kenfollisrealtor@gmail.com
Price cut: $100K (6/27)
$1,298,747
24625 Gilmore St, West Hills, CA 91307
4beds
2,315sqft
:
Get pre-qualified$9,016/mo
Single Family Residence
Built in 1967
0.6 Acres Lot
$1,279,300 Zestimate®
$561/sqft
$-- HOA
What's special
Thoughtful designLarge garden areaVaulted ceilingCovered patioHardwood floors
- 60 days |
- 2,367 |
- 187 |
Likely to sell faster than
Zillow last checked:
Listing updated:
Listed by:
Ken Follis DRE #00799622 Kenfollisrealtor@gmail.com,
Compass,
Sharon Robinson DRE #01384726 949-295-1161,
Compass
Source: CRMLS,MLS#: NDP2605048 Originating MLS: California Regional MLS (North San Diego County & Pacific Southwest AORs)
Originating MLS: California Regional MLS (North San Diego County & Pacific Southwest AORs)Facts & features
Interior
Bedrooms & bathrooms
- Bedrooms: 4
- Bathrooms: 3
- Full bathrooms: 2
- 1/2 bathrooms: 1
Rooms
- Room types: Art Studio, Bedroom, Center Hall, Entry/Foyer, Exercise Room, Kitchen, Laundry, Living Room, Primary Bathroom, Primary Bedroom, Office, Other, Utility Room, Workshop
Primary bedroom
- Features: Primary Suite
Primary bedroom
- Features: Main Level Primary
Bedroom
- Features: Bedroom on Main Level
Heating
- Central, ENERGY STAR Qualified Equipment, High Efficiency, Natural Gas, See Remarks
Cooling
- Central Air, ENERGY STAR Qualified Equipment, High Efficiency
Appliances
- Included: Built-In Range, Barbecue, Built-In, Double Oven, Dishwasher, Gas Cooking, Disposal, Gas Water Heater, High Efficiency Water Heater, Microwave, Refrigerator, Range Hood, Self Cleaning Oven, Vented Exhaust Fan, Water Heater
- Laundry: Washer Hookup, Gas Dryer Hookup, Inside, Laundry Room
Features
- All Bedrooms Down, Bedroom on Main Level, Main Level Primary, Primary Suite, Utility Room, Walk-In Closet(s), Workshop
- Flooring: Carpet, Tile, Wood
- Windows: Double Pane Windows
- Has fireplace: Yes
- Fireplace features: Gas Starter, Living Room, Masonry
- Common walls with other units/homes: No Common Walls
Interior area
- Total interior livable area: 2,315 sqft
Video & virtual tour
Property
Parking
- Total spaces: 5
- Parking features: Garage - Attached
- Attached garage spaces: 2
- Uncovered spaces: 3
Features
- Levels: One
- Stories: 1
- Entry location: Front Door
- Patio & porch: Concrete, Covered, Front Porch, Open, Patio
- Has private pool: Yes
- Pool features: Gunite, Gas Heat, Heated, In Ground, Private, Waterfall
- Has spa: Yes
- Spa features: Heated, In Ground, Private
- Has view: Yes
- View description: City Lights, Mountain(s), Neighborhood, Panoramic
Lot
- Size: 0.6 Acres
- Dimensions: 26,083 SqFt
- Features: Back Yard, Front Yard, Sprinklers In Front, Irregular Lot, Lawn, Near Park, Sprinklers Timer, Sprinkler System, Sloped Up, Yard
Details
- Additional structures: Outbuilding, Workshop
- Parcel number: 2032004009
- Zoning: LARE15
- Special conditions: Standard
Construction
Type & style
- Home type: SingleFamily
- Property subtype: Single Family Residence
Materials
- Roof: Composition
Condition
- Turnkey
- Year built: 1967
Community & HOA
Community
- Features: Curbs, Foothills, Storm Drain(s), Street Lights, Sidewalks, Park
Location
- Region: West Hills
Financial & listing details
- Price per square foot: $561/sqft
- Tax assessed value: $1,049,897
- Annual tax amount: $13,102
- Date on market: 5/26/2026
- Cumulative days on market: 61 days
- Listing terms: Cash,Cash to New Loan,Conventional,VA Loan
Estimated market value
$1,279,300
$1.22M - $1.34M
$6,514/mo
Price history
| Date | Event | Price |
|---|---|---|
| 6/27/2026 | Price change | $1,298,747-7.1%$561/sqft |
Source:  CRMLS #NDP2605048 Report a problem CRMLS #NDP2605048 Report a problem | ||
| 5/26/2026 | Listed for sale | $1,398,747+45.7%$604/sqft |
Source: CRMLS #NDP2605048 Report a problem | ||
| 6/29/2020 | Sold | $960,000+1.1%$415/sqft |
Source: CRISNet / SRAR #SR20096980 Report a problem | ||
| 5/25/2020 | Pending sale | $949,999$410/sqft |
Source: Represented By #SR20096980 Report a problem | ||
| 5/21/2020 | Listed for sale | $949,999+198.3%$410/sqft |
Source: Represented By #SR20096980 Report a problem | ||
| 7/22/1997 | Sold | $318,500$138/sqft |
Source: Public Record Report a problem | ||
Public tax history
| Year | Property taxes | Tax assessment |
|---|---|---|
| 2025 | $13,102 +1% | $1,049,897 +2% |
| 2024 | $12,971 +1.9% | $1,029,311 +2% |
| 2023 | $12,726 +4.8% | $1,009,129 +2% |
| 2022 | $12,147 +1.2% | $989,343 +2% |
| 2021 | $11,997 +0.1% | $969,945 +108.6% |
| 2020 | $11,988 +94.1% | $465,002 +2% |
| 2019 | $6,175 +7.7% | $455,886 +2% |
| 2018 | $5,735 | $446,948 +2% |
| 2017 | $5,735 +2.2% | $438,185 +2% |
| 2016 | $5,614 +2.6% | $429,594 +1.5% |
| 2015 | $5,472 +0.8% | $423,142 +2% |
| 2014 | $5,428 | $414,855 +2.5% |
| 2012 | -- | $404,885 +2% |
| 2011 | -- | $396,947 +0.8% |
| 2010 | -- | $393,981 -0.2% |
| 2009 | -- | $394,918 +2% |
| 2008 | -- | $387,175 +2% |
| 2007 | -- | $379,585 +2% |
| 2006 | -- | $372,143 |
| 2005 | -- | $372,143 +4% |
| 2004 | -- | $357,694 +1.9% |
| 2003 | -- | $351,139 +2% |
| 2002 | -- | $344,255 +4% |
| 2000 | -- | $330,888 |
Find assessor info on the county website
Monthly payment
Est. payment
Payment breakdown
Explore the cost of this home by adjusting the details. Changes won't be saved.Climate risks
Neighborhood: West Hills
Nearby schools
GreatSchools rating
- 10/10Lockhurst Drive Charter ElementaryGrades: K-5Distance: 0.8 mi
- 8/10George Ellery Hale Charter AcademyGrades: 6-8Distance: 1.1 mi
- 8/10El Camino Real Senior High SchoolGrades: 9-12Distance: 1.6 mi
- $1,073,9003 bd2 ba2k sqft24615 Gilmore St, West Hills, CA 91307Off Market
- $1,818,7004 bd3 ba3.4k sqft24633 Gilmore St, West Hills, CA 91307Off Market
- $1,580,0004 bd3 ba2.2k sqft24641 Gilmore St, West Hills, CA 91307Sold
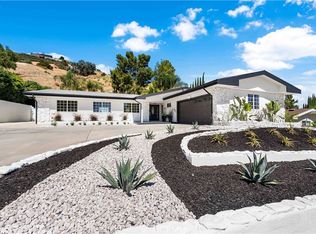
- $1,228,8004 bd3 ba2.3k sqft6401 Antigua Pl, West Hills, CA 91307Off Market
- $1,347,6004 bd2 ba2.9k sqft6411 Antigua Pl, West Hills, CA 91307Off Market
- $1,317,6004 bd3 ba2.5k sqft24620 Gilmore St, West Hills, CA 91307Off Market
- $1,185,3004 bd3 ba2.3k sqft24612 Gilmore St, West Hills, CA 91307Off Market
- $1,266,7004 bd3 ba2.3k sqft6421 Antigua Pl, West Hills, CA 91307Off Market
A local agent can set up tours, give advice and negotiate with sellers.
Similar homes
- $1,299,9993 bd2 ba2k sqft5334 Bayer Pl, Woodland Hills, CA 91367For Sale
 MLS ID #26853481, Alphonso Lascano DRE # 01723550, Carolwood Estates. CLAW
 - $1,399,0005 bd4 ba3.1k sqft6041 Ellenview Ave, Woodland Hills, CA 91367For Sale
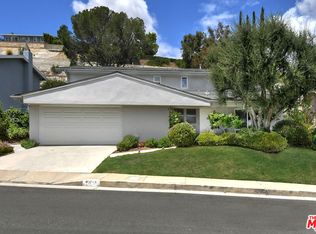 MLS ID #26839357, Alan Taylor DRE # 01369255, Compass. CLAW
 - $1,439,0003 bd3 ba2.8k sqft24627 Gardenstone Ln, West Hills, CA 91307For Sale
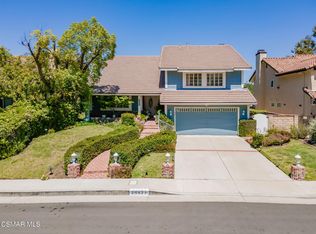 MLS ID #226002113, Robert Harris, Keller Williams Exclusive Properties. CSMAOR
 - $1,199,0004 bd3 ba2.1k sqft22312 Mobile St, Canoga Park, CA 91303For Sale
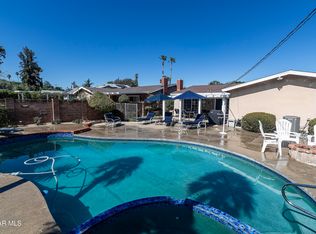 MLS ID #226002512, Gail Dworkin, The ONE Luxury Properties. CSMAOR
 - $1,150,0004 bd3 ba2.1k sqft22109 Gresham St, Canoga Park, CA 91304For SaleMLS ID #226002727, Christian Melgar, Coldwell Banker Realty. CSMAOR
- $1,299,5004 bd3 ba2.5k sqft5533 Modena Pl, Agoura Hills, CA 91301For SaleMLS ID #226002887, Leo McHale, Rodeo Realty. CSMAOR
- $1,599,0005 bd5 ba3.3k sqft23863 Erin Pl, Canoga Park, CA 91304For SaleMLS ID #26854701, Teresa Gordon DRE # 01293907, Compass. CLAW
- $1,239,9003 bd2 ba1.8k sqft335 Medea Creek Ln, Oak Park, CA 91377For SaleMLS ID #226003467, Dianne Garnett, Coldwell Banker Realty. CSMAOR
- $1,299,9004 bd3 ba3k sqft5339 Seneca Pl, Simi Valley, CA 93063For SaleMLS ID #226002057, Alex Gandel, Pinnacle Estate Properties, Inc.. CSMAOR
- $959,0003 bd2 ba1.3k sqft22901 Leadwell St, West Hills, CA 91307For SaleMLS ID #V1-37136, Rebecca Hill, RE/MAX Gold Coast REALTORS. CRMLS
- $1,499,0003 bd3 ba2.8k sqft23056 Park Privado, Calabasas, CA 91302For SaleMLS ID #226003251, Maura O Barraza, Pinnacle Estate Properties, Inc.. CSMAOR
- $1,599,0004 bd3 ba2.6k sqft30049 Trail Creek Dr, Agoura Hills, CA 91301For SaleMLS ID #226003472, Chad Martinson, Pinnacle Estate Properties Inc. CSMAOR
- $1,150,0004 bd3 ba2.5k sqft5523 Ember Ct, Agoura Hills, CA 91301AuctionMLS ID #226002563, Nona Green & Associates, Coldwell Banker Realty. CSMAOR
- $1,359,9004 bd3 ba2.8k sqft2273 Rudolph Dr, Simi Valley, CA 93065For SaleMLS ID #226002755, Devin Dyer, Cornerstone Properties. CSMAOR
- $1,675,0003 bd2 ba2.5k sqft5351 Dubois Ave, Woodland Hills, CA 91367For SaleMLS ID #V1-37645, Matthew Larsen, Pinnacle Estate Properties, In. CRMLS
- $1,099,9004 bd3 ba2.5k sqft9801 Lubao Ave, Chatsworth, CA 91311For SaleMLS ID #226002606, Alex Gandel, Pinnacle Estate Properties, Inc.. CSMAOR
- $1,476,0004 bd3 ba2.5k sqft897 Old Farm Rd, Thousand Oaks, CA 91360For SaleMLS ID #226002271, Nancy Krantz, The ONE Luxury Properties. CSMAOR
- $1,295,0003 bd3 ba1.8k sqft7737 Bellaire Ave, North Hollywood, CA 91605For SaleMLS ID #219148557PS, John McDonald, Coldwell Banker Realty. CRMLS
- $1,200,0003 bd2 ba1.6k sqft3907 United Rd, Agoura Hills, CA 91301For SaleMLS ID #V1-35642, Larry Krogh, LIV Sotheby's International Realty. CRMLS
- $1,399,0003 bd2 ba2k sqft936 El Segundo Dr, Thousand Oaks, CA 91362For SaleMLS ID #V1-37465, Jose Luiz Morales, eXp Realty of California Inc. CRMLS
Local buyer's agents are ready to help
