Welcome home to this exquisitely appointed residence in the highly sought-after Castle Peak Estates neighborhood (in the award-winning Las Virgenes School District), offering nearly 3,000 square feet of elegant living space on a stunning 8,200 square foot view lot. From the charming brick pathway and leaded-glass double door entry to the resort-style backyard, sophistication and warmth are showcased at every turn. Step into the formal foyer and experience a home rich in designer details, including a warm Italian-inspired color palette, custom lighting fixtures, and refined wall finishes throughout. The beautifully upgraded kitchen features custom cabinetry, granite countertops, stainless steel appliances, and picturesque views of the pool and surrounding treetops--creating the perfect setting for both everyday living and entertaining. An adjoining dry bar and inviting family room make hosting effortless year-round. Upstairs, you'll find two expansive primary suites with upgraded en-suite baths, along with a third oversized bedroom offering comfort and flexibility for family or guests. The backyard is truly a private retreat, complete with a brick patio, sparkling pool/spa (newer PebbleTec) with waterfall feature, spacious deck areas, built-in BBQ, and breathtaking panoramic views of rolling hills and treetops. A rare opportunity to own a luxurious view property that perfectly blends elegance, comfort, and resort-style living.
For sale
Price cut: $20K (7/7)
$1,439,000
24627 Gardenstone Ln, West Hills, CA 91307
3beds
2,813sqft
:
Get pre-qualified$9,100/mo
Single Family Residence
Built in 1985
8,276 Square Feet Lot
$1,386,300 Zestimate®
$512/sqft
$150/mo HOA
What's special
Resort-style backyardUpgraded en-suite bathsCustom cabinetryCharming brick pathwayDesigner detailsCustom lighting fixturesThird oversized bedroom
- 97 days |
- 295 |
- 8 |
Zillow last checked:
Listing updated:
Listed by:
Robert Harris DRE #00971308 805-279-7096,
Keller Williams Exclusive Properties
Source: CSMAOR,MLS#: 226002113
Facts & features
Interior
Bedrooms & bathrooms
- Bedrooms: 3
- Bathrooms: 3
- Full bathrooms: 2
- 1/2 bathrooms: 1
Heating
- Central Furnace, Natural Gas
Cooling
- Central Air
Appliances
- Included: Dishwasher, Disposal, Gas Dryer Hookup, Trash Compactor, Water Line to Refrig
Features
- Granite Counters, Pantry, Formal Dining Room
- Flooring: Carpet, Ceramic Tile, Wood/Wood Like
- Doors: Double Door Entry
- Has fireplace: Yes
- Fireplace features: Other, Living Room, Gas Starter
Interior area
- Total structure area: 2,813
- Total interior livable area: 2,813 sqft
Video & virtual tour
Property
Parking
- Total spaces: 2
- Parking features: Garage Attached, Direct Access, Garage - 1 Door
- Attached garage spaces: 2
Features
- Levels: Three Or More
- Stories: 2
- Entry location: Ground Level w/Steps
- Patio & porch: Brick
- Exterior features: Street Lighting
- Has private pool: Yes
- Pool features: Private
- Has spa: Yes
- Spa features: Private, In Ground
- Fencing: Wrought Iron
Lot
- Size: 8,276 Square Feet
- Features: Rectangular Lot
Details
- Parcel number: 2031005073
- Special conditions: Standard
- Horse amenities: Riding Trail
Construction
Type & style
- Home type: SingleFamily
- Architectural style: Traditional
- Property subtype: Single Family Residence
Materials
- Stucco, Wood
- Foundation: Concrete Slab
Condition
- Year built: 1985
Utilities & green energy
- Sewer: Public Sewer
- Water: District/Public
Community & HOA
Community
- Security: Carbon Monoxide Detector(s), Smoke Detector(s)
- Subdivision: Other
HOA
- Has HOA: Yes
- Amenities included: Trail(s)
- HOA fee: $150 monthly
- HOA name: Castle Peak Estates
Location
- Region: West Hills
Financial & listing details
- Price per square foot: $512/sqft
- Tax assessed value: $534,855
- Annual tax amount: $6,657
- Date on market: 5/7/2026
- Cumulative days on market: 98 days
- Listing terms: Submit,Conventional,Cash
Estimated market value
$1,386,300
$1.32M - $1.46M
$6,272/mo
Price history
| Date | Event | Price |
|---|---|---|
| 7/7/2026 | Price change | $1,439,000-1.4%$512/sqft |
Source:  CSMAOR #226002113 Report a problem CSMAOR #226002113 Report a problem | ||
| 5/7/2026 | Listed for sale | $1,459,000$519/sqft |
Source: CSMAOR #226002113 Report a problem | ||
Public tax history
| Year | Property taxes | Tax assessment |
|---|---|---|
| 2025 | $6,657 +4.8% | $534,855 +2% |
| 2024 | $6,353 +1.9% | $524,369 +2% |
| 2023 | $6,232 +2.7% | $514,089 +2% |
| 2022 | $6,066 +0.5% | $504,010 +2% |
| 2021 | $6,037 +1% | $494,128 +1% |
| 2020 | $5,980 | $489,062 +2% |
| 2019 | $5,980 +3.7% | $479,473 +2% |
| 2018 | $5,766 | $470,072 +2% |
| 2017 | $5,766 +2.2% | $460,856 +2% |
| 2016 | $5,643 +3.7% | $451,821 +1.5% |
| 2015 | $5,443 +3% | $445,036 +2% |
| 2014 | $5,285 | $436,319 +2.5% |
| 2012 | -- | $425,832 +2% |
| 2011 | -- | $417,484 +0.8% |
| 2010 | -- | $414,364 -0.2% |
| 2009 | -- | $415,349 +2% |
| 2008 | -- | $407,206 +2% |
| 2007 | -- | $399,222 +2% |
| 2006 | -- | $391,395 |
| 2005 | -- | $391,395 +4% |
| 2004 | -- | $376,198 +1.9% |
| 2003 | -- | $369,304 +2% |
| 2002 | -- | $362,064 +4% |
| 2000 | -- | $348,006 |
Find assessor info on the county website
Monthly payment
Est. payment
Payment breakdown
Explore the cost of this home by adjusting the details. Changes won't be saved.Climate risks
Neighborhood: West Hills
Nearby schools
GreatSchools rating
- 7/10Round Meadow Elementary SchoolGrades: K-5Distance: 3.3 mi
- 8/10Alice C. Stelle Middle SchoolGrades: 6-8Distance: 4.9 mi
- 9/10Calabasas High SchoolGrades: 9-12Distance: 4.7 mi
- $1,147,1004 bd3 ba2.4k sqft24621 Gardenstone Ln, West Hills, CA 91307Off Market
- $1,265,6004 bd3 ba2.8k sqft24633 Gardenstone Ln, West Hills, CA 91307Off Market
- $1,302,9004 bd2 ba2.8k sqft24615 Gardenstone Ln, West Hills, CA 91307Off Market
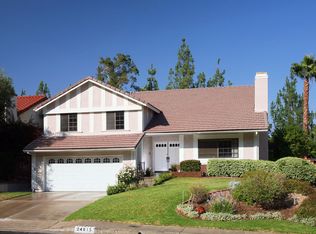
- $1,215,4004 bd2 ba2.5k sqft24637 Gardenstone Ln, West Hills, CA 91307Off Market
- $1,240,6004 bd3 ba2.4k sqft7100 Shadow Ridge Ct, West Hills, CA 91307Off Market
- $1,138,1003 bd3 ba2k sqft7101 Shadow Ridge Ct, West Hills, CA 91307Off Market
- $1,328,8004 bd2 ba2.4k sqft24609 Gardenstone Ln, West Hills, CA 91307Off Market
- $1,240,0004 bd3 ba2.4k sqft24643 Gardenstone Ln, West Hills, CA 91307Off Market
A local agent can set up tours, give advice and negotiate with sellers.
Similar homes
- $1,248,7474 bd3 ba2.3k sqft24625 Gilmore St, West Hills, CA 91307For Sale
 MLS ID #NDP2605048, Ken Follis, Compass. CRMLS
 - $1,199,0004 bd3 ba2.2k sqft7507 Carmenita Ln, Canoga Park, CA 91304For Sale
 MLS ID #226003783, David Samuels, Keller Williams Westlake Village. CSMAOR
 - $1,449,0003 bd3 ba2.8k sqft23056 Park Privado, Calabasas, CA 91302For Sale
 MLS ID #226003251, Maura O Barraza, Pinnacle Estate Properties, Inc.. CSMAOR
 - $1,350,0004 bd3 ba2.4k sqft2990 Klamath Ave, Simi Valley, CA 93063For Sale
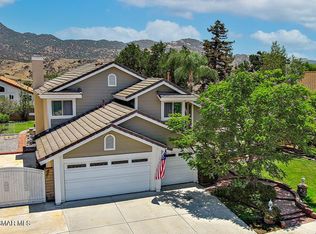 MLS ID #226003814, David Samuels, Keller Williams Westlake Village. CSMAOR
 - $950,0004 bd3 ba2.4k sqft6727 Shoup Ave, West Hills, CA 91307For SaleMLS ID #226003782, Cathie Messina, Innovate Realty. CSMAOR
- $1,390,0003 bd3 ba3k sqft29004 Garden Oaks Ct, Agoura Hills, CA 91301For SaleMLS ID #226002725, Susan B Stone, Beverly and Company Inc.. CSMAOR
- $1,395,0004 bd2 ba2k sqft1558 Placid Ct, Simi Valley, CA 93065For SaleMLS ID #226003535, Amy L Gandel, Pinnacle Estate Properties, Inc.. CSMAOR
- $1,499,0005 bd4 ba3.9k sqft5917 Evening Sky Dr, Simi Valley, CA 93063For SaleMLS ID #226003690, Daniel Murphy, RE/MAX ONE. CSMAOR
- $1,320,0004 bd3 ba2.4k sqft1642 N Fordham Ave, Thousand Oaks, CA 91360For SaleMLS ID #226003816, Christine Hong, Terra Homes and Investments. CSMAOR
- $1,149,9004 bd3 ba2.1k sqft22312 Mobile St, Canoga Park, CA 91303For SaleMLS ID #226002512, Gail Dworkin, The ONE Luxury Properties. CSMAOR
- $1,350,0005 bd4 ba2.8k sqft27540 Freetown Ln, Agoura Hills, CA 91301For SaleMLS ID #226003516, Karin A Wilson, Keller Williams Westlake Village. CSMAOR
- $1,395,0005 bd3 ba3k sqft5690 Buffwood Pl, Agoura Hills, CA 91301For SaleMLS ID #226002526, Leo McHale, Rodeo Realty. CSMAOR
- $1,299,9004 bd3 ba3k sqft5339 Seneca Pl, Simi Valley, CA 93063For SaleMLS ID #226002057, Alex Gandel, Pinnacle Estate Properties, Inc.. CSMAOR
- $1,379,9005 bd5 ba3.6k sqft11823 Maplecrest St, Moorpark, CA 93021For SaleMLS ID #226003838, Alex Gandel, Pinnacle Estate Properties, Inc.. CSMAOR
- $1,425,0004 bd3 ba2.5k sqft897 Old Farm Rd, Thousand Oaks, CA 91360For SaleMLS ID #226002271, Nancy Krantz, The ONE Luxury Properties. CSMAOR
- $1,349,0004 bd3 ba2.3k sqft410 Sinaloa Rd, Simi Valley, CA 93065For SaleMLS ID #226003241, David Woodruff, NextHome Oak Summit. CSMAOR
- $1,360,0004 bd3 ba2.2k sqft351 Buckboard Cir, Simi Valley, CA 93065For SaleMLS ID #226002168, Lewicki & Associates, Century 21 Masters. CSMAOR
- $949,0004 bd3 ba2.3k sqft5340 Las Virgenes Rd APT 5, Calabasas, CA 91302For SaleMLS ID #226003562, Sarah G Anderson, Christie's International Real Estate Southern California. CSMAOR
- $1,499,9504 bd3 ba3k sqft1997 Arielle Ln, Simi Valley, CA 93065For SaleMLS ID #226003269, Rosemarie Garvin, RE/MAX ONE. CSMAOR
- $1,599,0004 bd3 ba2.6k sqft1616 Valecroft Ave, Westlake Village, CA 91361For SaleMLS ID #226003795, Sean Curts, The ONE Luxury Properties. CSMAOR
Local buyer's agents are ready to help
