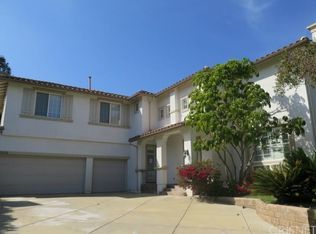
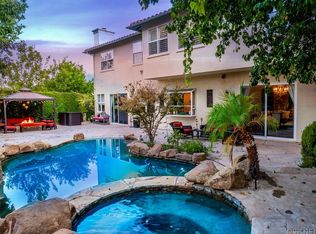
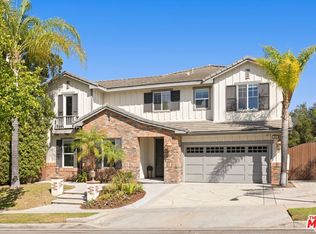
PRICE REDUCTION! Jewel in Brookmont Estates located in the West Hills neighborhood, Premier, top of cul-de-sac location offers privacy. Sun drenched interior offers light woods, high ceilings, crown molding, creating a custom feel throughout. Cozy sitting room with fireplace opens to separate patio, more space for entertaining. Large Chef's center island kitchen including walk-in pantry opens to an adjacent family room with built-in entertainment center, fireplace accented with a 14-foot-wide hearth & wall of library shelves. Lovely upstairs master bedroom features a warming fireplace, separate his and hers walk-in closets and jetted spa tub. The home has a separate downstairs bedroom, bathroom suite that can be used either as a bedroom or office. The interior of the home is freshly painted with new laminate flooring downstairs and Berber carpet upstairs. Lush exterior grounds with inviting pool and jacuzzi, a separate grassy green lawn for children, trampoline and entertainers patio. Gas washer and dryer are included, 3-car garage with more outside parking spots. The home is situated in the LAUSD, the Elementary School is Pomelo Community Charter School, Middle School is George Ellery Hale Charter Academy and High School is El Camino High School. Close to excellent shopping areas including Westfield Topanga, AMC Theatres, The Village, Costco, and The Commons Calabasas as well as 5 minutes from UCLA West Valley Medical Center. Lot is 0.45 of an acre, HOA pays for water and maintenance for the back of the lot. The home is move-in condition! Welcome Home!
For sale
Price cut: $51K (7/23)
$1,599,000
23863 Erin Pl, Canoga Park, CA 91304
5beds
3,309sqft
Residential, Single Family Residence
Built in 2001
0.44 Acres Lot
$1,567,800 Zestimate®
$483/sqft
$233/mo HOA
What's special
- 42 days |
- 619 |
- 31 |
Zillow last checked:
Listing updated:
Listed by:
Teresa Gordon DRE # 01293907 818-399-3895,
Compass 747-888-0508,
Spencer Ruskin DRE # 02106343 310-863-2160,
Compass
Source: CLAW,MLS#: 26854701
Facts & features
Interior
Bedrooms & bathrooms
- Bedrooms: 5
- Bathrooms: 5
- Full bathrooms: 4
- 1/2 bathrooms: 1
Rooms
- Room types: Family Room, Jack And Jill, Living Room, Powder, Walk-In Closet
Bedroom
- Features: Walk-In Closet(s)
- Level: Main
Heating
- Central
Cooling
- Air Conditioning, Central Air
Appliances
- Included: Dishwasher, Microwave, Disposal, Range/Oven, Refrigerator, Washer, Dryer, Central Water Heater
- Laundry: Upper Level, Gas Or Electric Dryer Hookup
Features
- Family Room, Formal Dining Rm
- Flooring: Wood Laminate, Carpet
- Windows: Double Pane Windows
- Number of fireplaces: 3
- Fireplace features: Living Room, Family Room
Interior area
- Total structure area: 3,309
- Total interior livable area: 3,309 sqft
Property
Parking
- Total spaces: 3
- Parking features: Garage - 3 Car, Attached, Direct Access
- Attached garage spaces: 3
Features
- Levels: Two
- Stories: 2
- Pool features: In Ground
- Spa features: In Ground
- Has view: Yes
- View description: Mountain(s)
- Waterfront features: None
Lot
- Size: 0.44 Acres
Details
- Additional structures: None, Detached Guest House
- Parcel number: 2020033046
- Zoning: LARE11
- Special conditions: Standard
Construction
Type & style
- Home type: SingleFamily
- Architectural style: Contemporary
- Property subtype: Residential, Single Family Residence
Condition
- Year built: 2001
Utilities & green energy
- Sewer: In Street Paid
- Water: District
Community & HOA
HOA
- Has HOA: Yes
- HOA fee: $700 quarterly
Location
- Region: Canoga Park
Financial & listing details
- Price per square foot: $483/sqft
- Tax assessed value: $1,213,383
- Annual tax amount: $15,093
- Date on market: 7/3/2026
- Inclusions: Refrigerator, Washer and Dryer
Estimated market value
$1,567,800
$1.49M - $1.65M
$7,856/mo
Price history
| Date | Event | Price |
|---|---|---|
| 7/23/2026 | Price change | $1,599,000-3.1%$483/sqft |
Source:  CLAW #26854701 Report a problem CLAW #26854701 Report a problem | ||
| 7/3/2026 | Listed for sale | $1,650,000-5.7%$499/sqft |
Source: CLAW #26854701 Report a problem | ||
| 7/3/2026 | Listing removed | $1,749,999$529/sqft |
Source: CLAW #26848417 Report a problem | ||
| 6/16/2026 | Listed for sale | $1,749,999-2.8%$529/sqft |
Source: CLAW #26848417 Report a problem | ||
| 6/16/2026 | Listing removed | $1,799,999$544/sqft |
Source: CLAW #26829981 Report a problem | ||
| 5/10/2026 | Listed for sale | $1,799,999+75.6%$544/sqft |
Source: CLAW #26829981 Report a problem | ||
| 7/2/2015 | Sold | $1,025,000-6.4%$310/sqft |
Source: Public Record Report a problem | ||
| 6/13/2015 | Pending sale | $1,095,000$331/sqft |
Source: Ewing & Associates Sotheby's International Realty #SR15063430 Report a problem | ||
| 3/27/2015 | Listed for sale | $1,095,000+36.7%$331/sqft |
Source: Ewing Sothebys I.R. #SR15063430 Report a problem | ||
| 3/20/2002 | Sold | $801,000$242/sqft |
Source: Public Record Report a problem | ||
Public tax history
| Year | Property taxes | Tax assessment |
|---|---|---|
| 2025 | $15,093 +1.1% | $1,213,383 +2% |
| 2024 | $14,934 +2% | $1,189,592 +2% |
| 2023 | $14,647 +4.9% | $1,166,268 +2% |
| 2022 | $13,969 +1.3% | $1,143,401 +2% |
| 2021 | $13,787 -1% | $1,120,982 +1% |
| 2020 | $13,922 | $1,109,489 +2% |
| 2019 | $13,922 +5.4% | $1,087,736 +2% |
| 2018 | $13,205 | $1,066,409 +2% |
| 2017 | $13,205 +2.2% | $1,045,500 +2% |
| 2016 | $12,917 +2.4% | $1,025,000 +1% |
| 2015 | $12,609 +1.3% | $1,014,562 +2% |
| 2014 | $12,445 | $994,689 +2.5% |
| 2012 | -- | $970,780 +2% |
| 2011 | -- | $951,746 +0.8% |
| 2010 | -- | $944,634 -0.2% |
| 2009 | -- | $946,880 +2% |
| 2008 | -- | $928,315 +2% |
| 2007 | -- | $910,114 +2% |
| 2006 | -- | $892,270 |
| 2005 | -- | $892,270 +4% |
| 2004 | -- | $857,625 +1.9% |
| 2003 | -- | $841,908 +94% |
| 2002 | -- | $433,884 |
Find assessor info on the county website
Monthly payment
Est. payment
Payment breakdown
Explore the cost of this home by adjusting the details. Changes won't be saved.Climate risks
Neighborhood: West Hills
Nearby schools
GreatSchools rating
- 10/10Pomelo Community Charter SchoolGrades: K-5Distance: 0.3 mi
- 8/10George Ellery Hale Charter AcademyGrades: 6-8Distance: 2.4 mi
- 8/10El Camino Real Senior High SchoolGrades: 9-12Distance: 2.9 mi
- $1,549,2004 bd5 ba3.3k sqft23869 Erin Pl, West Hills, CA 91304Off Market
- $1,851,0005 bd4 ba4.1k sqft23857 Erin Pl, Canoga Park, CA 91304Off Market
- $1,719,5004 bd4 ba4.1k sqft23868 Erin Pl, West Hills, CA 91304Off Market
- $1,898,8004 bd4 ba4.2k sqft23851 Erin Pl, Canoga Park, CA 91304Off Market
- $1,883,6004 bd4 ba4.2k sqft23851 Erin Pl, West Hills, CA 91304Off Market
- $1,763,7005 bd4 ba3.3k sqft23854 Erin Pl, Canoga Park, CA 91304Off Market
- $1,616,8005 bd5 ba3.3k sqft23854 Erin Pl, West Hills, CA 91304Off Market
- $1,870,5004 bd4 ba4.1k sqft23860 Erin Pl, Canoga Park, CA 91304Off Market
A local agent can set up tours, give advice and negotiate with sellers.
Similar homes
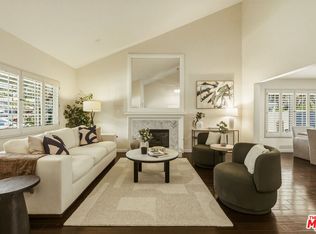
- $1,395,1684 bd3 ba2.8k sqft7262 Elmsbury Ln, West Hills, CA 91307For Sale
 MLS ID #26864619, Gloria Castellanos DRE # 01449423, The Agency. CLAW
 - $1,335,0004 bd3 ba2.4k sqft7618 Maynard Ave, West Hills, CA 91304For Sale
 MLS ID #26842697, Myungchul Kang DRE # 02001363, Dream Realty & Investments Inc. CLAW
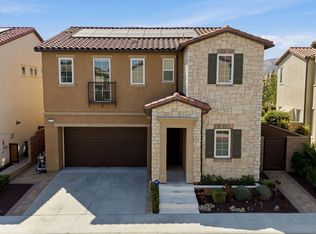
 - $1,550,0004 bd3 ba2.6k sqft20715 Butternut Cir, Northridge, CA 91326For Sale
 MLS ID #26869609, Robin Gaur DRE # 01832992, Compass. CLAW
 - $1,599,0005 bd5 ba4.3k sqft886 Hemlock Ridge Ct, Simi Valley, CA 93065For Sale
 MLS ID #26862699, Max Rubinstein DRE # 02185999, Compass. CLAW
 - $1,495,0004 bd3 ba3.6k sqft5216 Sale Ave, Woodland Hills, CA 91364For SaleMLS ID #26857761, Yana Beranek DRE # 01957970, Berkshire Hathaway HomeServices California Properties. CLAW
- $1,375,0003 bd4 ba3.1k sqft51 Flintlock Ln, Bell Canyon, CA 91307For SaleMLS ID #26856111, Lorraine Cruz DRE # 01732563, Compass. CLAW
- $1,500,0005 bd3 ba2.6k sqft3525 Eddingham Ave, Calabasas, CA 91302For SaleMLS ID #26844875, Leslie Gilbert DRE # 02057095, Keller Williams Beverly Hills. CLAW
- $1,135,0004 bd2 ba1.9k sqft7537 Quimby Ave, West Hills, CA 91307For SaleMLS ID #26869589, Samira Kermani DRE # 01344006, Karlton Stone. CLAW
- $1,949,0004 bd5 ba4.1k sqft4726 San Sebastian Dr, Woodland Hills, CA 91364For SaleMLS ID #26856707, Taylor Kogler DRE # 02067050, Nourmand & Associates-BW. CLAW
- $1,225,0003 bd3 ba1.8k sqft7282 Woodvale Ct, West Hills, CA 91307For SaleMLS ID #26838739, Kevin Stewart DRE # 02050755, Resident Group. CLAW
- $1,649,0004 bd3 ba2.7k sqft2736 Whitechapel Pl, Thousand Oaks, CA 91362For SaleMLS ID #26854079, Craig Burritt DRE # 01366954, Compass. CLAW
- $1,549,0003 bd3 ba2k sqft5932 Ruthwood Dr, Calabasas, CA 91302For SaleMLS ID #26868369, Adam Cohen DRE # 01976896, Douglas Elliman. CLAW
- $1,499,0004 bd3 ba2.6k sqft17807 Tuscan Dr, Granada Hills, CA 91344For SaleMLS ID #26865743, Nima Tehrany DRE # 01305628, Compass. CLAW
- $1,649,9504 bd3 ba2.3k sqft22525 Dardenne St, Calabasas, CA 91302For SaleMLS ID #26840661, Kevin Cordasco DRE # 00969966, Core Real Estate Group. CLAW
- $1,299,9955 bd5 ba3k sqft19250 Oxnard St, Tarzana, CA 91356For SaleMLS ID #26851561, Leonid Gershkovich DRE # 01205638, Prime Banker Realty, Inc.. CLAW
- $1,795,0004 bd4 ba3k sqft5700 Tenneyson Dr, Agoura Hills, CA 91301For SaleMLS ID #26853583, Yana Bekher DRE # 01348052, Associated Agents Realty. CLAW
- $1,360,0004 bd3 ba2k sqft6460 Penfield Ave, Woodland Hills, CA 91367For SaleMLS ID #26869603, Teri Lewis DRE # 01859701, NextHome Living. CLAW
- $1,679,0005 bd6 ba3.1k sqft3724 Dixie Canyon Ave, Sherman Oaks, CA 91423For SaleMLS ID #26846203, Andrew Dinsky DRE # 01724985, Equity Union. CLAW
- $2,295,0005 bd4 ba3.8k sqft22842 Hatteras St, Woodland Hills, CA 91367For SaleMLS ID #26841893, Yildirim Guven DRE # 02242746, Keller Williams Beverly Hills. CLAW
- $1,675,0004 bd3 ba2.9k sqft991 Montgomery Ct, Thousand Oaks, CA 91360For SaleMLS ID #26842623, Mark Manfield DRE # 01238344, Manfield & Associates. CLAW
Local buyer's agents are ready to help
