Stunning Mulholland Heights Home in the Heart of Calabasas. Welcome to this beautifully appointed 5-bedroom, 3-bathroom residence nestled in one of Calabasas's most sought-after neighborhoods Mulholland Heights. Offering the perfect blend of comfort, space, and location, this home is an exceptional opportunity for families looking to plant roots in a premier community.The heart of the home is a fully remodeled gourmet kitchen, thoughtfully designed with high-end appliances, premium finishes, and the style and functionality that today's discerning buyer demands. Whether you're hosting dinner parties or enjoying a quiet family meal, this kitchen will not disappoint. The main level also features a private maid's quarters complete with its own full bathroom, ideal for extended family, guests, or live-in help. Upstairs, four bedrooms and two full bathrooms provide ample space for the whole family. Step outside to your own private backyard, where a sparkling swimming pool and relaxing Jacuzzi await. Perfect for entertaining, unwinding after a long day, or soaking up the beautiful Southern California sunshine year-round. Located within the highly acclaimed Las Virgenes Unified School District, residents enjoy access to top-rated schools, with Alice C. Stelle Middle School and Calabasas High School just minutes away making the morning school run effortless. Mulholland Heights is one of the most desirable enclaves in Calabasas, known for its tree-lined streets, pride of ownership, and close-knit community feel. Enjoy easy access to the 101 Freeway, The Commons at Calabasas, fine dining, shopping, and everything this prestigious city has to offer. This home is in bankruptcy and filed for chapter 11. Court approval is needed.
Pending
$1,500,000
3525 Eddingham Ave, Calabasas, CA 91302
5beds
2,682sqft
Residential, Single Family Residence
Built in 1972
0.36 Acres Lot
$1,446,600 Zestimate®
$559/sqft
$-- HOA
What's special
- 127 days
- 192
- 6
Zillow last checked:
Listing updated:
Listed by:
Leslie Gilbert DRE # 02057095 323-304-4930,
Keller Williams Beverly Hills 310-432-6400
Source: CLAW,MLS#: 26844875
Facts & features
Interior
Bedrooms & bathrooms
- Bedrooms: 5
- Bathrooms: 3
- Full bathrooms: 3
Rooms
- Room types: Breakfast Bar, Den, Family Room
Bedroom
- Level: Upper
Heating
- Central
Cooling
- Central Air
Appliances
- Included: Gas Oven, Microwave, Convection Oven, Disposal, Dishwasher, Exhaust Fan, Range/Oven
- Laundry: Laundry Room, Gas Dryer Hookup
Features
- Kitchen Island, Formal Dining Rm
- Flooring: Carpet, Hardwood, Laminate, Stone
- Number of fireplaces: 2
- Fireplace features: Family Room, Living Room
Interior area
- Total structure area: 2,682
- Total interior livable area: 2,682 sqft
Property
Parking
- Total spaces: 4
- Parking features: Garage Door Opener, Driveway, Private Garage, Garage Is Attached, Garage - 2 Car
- Attached garage spaces: 2
- Uncovered spaces: 2
Features
- Levels: Two
- Stories: 2
- Pool features: Diving Board, In Ground
- Spa features: In Ground
- Fencing: Fenced Yard
- View description: None
Lot
- Size: 0.36 Acres
- Dimensions: 91 x 180
- Features: Single Lot, Street Lighting, Back Yard, Corner Lot
Details
- Additional structures: None
- Parcel number: 2080007020
- Zoning: CSRS*
Construction
Type & style
- Home type: SingleFamily
- Architectural style: Traditional
- Property subtype: Residential, Single Family Residence
Condition
- Year built: 1972
Utilities & green energy
Green energy
- Energy generation: Solar
Community & HOA
Community
- Security: Smoke Detector(s), Other
HOA
- Has HOA: No
Location
- Region: Calabasas
Financial & listing details
- Price per square foot: $559/sqft
- Tax assessed value: $509,602
- Date on market: 6/11/2026
- Road surface type: Paved
Foreclosure details
Estimated market value
$1,446,600
$1.37M - $1.52M
$7,230/mo
Price history
| Date | Event | Price |
|---|---|---|
| 9/24/2026 | Pending sale | $1,500,000$559/sqft |
Source:  CLAW #26844875 Report a problem CLAW #26844875 Report a problem | ||
| 8/28/2026 | Contingent | $1,500,000$559/sqft |
Source: CLAW #26844875 Report a problem | ||
| 7/7/2026 | Listed for sale | $1,500,000$559/sqft |
Source: CLAW #26844875 Report a problem | ||
| 6/26/2026 | Contingent | $1,500,000$559/sqft |
Source: CLAW #26844875 Report a problem | ||
| 6/11/2026 | Listed for sale | $1,500,000$559/sqft |
Source: CLAW #26844875 Report a problem | ||
Public tax history
| Year | Property taxes | Tax assessment |
|---|---|---|
| 2026 | -- | $509,602 +2% |
| 2025 | $6,584 +8.9% | $499,611 +2% |
| 2024 | $6,048 +3.4% | $489,815 +2% |
| 2023 | $5,848 +3% | $480,212 +2% |
| 2022 | $5,676 +0.4% | $470,797 +2% |
| 2021 | $5,651 +1.1% | $461,567 +1% |
| 2020 | $5,590 | $456,835 +2% |
| 2019 | $5,590 +4.9% | $447,878 +2% |
| 2018 | $5,331 | $439,097 +2% |
| 2017 | $5,331 +2% | $430,488 +2% |
| 2016 | $5,228 +3.7% | $422,048 +1.5% |
| 2015 | $5,041 +2.8% | $415,709 +2% |
| 2014 | $4,903 | $407,567 +2.5% |
| 2012 | -- | $397,771 +2% |
| 2011 | -- | $389,972 +0.8% |
| 2010 | -- | $387,058 -0.2% |
| 2009 | -- | $387,978 +2% |
| 2008 | -- | $380,371 +2% |
| 2007 | -- | $372,913 +2% |
| 2006 | -- | $365,602 |
| 2005 | -- | $365,602 +4% |
| 2004 | -- | $351,406 +1.9% |
| 2003 | -- | $344,967 +2% |
| 2002 | -- | $338,204 +4% |
| 2000 | -- | $325,073 |
Find assessor info on the county website
Monthly payment
Est. payment
Payment breakdown
Explore the cost of this home by adjusting the details. Changes won't be saved.Climate risks
Neighborhood: Greater Mulwood
Nearby schools
Schools provided by the listing agent
- District: Las Virgenes School District
Source: CLAW. This data may not be complete. We recommend contacting the local school district to confirm school assignments for this home.


Similar homes
- $1,499,0004 bd4 ba2.5k sqft4555 Don Pio Dr, Woodland Hills, CA 91364For Sale
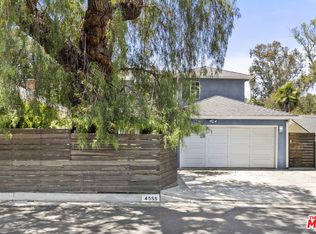 MLS ID #26998353, Ron Holliman DRE # 01161952, Coldwell Banker Realty. CLAW
 - $1,550,0004 bd3 ba2.1k sqft3159 Voltaire Dr, Topanga, CA 90290For Sale
 MLS ID #26985243, Trevor Levin DRE # 01897050, Nourmand & Associates-BW. CLAW
 - $1,299,0004 bd3 ba2.4k sqft7618 Maynard Ave, West Hills, CA 91304For Sale
 MLS ID #26993733, Myungchul Kang DRE # 02001363, Dream Realty & Investments Inc. CLAW
 - $1,420,0004 bd3 ba1.8k sqft26839 Cactus Trl, Calabasas, CA 91301For Sale
 MLS ID #26855949, Michael Cunningham DRE # 01291455, Pinnacle Estate Properties. CLAW
Local buyer's agents are ready to help
