Welcome to 51 Flintlock Lane, tucked away behind the gates of prestigious Bell Canyon. This private residence offers 3 Bedrooms, 3.5 Bathrooms, 3,107 sq. ft., timeless charm, quality craftsmanship, and breathtaking northwest views. Set at the end of a long driveway with ample guest parking and an attached 3-car garage, the home provides both privacy and a welcoming sense of arrival. Rich in character, the interior showcases authentic Saltillo tile, Mexican pavers, custom cabinetry, and thoughtfully crafted built-ins throughout. The inviting family room features a custom entertainment center, while the formal dining room is highlighted by a built-in buffet, making it an ideal space for entertaining family and friends. The kitchen offers custom cabinetry with generous storage and workspace. Upstairs, all 3 bedrooms provide a peaceful retreat. The spacious primary suite is a true sanctuary, complete with a beautiful marble fireplace, a private balcony overlooking picturesque northwest views, and a luxurious bathroom with marble countertops. The secondary bedroom is a private en suite with built-in cabinetry, a walk-in closet, and an attached bathroom. The third bedroom is currently used as an office with custom built-ins, but can easily be converted back into a bedroom. Granite countertops enhance the guest bathrooms, while the home's distinctive architectural details and quality finishes create a warm, inviting atmosphere. Whether you're looking to preserve its timeless character or update it with your own vision, this exceptional Bell Canyon home offers a rare opportunity to enjoy privacy, scenic beauty, and the unmatched lifestyle of one of Southern California's most sought-after gated communities. Residents of Bell Canyon enjoy 24-hour guard-gated security, award-winning Las Virgenes schools, miles of scenic hiking and equestrian trails, tennis and pickleball courts, a fitness center, and a vibrant sense of community, all just minutes from Calabasas, shopping, dining, and freeway access. Bring your imagination and discover the endless possibilities that await at 51 Flintlock Lane, where privacy, space, and the coveted Bell Canyon lifestyle come together. Contact Listing Agent for a Private Tour!
Pending
Price cut: $100K (8/29)
$1,275,000
51 Flintlock Ln, Bell Canyon, CA 91307
3beds
3,107sqft
Residential, Single Family Residence
Built in 1982
1.59 Acres Lot
$1,243,500 Zestimate®
$410/sqft
$490/mo HOA
What's special
- 104 days
- 117
- 0
Zillow last checked:
Listing updated:
Listed by:
Lorraine Cruz DRE # 01732563 661-877-6100,
Compass
Source: CLAW,MLS#: 26856111
Facts & features
Interior
Bedrooms & bathrooms
- Bedrooms: 3
- Bathrooms: 4
- Full bathrooms: 3
- 1/2 bathrooms: 1
Rooms
- Room types: Powder, Living Room, Office, Dining Area, Family Room
Bedroom
- Features: Walk-In Closet(s)
- Level: Upper
Bathroom
- Features: Shower and Tub, Powder Room, Double Vanity(s)
Kitchen
- Features: Bar, Galley Kitchen
Heating
- Central, Forced Air
Cooling
- Central Air, Ceiling Fan(s), Air Conditioning
Appliances
- Included: Gas/Electric Range, Microwave, Dishwasher, Disposal, Gas Water Heater
- Laundry: In Garage, Gas Dryer Hookup
Features
- Ceiling Fan(s), Dining Area
- Flooring: Carpet, Tile
- Has fireplace: Yes
- Fireplace features: Gas, Gas Starter, Living Room
Interior area
- Total structure area: 3,107
- Total interior livable area: 3,107 sqft
Property
Parking
- Total spaces: 7
- Parking features: Direct Access, Driveway, Garage - 3 Car, Garage Is Attached, Concrete
- Attached garage spaces: 3
- Uncovered spaces: 4
Features
- Levels: Two
- Stories: 2
- Patio & porch: Living Room Deck Attached
- Exterior features: Balcony
- Pool features: None
- Spa features: None
- Has view: Yes
- View description: Canyon, Hills
Lot
- Size: 1.59 Acres
Details
- Additional structures: None
- Parcel number: 8500212195
- Zoning: RE20
- Special conditions: Standard
Construction
Type & style
- Home type: SingleFamily
- Property subtype: Residential, Single Family Residence
Materials
- Stucco
- Roof: Concrete,Tile
Condition
- Year built: 1982
Community & HOA
Community
- Security: Gated Community with Guard
HOA
- Has HOA: Yes
- Amenities included: Tennis Court(s), Clubhouse, Hiking Trails, Horse Trails
- HOA fee: $490 monthly
Location
- Region: Bell Canyon
Financial & listing details
- Price per square foot: $410/sqft
- Tax assessed value: $533,837
- Date on market: 7/6/2026
Estimated market value
$1,243,500
$1.18M - $1.31M
$5,732/mo
Price history
| Date | Event | Price |
|---|---|---|
| 10/7/2026 | Pending sale | $1,275,000$410/sqft |
Source:  CLAW #26856111 Report a problem CLAW #26856111 Report a problem | ||
| 9/8/2026 | Contingent | $1,275,000$410/sqft |
Source: CLAW #26856111 Report a problem | ||
| 8/29/2026 | Price change | $1,275,000-7.3%$410/sqft |
Source: CLAW #26856111 Report a problem | ||
| 7/31/2026 | Price change | $1,375,000-3.5%$443/sqft |
Source: CLAW #26856111 Report a problem | ||
| 7/6/2026 | Listed for sale | $1,425,000$459/sqft |
Source: CLAW #26856111 Report a problem | ||
Public tax history
| Year | Property taxes | Tax assessment |
|---|---|---|
| 2026 | -- | $533,837 +2% |
| 2025 | $7,234 +8.7% | $523,370 +2% |
| 2024 | $6,657 | $513,108 +2% |
| 2023 | $6,657 +2.5% | $503,048 +2% |
| 2022 | $6,492 +3.7% | $493,185 +2% |
| 2021 | $6,263 +2.7% | $483,515 +1% |
| 2020 | $6,099 +3.2% | $478,559 +2% |
| 2019 | $5,912 +2.8% | $469,177 +2% |
| 2018 | $5,753 +2.8% | $459,978 +2% |
| 2017 | $5,595 +2.6% | $450,959 +2% |
| 2016 | $5,455 +2.4% | $442,118 +1.5% |
| 2015 | $5,325 +2.1% | $435,479 +2% |
| 2014 | $5,218 | $426,951 +0.5% |
| 2013 | -- | $425,023 +2% |
| 2012 | -- | $416,690 +2% |
| 2011 | -- | $408,520 +0.5% |
| 2009 | -- | $406,433 +4% |
| 2007 | -- | $390,653 +2% |
| 2006 | -- | $382,994 +2% |
| 2005 | -- | $375,485 +3.9% |
| 2003 | -- | $361,380 +2% |
| 2002 | -- | $354,295 +2% |
| 2001 | $4,010 +3.9% | $347,349 +2% |
| 2000 | $3,861 | $340,539 |
Find assessor info on the county website
Monthly payment
Est. payment
Payment breakdown
Explore the cost of this home by adjusting the details. Changes won't be saved.Climate risks
Neighborhood: 91307
Nearby schools
Schools provided by the listing agent
- District: Las Virgenes School District
Source: CLAW. This data may not be complete. We recommend contacting the local school district to confirm school assignments for this home.

Similar homes
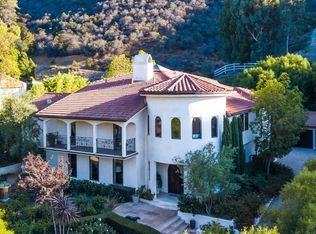
- $1,225,0003 bd3 ba1.8k sqft7282 Woodvale Ct, West Hills, CA 91307For Sale
 MLS ID #26838739, Kevin Stewart DRE # 02050755, Resident Group. CLAW
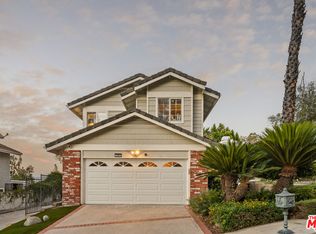
 - $1,395,1684 bd3 ba2.8k sqft7262 Elmsbury Ln, West Hills, CA 91307For Sale
 MLS ID #26864619, Gloria Castellanos DRE # 01449423, The Agency. CLAW
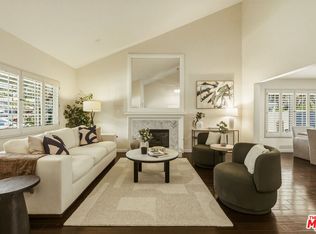
 - $1,299,0004 bd3 ba2.4k sqft7618 Maynard Ave, West Hills, CA 91304For Sale
 MLS ID #26993733, Myungchul Kang DRE # 02001363, Dream Realty & Investments Inc. CLAW
 - $1,160,0005 bd3 ba1.7k sqft22716 Kittridge St, West Hills, CA 91307For Sale
 MLS ID #26988871, Rande Gray DRE # 01233483, Keller Williams Realty. CLAW
Local buyer's agents are ready to help
