Stunning remodeled single-story West Hills home with additional August 2026 remodeling and upgrades! Discover one of West Hills' most unexpected treasures -- a rambling home that wraps around a spectacularly lush backyard sanctuary and extends into a separate bedroom wing. A tranquil pond, cascading waterfall, swaying palm trees, and sculptural succulents create a resort-inspired oasis backyard rarely found in West Hills. Designed for effortless California indoor-outdoor living, the home blends timeless character with thoughtful modern updates. Turnkey, this 1,926 square foot home features 4 bedrooms, 2 baths and 2 additional permitted spaces. The living room, dining area and the separate family room all open into the backyard. Recently remodeled in August 2026, the 220 sq. ft. 4th bedroom features a closet with soft-close doors and its own separate entrance, ideal for guests, multi-generational living, home gym, or creative space. An open floor plan showcases warm and light-filled interiors, opening to the wraparound backyard framed by professionally designed landscaping, lush green lawns, palm trees, an impressive collection of succulents, and fruit trees. The backyard is thoughtfully designed for entertaining, featuring hardscape areas, a built-in outdoor kitchen with BBQ and cooktop, and an above-ground spa beneath a gazebo with skylight. Upon entering, you're welcomed into a large open living room anchored by a brick-clad fireplace, with walls of glass opening effortlessly to the outdoors and flowing seamlessly into the dining area. The remodeled chef's kitchen is both refined and functional with custom maple cabinetry and generous built-in and pull-out storage, new designer-veined quartz countertops, full-height backsplash, and a dramatic waterfall-edge island. The living room, dining area, kitchen, and office all enjoy views and soothing sounds of the cascading waterfall.Recent improvements include partial new roof, new Milgard window, new interior doors, new light fixtures, new MOEN leak detection system, a garage remodeled with epoxy flooring, baseboards and freshly painted walls, plus new paint throughout the interior and much of the exterior, newly installed sod, and extensive new custom landscaping. Additional features include a Nest smart thermostat, dual-pane windows throughout, wired security alarm, hardwired exterior lighting, and an automatic sprinkler and drip irrigation system. The home also offers a fully permitted approximately 250 sq.ft. Family Room/Office/Study with its own separate entrance, featuring rich handcrafted maple built-ins, generous closet space, multiple windows and glass doors opening directly to the backyard retreat, creating an inspiring environment ideal for working from home or a variety of other uses. Savor your morning coffee on the covered patio to the soothing sounds of the water. Spend evenings hosting gatherings that effortlessly extend into the outdoor entertaining areas before unwinding in the spa beneath the stars. Relax in your private retreat with mature roses, tall trees, orange and lemon trees, a grapevine and a variety of native drought-tolerant plants. The living room, dining area, kitchen, and office all enjoy views and soothing sounds of the cascading waterfall. The beautifully landscaped front yard displays an expansive manicured lawn, roses, and colorful sculptural foliage, creating exceptional curb appeal. The refreshed attached 2-car garage features direct access & an oversized driveway accommodating 4 additional vehicles. With its open floor plan, permitted bonus spaces, seamless indoor-outdoor flow, and beautifully curated grounds, this home offers a rare combination of luxury, comfort, and timeless appeal. There is a approximately 75 sq.ft. detached dual-entry storage shed in the backyard. Ideally located near Woodland Hills & Calabasas shopping, dining, parks, hiking, and UCLA West Hills Hospital. A home this unique must be experienced in person.
For sale
$1,135,000
7537 Quimby Ave, West Hills, CA 91307
4beds
1,926sqft
:
Get pre-qualified$7,206/mo
Residential, Single Family Residence
Built in 1956
8,062 Square Feet Lot
$1,116,500 Zestimate®
$589/sqft
$-- HOA
What's special
- 6 days |
- 371 |
- 14 |
Zillow last checked:
Listing updated:
Listed by:
Samira Kermani DRE # 01344006 310-488-7870,
Karlton Stone 310-488-7870
Source: CLAW,MLS#: 26869589
Facts & features
Interior
Bedrooms & bathrooms
- Bedrooms: 4
- Bathrooms: 2
- Full bathrooms: 2
Rooms
- Room types: Bonus Room, Breakfast Bar, Center Hall, Den, Dining Area, Living Room, Patio Covered
Bathroom
- Features: Remodeled, Shower and Tub, Shower Stall, Sunken Tub, Tile
Kitchen
- Features: Open to Family Room, Kitchen Island
Heating
- Central
Cooling
- Air Conditioning, Attic Fan
Appliances
- Included: Indoor Grill, Gas Cooktop, Oven, Barbeque, Dishwasher, Dryer, Freezer, Disposal, Range/Oven, Refrigerator, Washer, Tankless Water Heater
- Laundry: In Garage, Inside, Laundry Area, Gas Or Electric Dryer Hookup
Features
- Built-in Features, Crown Molding, Open Floorplan, Other, Recessed Lighting, Storage, Built-Ins, Ceiling Fan(s), Breakfast Counter / Bar, Dining Area, Kitchen Island
- Flooring: Other, Mixed, Stone Tile
- Doors: French Doors, Mirrored Closet Door(s)
- Windows: Double Pane Windows, Blinds, Garden Window, Bay Window(s)
- Number of fireplaces: 1
- Fireplace features: Living Room
Interior area
- Total structure area: 1,926
- Total interior livable area: 1,926 sqft
Property
Parking
- Total spaces: 2
- Parking features: Attached
- Attached garage spaces: 2
Features
- Levels: One
- Stories: 1
- Patio & porch: Covered
- Exterior features: Barbecue, Rain Gutters
- Pool features: None
- Has spa: Yes
- Spa features: Above Ground, Hot Tub, Tub With Jets
- Has view: Yes
- View description: None
Lot
- Size: 8,062 Square Feet
- Dimensions: 79 x 105
- Features: Lawn, Landscaped, Front Yard, Back Yard, Yard
Details
- Additional structures: Shed(s), Other, Gazebo
- Parcel number: 2021001008
- Zoning: LARS
- Special conditions: Standard
- Other equipment: Attic Fan
Construction
Type & style
- Home type: SingleFamily
- Architectural style: Traditional
- Property subtype: Residential, Single Family Residence
Materials
- Wainscotting
Condition
- Updated/Remodeled,Additions/Alter
- Year built: 1956
Community & HOA
Community
- Security: Exterior Security Lights, Prewired, Security Lights, Alarm System
HOA
- Has HOA: No
Location
- Region: West Hills
Financial & listing details
- Price per square foot: $589/sqft
- Tax assessed value: $1,090,814
- Annual tax amount: $13,301
- Date on market: 8/7/2026
- Exclusions: Please email listing Broker for list of personal property items excluded.
Estimated market value
$1,116,500
$1.06M - $1.17M
$4,808/mo
Price history
| Date | Event | Price |
|---|---|---|
| 8/11/2026 | Listed for sale | $1,135,000+0.2%$589/sqft |
Source:  CLAW #26869589 Report a problem CLAW #26869589 Report a problem | ||
| 7/29/2026 | Listing removed | $1,133,000$588/sqft |
Source: CLAW #26852071 Report a problem | ||
| 7/25/2026 | Price change | $1,133,000+5%$588/sqft |
Source: CLAW #26852071 Report a problem | ||
| 6/25/2026 | Listed for sale | $1,079,000-6.1%$560/sqft |
Source: CLAW #26852071 Report a problem | ||
| 6/21/2026 | Listing removed | $1,149,000$597/sqft |
Source: CLAW #26837021 Report a problem | ||
| 5/24/2026 | Listed for sale | $1,149,000+11.8%$597/sqft |
Source: CLAW #26837021 Report a problem | ||
| 4/29/2022 | Sold | $1,028,000-6.5%$534/sqft |
Source: Public Record Report a problem | ||
| 4/6/2022 | Pending sale | $1,100,000$571/sqft |
Source:  RE/MAX International #V1-11243 Report a problem RE/MAX International #V1-11243 Report a problem | ||
| 4/6/2022 | Contingent | $1,100,000$571/sqft |
Source:  CRMLS #V1-11243 Report a problem CRMLS #V1-11243 Report a problem | ||
| 4/4/2022 | Listed for sale | $1,100,000$571/sqft |
Source: CRMLS #V1-11243 Report a problem | ||
| 3/24/2022 | Pending sale | $1,100,000$571/sqft |
Source: RE/MAX International #V1-11243 Report a problem | ||
| 3/24/2022 | Contingent | $1,100,000$571/sqft |
Source: CRMLS #V1-11243 Report a problem | ||
| 3/16/2022 | Listed for sale | $1,100,000+44.7%$571/sqft |
Source: CRMLS #V1-11243 Report a problem | ||
| 4/13/2018 | Sold | $760,000-1.2%$395/sqft |
Source: Public Record Report a problem | ||
| 3/14/2018 | Pending sale | $769,000$399/sqft |
Source: Rodeo Realty- Studio City Office #SR18035960 Report a problem | ||
| 3/8/2018 | Price change | $769,000-2%$399/sqft |
Source: Rodeo Realty #SR18035960 Report a problem | ||
| 2/16/2018 | Listed for sale | $785,000+12.1%$408/sqft |
Source: Rodeo Realty #SR18035960 Report a problem | ||
| 6/30/2017 | Sold | $700,000+0%$363/sqft |
Source: Public Record Report a problem | ||
| 6/6/2017 | Pending sale | $699,900$363/sqft |
Source: Aviara Real Estate #SR17122884 Report a problem | ||
| 6/3/2017 | Listed for sale | $699,900$363/sqft |
Source: Aviara Real Estate #SR17122884 Report a problem | ||
Public tax history
| Year | Property taxes | Tax assessment |
|---|---|---|
| 2025 | $13,301 +1.2% | $1,090,814 +2% |
| 2024 | $13,141 +2% | $1,069,426 +2% |
| 2023 | $12,886 +4% | $1,048,458 +28.7% |
| 2022 | $12,390 +26.9% | $814,871 +2% |
| 2021 | $9,766 -1% | $798,894 +1% |
| 2020 | $9,863 | $790,703 +2% |
| 2019 | $9,863 +11.9% | $775,200 +8.6% |
| 2018 | $8,812 | $714,000 +154.8% |
| 2017 | $8,812 +149.7% | $280,266 +2% |
| 2016 | $3,528 +2.7% | $274,771 +1.5% |
| 2015 | $3,435 +0.9% | $270,644 +2% |
| 2014 | $3,405 | $265,343 +2.5% |
| 2012 | -- | $258,967 +2% |
| 2011 | -- | $253,890 +0.8% |
| 2010 | -- | $251,993 -0.2% |
| 2009 | -- | $252,593 +2% |
| 2008 | -- | $247,641 +2% |
| 2007 | -- | $242,786 +2% |
| 2006 | -- | $238,027 |
| 2005 | -- | $238,027 +4% |
| 2004 | -- | $228,786 +1.9% |
| 2003 | -- | $224,594 +2% |
| 2002 | -- | $220,191 +25.1% |
| 2000 | -- | $176,000 |
Find assessor info on the county website
Monthly payment
Est. payment
Payment breakdown
Explore the cost of this home by adjusting the details. Changes won't be saved.Climate risks
Neighborhood: West Hills
Nearby schools
GreatSchools rating
- 10/10Pomelo Community Charter SchoolGrades: K-5Distance: 0.7 mi
- 8/10George Ellery Hale Charter AcademyGrades: 6-8Distance: 2.2 mi
- 8/10El Camino Real Senior High SchoolGrades: 9-12Distance: 2.7 mi
- $933,9003 bd2 ba1.3k sqft7545 Quimby Ave, West Hills, CA 91307Off Market
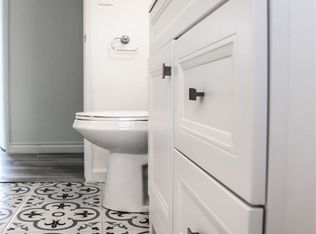
- $910,7003 bd2 ba1.4k sqft7531 Quimby Ave, West Hills, CA 91307Off Market
- $869,3003 bd2 ba1.3k sqft7536 Woodlake Ave, Canoga Park, CA 91304Off Market
- $812,0003 bd2 ba1.3k sqft7542 Woodlake Ave, Canoga Park, CA 91304Off Market
- $983,0003 bd2 ba1.8k sqft7525 Quimby Ave, West Hills, CA 91307Off Market
- $924,6003 bd2 ba1.3k sqft7551 Quimby Ave, West Hills, CA 91307Off Market
- $938,0004 bd2 ba1.5k sqft7528 Woodlake Ave, Canoga Park, CA 91304Off Market
- $1,072,1004 bd3 ba2.2k sqft7540 Quimby Ave, West Hills, CA 91307Off Market
A local agent can set up tours, give advice and negotiate with sellers.
Similar homes
- $1,248,7474 bd3 ba2.3k sqft24625 Gilmore St, West Hills, CA 91307For Sale
 MLS ID #NDP2605048, Ken Follis, Compass. CRMLS
 - $1,099,0004 bd2 ba1.7k sqft5636 Valley Circle Blvd, Woodland Hills, CA 91367For Sale
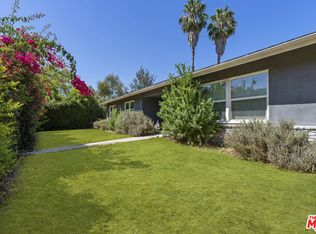 MLS ID #26864635, Rose Ferraro Fahey DRE # 01910670, Compass. CLAW
 - $1,149,9004 bd3 ba2.1k sqft22312 Mobile St, Canoga Park, CA 91303For Sale
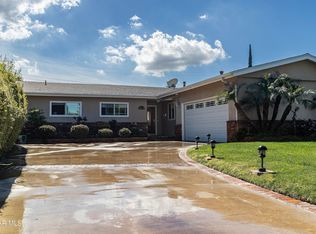 MLS ID #226002512, Gail Dworkin, The ONE Luxury Properties. CSMAOR
 - $1,050,0004 bd3 ba2.1k sqft22109 Gresham St, Canoga Park, CA 91304For Sale
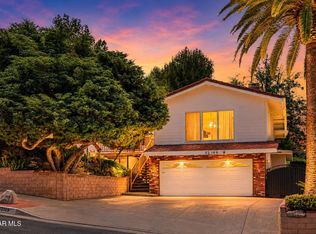 MLS ID #226002727, Christian Melgar, Coldwell Banker Realty. CSMAOR
 - $1,279,9995 bd3 ba2.8k sqft23032 Mobile St, West Hills, CA 91307For SaleMLS ID #26829643, Lori Morrissey DRE # 01362129, Coldwell Banker Envision. CLAW
- $849,9994 bd2 ba1.5k sqft23427 Haynes St, West Hills, CA 91307For SaleMLS ID #SR26147130, Jim Sandoval, Park Regency Realty. CRMLS
- $--5 bd4 ba2.8k sqft21720 Los Alimos St, Chatsworth, CA 91311AuctionAuction.com 2
- $--3 bd2 ba1.5k sqft6952 Winnetka Ave, Winnetka, CA 91306AuctionAuction.com 2
- $985,0004 bd3 ba2.4k sqft19121 Hartland St, Reseda, CA 91335For SaleMLS ID #SR26173109, Fredy Gonzalez, Park Regency Realty. CRMLS
- $--3 bd2 ba1.3k sqft8853 Oso Ave, Winnetka, CA 91306AuctionAuction.com 2
- $999,9004 bd2 ba2.1k sqft4300 Pampas Rd, Woodland Hills, CA 91364For SaleMLS ID #26866599, Gayane Yaffa DRE # 01922521, Christie's International Real Estate SoCal. CLAW
- $1,089,9004 bd3 ba2.5k sqft9801 Lubao Ave, Chatsworth, CA 91311For SaleMLS ID #226003637, Alex Gandel, Pinnacle Estate Properties, Inc.. CSMAOR
- $999,9995 bd3 ba2.1k sqft9621 Jumilla Ave, Chatsworth, CA 91311For SaleMLS ID #SR26164041, Kareem Jamal, Rodeo Realty. CRMLS
- $1,603,8005 bd4 ba2.5k sqft23320 Bassett St, West Hills, CA 91307Off Market
- $1,200,0005 bd4 ba1.4k sqft19531 Keswick St, Reseda, CA 91335For SaleMLS ID #SR26059721, Luis Tipacti, Luis Alejandro Tipacti. CRMLS
- $1,065,0003 bd2 ba1.5k sqft22460 Venido Rd, Woodland Hills, CA 91364For SaleMLS ID #25599667, Adam 'Aumi' Katz DRE # 01153483, Rodeo Realty. CLAW
- $1,250,0004 bd3 ba2k sqft15101 Devonshire St, Mission Hills, CA 91345For SaleMLS ID #GD26172905, Seroj Mnacheganian, ABRA Inc.. CRMLS
- $1,090,0004 bd2 ba1.6k sqft183 Sandberg St, Thousand Oaks, CA 91360For SaleMLS ID #NDP2607270, Nina Parsa, EXP Commercial of California. CRMLS
- $--3 bd3 ba1.7k sqft16518 Chatsworth St, Granada Hills, CA 91344AuctionServiceLink Auction
- $--4 bd3 ba2.2k sqft4295 N Avenida Prado, Thousand Oaks, CA 91360AuctionXome
Local buyer's agents are ready to help
