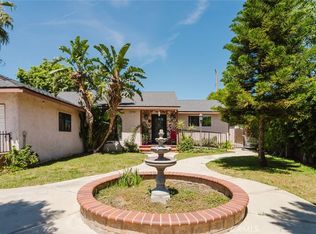
Priced to sell — motivated seller! This single-story home offers 5 bedrooms, 2.5 bathrooms, and approximately 2,144 square feet of living space, priced to reflect the opportunity to update and modernize to your own taste. Sold as-is, giving buyers the chance to invest their own updates and build instant equity rather than paying a premium for someone else's renovations. Arrive home to a welcoming driveway and generous parking area with room for multiple or larger vehicles.
Built in 1964, the practical layout, 2-car garage, and spacious lot provide a flexible foundation for everyday living, gathering, hobbies, storage, and future possibilities. Backing to the wash with no rear neighbors, this home offers added privacy and open space. Ideally located near shopping, dining, and major freeways, this home offers a peaceful setting with plenty of space to grow and personalize. No HOA.
Bring your vision and make the most of this solid potential. Priced well below market for a quick sale — submit your best offer. Buyer to conduct their own investigations; broker does not make guarantees.
For sale
Listed by: Rodeo Realty • Kareem Jamal • Contact: 818-402-7326
Price cut: $11K (8/29)
$989,000
9621 Jumilla Ave, Chatsworth, CA 91311
5beds
2,144sqft
Single Family Residence
Built in 1964
7,499 Square Feet Lot
$977,000 Zestimate®
$461/sqft
$-- HOA
What's special
- 30 days
- 1,169
- 33
Zillow last checked:
Listing updated:
Listed by:
Kareem Jamal DRE #01998956 818-402-7326,
Rodeo Realty
Source: CRMLS,MLS#: SR26164041 Originating MLS: California Regional MLS
Originating MLS: California Regional MLSFacts & features
Interior
Bedrooms & bathrooms
- Bedrooms: 5
- Bathrooms: 3
- Full bathrooms: 2
- 1/2 bathrooms: 1
- Main level bathrooms: 1
- Main level bedrooms: 1
Rooms
- Room types: Bedroom, Entry/Foyer, Family Room, Kitchen, Laundry, Living Room, Primary Bathroom, Primary Bedroom, Dining Room
Primary bedroom
- Features: Main Level Primary
Bedroom
- Features: All Bedrooms Down
Bedroom
- Features: Bedroom on Main Level
Bathroom
- Features: Bathroom Exhaust Fan, Bathtub, Full Bath on Main Level, Granite Counters, Separate Shower
Kitchen
- Features: Granite Counters
Heating
- Central
Cooling
- Central Air, ENERGY STAR Qualified Equipment
Appliances
- Included: Dishwasher, Freezer, Gas Cooktop, Gas Oven, Ice Maker, Range Hood, Dryer, Washer
- Laundry: Washer Hookup, Electric Dryer Hookup, Gas Dryer Hookup, Inside, Laundry Room
Features
- Separate/Formal Dining Room, All Bedrooms Down, Bedroom on Main Level, Main Level Primary
- Flooring: Laminate
- Has fireplace: Yes
- Fireplace features: Gas, Living Room
- Common walls with other units/homes: No Common Walls
Interior area
- Total interior livable area: 2,144 sqft
Property
Parking
- Total spaces: 7
- Parking features: Door-Single, Driveway, Garage Faces Front, Garage, Paved, Private
- Attached garage spaces: 2
- Uncovered spaces: 5
Accessibility
- Accessibility features: Grab Bars
Features
- Levels: One
- Stories: 1
- Entry location: Front
- Pool features: None
- Spa features: None
Lot
- Size: 7,499 Square Feet
- Features: 0-1 Unit/Acre, Agricultural, Back Yard, Front Yard, Sprinklers In Rear, Sprinklers In Front, Sprinkler System, Yard
Details
- Parcel number: 2761030050
- Special conditions: Standard
Construction
Type & style
- Home type: SingleFamily
- Property subtype: Single Family Residence
Condition
- New construction: No
- Year built: 1964
Utilities & green energy
- Sewer: Public Sewer
- Water: Public
- Utilities for property: Cable Connected, Electricity Connected, Sewer Connected, Water Connected
Green energy
- Energy efficient items: Appliances, HVAC, Insulation, Lighting, Water Heater
Community & HOA
Community
- Features: Storm Drain(s), Street Lights, Sidewalks, Valley
Location
- Region: Chatsworth
Financial & listing details
- Price per square foot: $461/sqft
- Tax assessed value: $988,380
- Date on market: 8/6/2026
- Cumulative days on market: 30 days
- Listing terms: Cash,Cash to Existing Loan,Cash to New Loan,Conventional
- Road surface type: Paved
Estimated market value
$977,000
$928,000 - $1.03M
$4,949/mo
Price history
| Date | Event | Price |
|---|---|---|
| 8/29/2026 | Price change | $989,000-1.1%$461/sqft |
Source:  CRMLS #SR26164041 Report a problem CRMLS #SR26164041 Report a problem | ||
| 8/6/2026 | Listed for sale | $999,999$466/sqft |
Source: CRMLS #SR26164041 Report a problem | ||
Public tax history
| Year | Property taxes | Tax assessment |
|---|---|---|
| 2026 | -- | $988,380 +2% |
| 2025 | $11,973 +192% | $969,000 +210.7% |
| 2024 | $4,101 +1.8% | $311,895 +2% |
| 2023 | $4,026 +4.6% | $305,780 +2% |
| 2022 | $3,849 +1.5% | $299,785 +2% |
| 2021 | $3,792 -0.8% | $293,908 +1% |
| 2020 | $3,823 | $290,895 +2% |
| 2019 | $3,823 +7.9% | $285,192 +2% |
| 2018 | $3,544 | $279,601 +2% |
| 2017 | $3,544 +2.2% | $274,120 +2% |
| 2016 | $3,467 +3% | $268,746 +1.5% |
| 2015 | $3,368 +0.9% | $264,710 +2% |
| 2014 | $3,337 | $259,525 +2.5% |
| 2012 | -- | $253,289 +2% |
| 2011 | -- | $248,323 +0.8% |
| 2010 | -- | $246,468 -0.2% |
| 2009 | -- | $247,055 +2% |
| 2008 | -- | $242,211 +2% |
| 2007 | -- | $237,462 +2% |
| 2006 | -- | $232,807 |
| 2005 | -- | $232,807 +4% |
| 2004 | -- | $223,768 +1.9% |
| 2003 | -- | $219,668 +2% |
| 2002 | -- | $215,362 +46.5% |
| 2000 | -- | $147,000 |
Find assessor info on the county website
Monthly payment
Est. payment
Payment breakdown
Explore the cost of this home by adjusting the details. Changes won't be saved.Climate risks
Neighborhood: Chatsworth
Similar homes
- $865,9953 bd2 ba1.3k sqft20124 Citronia St, Chatsworth, CA 91311For Sale
 MLS ID #SR26117674, Marlon Gonzalez, Dream Homes Of LA. CRMLS
 - $1,150,0004 bd2 ba2.1k sqft19318 Nashville St, Porter Ranch, CA 91326For Sale
 MLS ID #SR26187657, Robert Graf, RE/MAX One. CRMLS
 - $1,090,0006 bd3 ba2.1k sqft20247 Parthenia St, Winnetka, CA 91306For Sale
 MLS ID #SR26119197, Vilma Letosky, Bella Vista Estates Real Estate Group Inc. CRMLS
 - $1,095,0005 bd2 ba1.9k sqft16729 Tulsa St, Granada Hills, CA 91344For Sale
 MLS ID #SR26091035, Gevorg Antaplyan, JohnHart Real Estate. CRMLS
Local buyer's agents are ready to help
