For the first time ever, this exceptional Northridge residence is being offered for sale. Lovingly cared for by its original owners, this 4-bedroom, 3-bath home reflects a level of pride of ownership that is increasingly hard to find. Step inside and you're immediately welcomed by soaring ceilings, abundant natural light and an impressive sense of openness. The thoughtfully designed floor plan features a convenient downstairs bedroom and bath, an impressive living room with soaring ceilings, and an adjoining formal dining area ideal for gatherings. A separate family room with fireplace offers another inviting space to relax or entertain and flows naturally toward the kitchen and backyard. The kitchen enjoys views of the pool through a charming bay window, creating a wonderful connection between the heart of the home and the outdoor living spaces. Whether hosting dinner in the formal dining room, gathering around the fireplace, or spending an afternoon poolside, this home offers multiple spaces for entertaining both indoors and out.
Upstairs, the spacious primary suite feels like a private retreat with vaulted ceilings, its own fireplace and an en-suite bath featuring dual vanities, a soaking tub and separate shower. Outside, a sparkling pool and spa surrounded by mature landscaping create a private setting for relaxing, entertaining and enjoying Southern California living. Additional highlights include a three-car garage, copper plumbing and separate upstairs and downstairs climate control for added comfort and convenience. Beautifully preserved and meticulously maintained through the years, this is a home you can enjoy from day one while making it your own over time. Ideally situated in a desirable Northridge community near CSUN, shopping, dining and everyday conveniences. More than a house, this is a home that has been cared for by one family for a lifetime—and now, for the very first time, the opportunity to make it yours has arrived.
For sale
Listed by: Park Avenue Realty • Horacio Godina • 818-854-4680
Price cut: $26K (10/22)
$1,249,000
18120 Herbold St, Northridge, CA 91325
4beds
2,423sqft
Single Family Residence
Built in 1987
8,297 Square Feet Lot
$1,237,200 Zestimate®
$515/sqft
$49/mo HOA
What's special
- 68 days
- 443
- 39
Zillow last checked:
Listing updated:
Listed by:
Horacio Godina DRE #01797710 818-854-4680,
Park Avenue Realty
Source: CRMLS,MLS#: SR26191963 Originating MLS: California Regional MLS
Facts & features
Interior
Bedrooms & bathrooms
- Bedrooms: 4
- Bathrooms: 3
- Full bathrooms: 3
- Main level bathrooms: 1
- Main level bedrooms: 1
Rooms
- Room types: Bedroom, Family Room, Kitchen, Living Room, Primary Bedroom, Dining Room
Primary bedroom
- Features: Primary Suite
Bedroom
- Features: Multi-Level Bedroom
Bathroom
- Features: Bathtub, Dual Sinks, Separate Shower
Kitchen
- Features: Kitchen/Family Room Combo
Heating
- Central
Cooling
- Central Air
Appliances
- Included: Convection Oven, Dishwasher, Disposal
- Laundry: Inside, Laundry Room
Features
- Wet Bar, Separate/Formal Dining Room, High Ceilings, Partially Furnished, Primary Suite
- Flooring: Laminate, Tile
- Windows: Double Pane Windows
- Has fireplace: Yes
- Fireplace features: Family Room, Primary Bedroom
- Common walls with other units/homes: No Common Walls
Interior area
- Total interior livable area: 2,423 sqft
Property
Parking
- Total spaces: 3
- Parking features: Garage - Attached
- Attached garage spaces: 3
Accessibility
- Accessibility features: Safe Emergency Egress from Home
Features
- Levels: Two
- Stories: 2
- Entry location: Front
- Patio & porch: Patio
- Exterior features: Lighting
- Has private pool: Yes
- Pool features: Heated, In Ground, Private
- Has spa: Yes
- Spa features: In Ground, Private
- Fencing: Block
- Has view: Yes
- View description: City Lights, Valley
Lot
- Size: 8,297 Square Feet
- Features: 0-1 Unit/Acre, Landscaped, Sprinkler System
Details
- Parcel number: 2764017070
- Special conditions: Standard
Construction
Type & style
- Home type: SingleFamily
- Architectural style: Mediterranean,Spanish
- Property subtype: Single Family Residence
Materials
- Foundation: Slab
- Roof: Spanish Tile
Condition
- New construction: No
- Year built: 1987
Utilities & green energy
- Electric: Standard
- Sewer: Public Sewer
- Water: Public
- Utilities for property: Electricity Connected, Natural Gas Connected, Sewer Connected, Water Connected
Community & HOA
Community
- Features: Sidewalks
HOA
- Has HOA: Yes
- Amenities included: Other
- HOA fee: $49 monthly
- HOA name: La Villa Nueva West
Location
- Region: Northridge
Financial & listing details
- Price per square foot: $515/sqft
- Tax assessed value: $679,458
- Date on market: 9/3/2026
- Cumulative days on market: 68 days
- Listing terms: Cash,Conventional,FHA
- Inclusions: Kitchen Refrigerator and Kitchen Stove
- Exclusions: Garage Refrigerator, Garage Work Bench
- Road surface type: Paved
Estimated market value
$1,237,200
$1.18M - $1.30M
$6,167/mo
Price history
| Date | Event | Price |
|---|---|---|
| 10/22/2026 | Price change | $1,249,000-2%$515/sqft |
Source:  CRMLS #SR26191963 Report a problem | ||
| 9/4/2026 | Listed for sale | $1,275,000+292.3%$526/sqft |
Source: CRMLS #SR26191963 Report a problem | ||
| 7/7/1988 | Sold | $325,000$134/sqft |
Source: Agent Provided Report a problem | ||
Public tax history
| Year | Property taxes | Tax assessment |
|---|---|---|
| 2026 | -- | $679,458 +2% |
| 2025 | $8,218 +0.8% | $666,185 +2% |
| 2024 | $8,154 +1.9% | $653,123 +2% |
| 2023 | $7,999 +4.8% | $640,318 +2% |
| 2022 | $7,631 +1.4% | $627,763 +2% |
| 2021 | $7,528 -0.9% | $615,455 +1% |
| 2020 | $7,600 | $609,145 +2% |
| 2019 | $7,600 +6.1% | $597,202 +2% |
| 2018 | $7,162 | $585,494 +2% |
| 2017 | $7,162 +2.3% | $574,014 +2% |
| 2016 | $7,004 +2.6% | $562,760 +1.5% |
| 2015 | $6,827 +1.1% | $554,308 +2% |
| 2014 | $6,753 | $543,451 +2.5% |
| 2012 | -- | $530,389 +2% |
| 2011 | -- | $519,990 +0.8% |
| 2010 | -- | $516,104 -0.2% |
| 2009 | -- | $517,331 +2% |
| 2008 | -- | $507,189 +2% |
| 2007 | -- | $497,245 +2% |
| 2006 | -- | $487,496 |
| 2005 | -- | $487,496 +4% |
| 2004 | -- | $468,567 +1.9% |
| 2003 | -- | $459,981 +15.8% |
| 2002 | -- | $397,100 +10.3% |
| 2000 | -- | $360,000 |
Find assessor info on the county website
Monthly payment
Est. payment
Payment breakdown
Explore the cost of this home by adjusting the details. Changes won't be saved.Climate risks
Neighborhood: Northridge
Nearby schools
Schools provided by the listing agent
- Elementary: Calahan
- Middle: Holmes
Source: CRMLS. This data may not be complete. We recommend contacting the local school district to confirm school assignments for this home.
- $1,233,8004 bd4 ba2.9k sqft18126 Herbold St, Northridge, CA 91325Off Market
- $1,305,1005 bd3 ba2.9k sqft18110 Herbold St, Northridge, CA 91325Off Market

- $1,157,4004 bd3 ba2.4k sqft18100 Herbold St, Northridge, CA 91325Off Market
- $1,036,9004 bd3 ba2.4k sqft18134 Herbold St, Northridge, CA 91325Off Market
Similar homes
- $1,425,0005 bd4 ba2.6k sqft9525 Encino Ave, Northridge, CA 91325For Sale
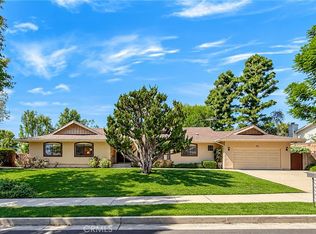 MLS ID #SR26214414, Randy Disimone, Keller Williams VIP Properties. CRMLS
- $1,299,9503 bd3 ba2.8k sqft11915 Laughton Way, Porter Ranch, CA 91326For Sale
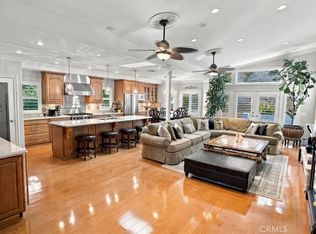 MLS ID #SR26208273, Richard Collins, RE/MAX One. CRMLS
- $1,345,0004 bd3 ba2.5k sqft10470 Laramie Ave, Chatsworth, CA 91311For Sale
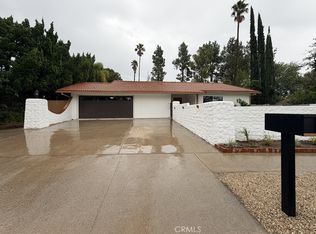 MLS ID #PW26228981, Edwin Medina, Prestige Investments Group Inc. CRMLS
- $1,259,0004 bd3 ba2.2k sqft23317 Saticoy St, Canoga Park, CA 91304For Sale
 MLS ID #SR26190029, Mohammad Barani, MBA Realty Inc.. CRMLS
