Beautiful, Bright & Open West Hills Cul du Sac Home on Large Wide Lot w/ VIEWS and Private Large Flat Pool Size Yard!! If you like privacy, views & quietness with lots of windows & skylights with views of trees with gentle hills then this house is for you! This large 2 story home has a fabulous unique open floor plan with high ceilings and lots of skylights and almost the entire back wall is windows with lots of trees, including citrus. The granite & stainless steel kitchen is central to the home as an open great room. It is very large with lots of cabinets, a long breakfast counter, great for entertaining and a center island. There is also a large living room with a lovely white marble fireplace which flows into the large dining room area which then flows into the large family room. The yard is very private with views of vegetation and trees which can also be seen from the upstairs windows. The house has 4 large sized bedrooms upstairs, one with an open balcony to the living room making it also nice as a recreation room. There is an air conditioned office with a view window facing the yard built into the 3rd car garage. It was originally used as an office but is currently used for storage. There is an indoor laundry room adjacent to the office in the garage. The upstairs and stairs has very thick, plush newer carpet, approx 3 years old. The downstairs has some newer high quality laminate flooring, also approx 3 years old. The neighborhood is lovely and shows pride of ownership with excellent curb appeal coming off of a long wide tree lined street with very nice houses. If you appreciate a peaceful and quiet area and a cul-du-sac location with views of greenery all around then come and see this home soon! No HOA
For sale
Listed by: Dalton Wade, Inc. • Lauren Nemeschansky • 954-526-1383
$1,100,000
22611 Michale St, West Hills, CA 91304
4beds
2,890sqft
Single Family Residence
Built in 1974
9,848 Square Feet Lot
$1,093,300 Zestimate®
$381/sqft
$-- HOA
What's special
- 5 days
- 365
- 23
Zillow last checked:
Listing updated:
Listed by:
Lauren Nemeschansky DRE #01729357 954-526-1383,
Dalton Wade, Inc.
Source: CRMLS,MLS#: SR26216003 Originating MLS: California Regional MLS
Originating MLS: California Regional MLSFacts & features
Interior
Bedrooms & bathrooms
- Bedrooms: 4
- Bathrooms: 3
- Full bathrooms: 1
- 3/4 bathrooms: 1
- 1/2 bathrooms: 1
- Main level bathrooms: 1
Rooms
- Room types: Bedroom, Great Room, Office, Dining Room
Bedroom
- Features: All Bedrooms Up
Bathroom
- Features: Bathtub, Dual Sinks, Separate Shower, Tub Shower
Kitchen
- Features: Granite Counters, Kitchen Island, Kitchen/Family Room Combo
Heating
- Central, Natural Gas
Cooling
- Central Air
Appliances
- Included: Dishwasher, Gas Oven, Gas Range
- Laundry: In Garage, Laundry Room
Features
- Breakfast Bar, Balcony, Ceiling Fan(s), Crown Molding, Separate/Formal Dining Room, Eat-in Kitchen, Granite Counters, High Ceilings, Open Floorplan, All Bedrooms Up
- Flooring: Carpet, Laminate, Tile
- Windows: Blinds, Screens, Stained Glass, Skylight(s)
- Has fireplace: Yes
- Fireplace features: Gas Starter, Living Room, Wood Burning
- Common walls with other units/homes: 2+ Common Walls
Interior area
- Total interior livable area: 2,890 sqft
Property
Parking
- Total spaces: 3
- Parking features: Door-Multi, Direct Access, Driveway, Garage
- Attached garage spaces: 3
Features
- Levels: Two
- Stories: 2
- Entry location: street level
- Patio & porch: Concrete
- Pool features: None
- Spa features: None
- Has view: Yes
- View description: Hills, Trees/Woods
Lot
- Size: 9,848 Square Feet
- Dimensions: 9848
- Features: Cul-De-Sac
Details
- Parcel number: 2004015009
- Zoning: LARE9
- Special conditions: Standard
Construction
Type & style
- Home type: SingleFamily
- Architectural style: Contemporary
- Property subtype: Single Family Residence
- Attached to another structure: Yes
Materials
- Roof: Tar/Gravel
Condition
- New construction: No
- Year built: 1974
Utilities & green energy
- Electric: Standard
- Sewer: Public Sewer
- Water: Public
- Utilities for property: Sewer Connected, Water Connected
Community & HOA
Community
- Features: Street Lights, Suburban, Sidewalks
- Security: Carbon Monoxide Detector(s), Smoke Detector(s)
Location
- Region: West Hills
Financial & listing details
- Price per square foot: $381/sqft
- Tax assessed value: $647,756
- Date on market: 10/7/2026
- Cumulative days on market: 5 days
- Listing terms: Cash,Cash to Existing Loan,Conventional,FHA,VA Loan
- Road surface type: Paved
Estimated market value
$1,093,300
$1.04M - $1.15M
$5,915/mo
Price history
| Date | Event | Price |
|---|---|---|
| 10/7/2026 | Listed for sale | $1,100,000$381/sqft |
Source: CLAW #SR26216003MR Report a problem | ||
Public tax history
| Year | Property taxes | Tax assessment |
|---|---|---|
| 2026 | -- | $647,756 +2% |
| 2025 | $7,958 +0.5% | $635,056 +2% |
| 2024 | $7,920 +1.9% | $622,605 +2% |
| 2023 | $7,771 +4.8% | $610,398 +2% |
| 2022 | $7,418 +1.4% | $598,431 +2% |
| 2021 | $7,316 -0.9% | $586,698 +1% |
| 2020 | $7,385 | $580,683 +2% |
| 2019 | $7,385 +4.9% | $569,298 +2% |
| 2018 | $7,037 | $558,136 +2% |
| 2017 | $7,037 +2.2% | $547,193 +2% |
| 2016 | $6,886 +2.6% | $536,464 +1.5% |
| 2015 | $6,709 +1% | $528,407 +2% |
| 2014 | $6,641 | $518,057 +2.5% |
| 2012 | -- | $505,606 +2% |
| 2011 | -- | $495,693 +0.8% |
| 2010 | -- | $491,989 -0.2% |
| 2009 | -- | $493,159 +2% |
| 2008 | -- | $483,490 +2% |
| 2007 | -- | $474,011 +2% |
| 2006 | -- | $464,718 |
| 2005 | -- | $464,718 +4% |
| 2004 | -- | $446,674 +1.9% |
| 2003 | -- | $438,488 +12.4% |
| 2002 | -- | $390,200 +17.5% |
| 2000 | -- | $332,000 |
Find assessor info on the county website
Monthly payment
Est. payment
Payment breakdown
Explore the cost of this home by adjusting the details. Changes won't be saved.Climate risks
Neighborhood: West Hills
Similar homes
- $999,5004 bd4 ba2.2k sqft7845 Sausalito Ave, Canoga Park, CA 91304For Sale
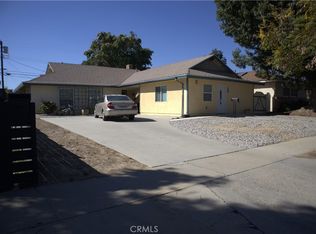 MLS ID #SR26092518, Walfre Alvizures, Brightstone Estate Properties. CRMLS
 - $1,249,0004 bd3 ba2.6k sqft24017 Meredith Ct, Canoga Park, CA 91304For Sale
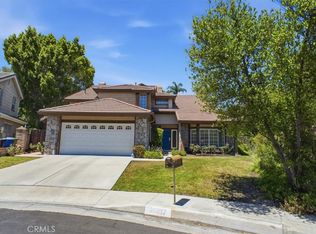 MLS ID #SR26170035, Demetra Kalivas-Rees, Equity Union. CRMLS
 - $1,100,0003 bd2 ba1.9k sqft20957 Community St, Canoga Park, CA 91304For Sale
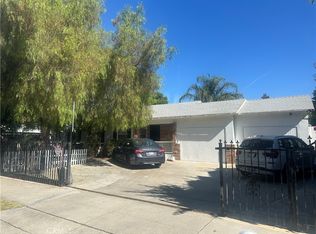 MLS ID #SR26186247, Saghar Ghasemi, Re/Max Luxe. CRMLS
 - $1,195,0004 bd3 ba2.3k sqft19260 Calahan St, Northridge, CA 91324For Sale
 MLS ID #SR26202356, Regina Skarzinski, Rodeo Realty. CRMLS
