Phenomenal One-Story 4-Bedroom Home on a 10,760 Flat Lot! Nestled in a quiet cul-de-sac in a Desirable Pocket of Northridge, this 2,364 Sq. Ft. Home Offers 4 bedrooms, 3 bathrooms, Open Floor Plan, and a Spacious Backyard. The Convenient Location is Close to Northridge Mall, Costco, CSUN, and much more.
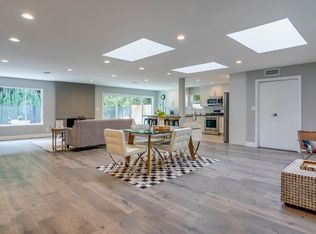
Spacious Kitchen Features Granite Countertops, Recessed Lighting, Double Oven, 5-Burner Gas Cooktop, Oversized Island, and Abundant Storage, with the Island Overlooking the Extra-Large Dining Area. The Thoughtfully Arranged Floor Plan Offers One Bedroom & Bath on One Side of the Home, with Three Additional Bedrooms and 2 Baths on the Opposite Side, Wide Crown Molding. A Former Fifth Bedroom Has Been Converted Into a Versatile Flex-Room, Open to the Living Room.
The Generous Living Room Flows Toward the Formal Dining Area & Covered Patio. The Spacious Primary Suite Features Two Closets, a Vanity Area, Sliding-Door Access to the Backyard and Private Bath with Walk-In Shower.
Enjoy the Expansive Backyard with Xeriscaping & Mature Trees Creating a Peaceful, Park-Like Setting. The Generous Sized Lot Provides Plenty of Outdoor Space & Potential Room for an ADU, Subject to Applicable Requirements & Approvals.
Additional Features Includes Security System, a Newer A/C System (2024), Tankless Water Heater (about 6 months) and 2-Car Garage. A Well-Located Northridge Home with Generous Living Space, a Versatile Floor Plan, and a Substantial Lot. A MUST SEE!
For sale
Listed by: Rodeo Realty • Regina Skarzinski • Contact: 818-772-1562
$1,195,000
19260 Calahan St, Northridge, CA 91324
4beds
2,364sqft
Single Family Residence
Built in 1963
10,760 Square Feet Lot
$1,182,300 Zestimate®
$505/sqft
$-- HOA
What's special
- 11 days
- 346
- 20
Zillow last checked:
Listing updated:
Listed by:
Regina Skarzinski DRE #01745606 818-772-1562,
Rodeo Realty
Source: CRMLS,MLS#: SR26202356 Originating MLS: California Regional MLS
Originating MLS: California Regional MLSFacts & features
Interior
Bedrooms & bathrooms
- Bedrooms: 4
- Bathrooms: 3
- 3/4 bathrooms: 3
- Main level bathrooms: 3
- Main level bedrooms: 4
Rooms
- Room types: Attic, Bedroom, Entry/Foyer, Foyer, Guest Quarters, Kitchen, Living Room, Primary Bedroom
Primary bedroom
- Features: Main Level Primary
Bedroom
- Features: Bedroom on Main Level
Bedroom
- Features: All Bedrooms Down
Bathroom
- Features: Granite Counters, Low Flow Plumbing Fixtures, Linen Closet, Remodeled, Separate Shower, Tile Counters, Upgraded, Vanity, Walk-In Shower
Other
- Features: Dressing Area
Kitchen
- Features: Granite Counters, Remodeled, Updated Kitchen
Heating
- Central, ENERGY STAR Qualified Equipment, Forced Air, High Efficiency, Natural Gas
Cooling
- Central Air, Electric, ENERGY STAR Qualified Equipment, High Efficiency
Appliances
- Included: Built-In Range, Double Oven, Dishwasher, Gas Cooktop, Disposal, Gas Oven, Ice Maker, Microwave, Refrigerator, Range Hood, Tankless Water Heater, Vented Exhaust Fan, Water To Refrigerator, Water Purifier, Dryer, Washer
- Laundry: Washer Hookup, Electric Dryer Hookup, Gas Dryer Hookup, In Garage
Features
- Built-in Features, Ceiling Fan(s), Crown Molding, Dry Bar, Eat-in Kitchen, Granite Counters, Open Floorplan, Pantry, Pull Down Attic Stairs, Phone System, Recessed Lighting, Storage, Tile Counters, All Bedrooms Down, Attic, Bedroom on Main Level, Dressing Area, Entrance Foyer, Galley Kitchen, Main Level Primary, Primary Suite
- Flooring: Carpet, Vinyl
- Windows: Custom Covering(s), Double Pane Windows, Drapes, Screens, Shutters
- Has fireplace: Yes
- Fireplace features: Gas, Living Room, Wood Burning
- Common walls with other units/homes: No Common Walls
Interior area
- Total interior livable area: 2,364 sqft
Video & virtual tour
Property
Parking
- Total spaces: 2
- Parking features: Concrete, Direct Access, Door-Single, Driveway, Garage Faces Front, Garage, Garage Door Opener, On Street
- Attached garage spaces: 2
Accessibility
- Accessibility features: Safe Emergency Egress from Home, Grab Bars, Low Pile Carpet
Features
- Levels: One
- Stories: 1
- Entry location: 1
- Patio & porch: Rear Porch, Concrete, Covered, Open, Patio
- Exterior features: Lighting, Rain Gutters, TV Antenna
- Pool features: None
- Spa features: None
- Fencing: Block,Excellent Condition
- Has view: Yes
- View description: Neighborhood
Lot
- Size: 10,760 Square Feet
- Features: Back Yard, Cul-De-Sac, Drip Irrigation/Bubblers, Front Yard, Irregular Lot, Lawn, Landscaped, Level, Near Park, Near Public Transit, Paved, Sprinklers Timer, Walkstreet
Details
- Parcel number: 2762017020
- Special conditions: Trust
- Other equipment: Satellite Dish
Construction
Type & style
- Home type: SingleFamily
- Architectural style: Contemporary
- Property subtype: Single Family Residence
Materials
- Plaster, Stone Veneer, Stucco, Copper Plumbing
- Foundation: Slab
- Roof: Shingle
Condition
- Updated/Remodeled
- New construction: No
- Year built: 1963
Utilities & green energy
- Electric: Standard
- Sewer: Public Sewer
- Water: Public
- Utilities for property: Cable Connected, Cable Not Available, Electricity Available, Electricity Connected, Natural Gas Available, Natural Gas Connected, Phone Available, Phone Connected, Sewer Available, Sewer Connected, Water Available, Water Connected
Community & HOA
Community
- Features: Curbs, Sidewalks, Park
- Security: Prewired, Security System, Carbon Monoxide Detector(s), Smoke Detector(s), Security Lights
Location
- Region: Northridge
Financial & listing details
- Price per square foot: $505/sqft
- Tax assessed value: $816,812
- Date on market: 10/1/2026
- Cumulative days on market: 11 days
- Listing terms: Cash to New Loan
- Road surface type: Paved
Estimated market value
$1,182,300
$1.12M - $1.24M
$5,117/mo
Price history
| Date | Event | Price |
|---|---|---|
| 10/1/2026 | Listed for sale | $1,195,000+73.2%$505/sqft |
Source:  CRMLS #SR26202356 Report a problem CRMLS #SR26202356 Report a problem | ||
| 2/21/2017 | Sold | $690,000$292/sqft |
Source: Public Record Report a problem | ||
Public tax history
| Year | Property taxes | Tax assessment |
|---|---|---|
| 2026 | -- | $816,812 +2% |
| 2025 | $9,899 +1.4% | $800,797 +2% |
| 2024 | $9,763 +2% | $785,096 +2% |
| 2023 | $9,576 +4.8% | $769,703 +2% |
| 2022 | $9,135 +1.3% | $754,612 +2% |
| 2021 | $9,015 -1% | $739,817 +1% |
| 2020 | $9,103 | $732,232 +2% |
| 2019 | $9,103 +5.2% | $717,875 +2% |
| 2018 | $8,650 | $703,800 +11.4% |
| 2017 | $8,650 +10.2% | $632,000 +394.8% |
| 2016 | $7,852 +357.7% | $127,737 +1.5% |
| 2015 | $1,716 +0.4% | $125,819 +2% |
| 2014 | $1,708 | $123,356 +2.5% |
| 2012 | -- | $120,392 +2% |
| 2011 | -- | $118,032 +0.8% |
| 2010 | -- | $117,150 -0.2% |
| 2009 | -- | $117,429 +2% |
| 2008 | -- | $115,127 +2% |
| 2007 | -- | $112,870 +2% |
| 2006 | -- | $110,658 |
| 2005 | -- | $110,658 +4% |
| 2004 | -- | $106,363 +1.9% |
| 2003 | -- | $104,415 +2% |
| 2002 | -- | $102,369 +4% |
| 2000 | -- | $98,396 |
Find assessor info on the county website
Monthly payment
Est. payment
Payment breakdown
Explore the cost of this home by adjusting the details. Changes won't be saved.Climate risks
Neighborhood: Northridge
- $1,634,6008 bd6 ba3.8k sqft19270 Calahan St, Northridge, CA 91324Off Market
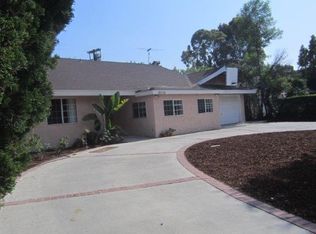
- $1,024,0004 bd3 ba2.2k sqft19250 Calahan St, Northridge, CA 91324Off Market
- $--1 bd1 ba-- sqft19241 Nordhoff St #776F18CCB, Northridge, CA 91324Off Market
- $--2 bd2 ba-- sqft19241 Nordhoff St #F320A52C6, Northridge, CA 91324Off Market
Similar homes
- $1,049,9995 bd3 ba2k sqft19149 Malden St, Northridge, CA 91324For Sale
 MLS ID #SR26173835, April Nicholson, April Nicholson. CRMLS
 - $1,450,0004 bd3 ba2.3k sqft19117 Marilla St, Northridge, CA 91324For Sale
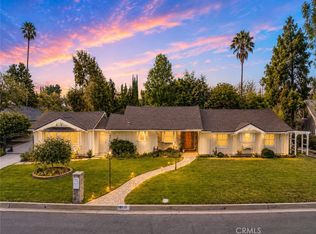 MLS ID #SR26179448, Elliot Rousso, Pinnacle Estate Properties, Inc.. CRMLS
 - $1,100,0004 bd3 ba2.8k sqft22611 Michale St, West Hills, CA 91304For Sale
 MLS ID #SR26216003, Lauren Nemeschansky, Dalton Wade, Inc.. CRMLS
 - $1,200,0004 bd3 ba2.4k sqft11323 Zelzah Ave, Granada Hills, CA 91344For Sale
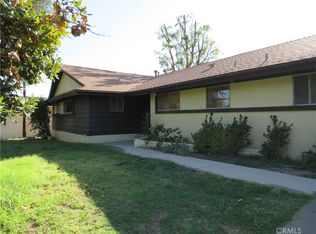 MLS ID #SR26075163, David Levy, Pinnacle Estate Properties. CRMLS
