NEW HVAC, NEW ROOF, NEW FLOORING!! Settle in to this two story cozy, charming East Coast Cape Cod style untraditional traditional. There's a good vibe here. Main house is 1640 sq ft per appraiser with 2 large bedrooms upstairs both with large walk-in closets. Upstairs there's an updated 3/4 bath with spa like styling. Downstairs there are 2 smaller bedrooms and a full remodeled bathroom.
The front entry way leads to the living room with tongue and groove plank ceilings, fireplace and new vinyl plank flooring. The updated kitchen with stainless steel appliances, quartz counters and recessed lighting opens to a private entertainers party backyard with pool, sauna and hot tub.
The expanded garage has a permitted 3/4 pool bath with a kitchenette and living area of approximately 500 sq ft measured(not all permitted). That space had been a man cave with French doors opening out to the pool. Currently it is occupied on a month to month basis. Owner is the broker/agent of record City of Angels Real Estate DRE# 00912255. Seller will entertain up to a 15% carry back/2nd at 5.5% for 3/5 years.
For sale
Listed by: City of Angels Real Estate • Michael Hegedus • Contact: 818-300-4986
Price increase: $30K (9/30)
$1,279,000
13827 Calvert St, Van Nuys, CA 91401
4beds
2,140sqft
Single Family Residence
Built in 1953
6,880 Square Feet Lot
$1,264,300 Zestimate®
$598/sqft
$-- HOA
What's special
- 71 days
- 255
- 13
Zillow last checked:
Listing updated:
Listed by:
Michael Hegedus DRE #00912255 818-300-4986,
City of Angels Real Estate
Source: CRMLS,MLS#: SR26153440 Originating MLS: California Regional MLS
Originating MLS: California Regional MLSFacts & features
Interior
Bedrooms & bathrooms
- Bedrooms: 4
- Bathrooms: 3
- Full bathrooms: 1
- 3/4 bathrooms: 2
- Main level bathrooms: 1
- Main level bedrooms: 2
Rooms
- Room types: Bonus Room, Bedroom, Foyer, Kitchen, Living Room, Sauna
Bedroom
- Features: Bedroom on Main Level
Bathroom
- Features: Bathtub, Low Flow Plumbing Fixtures, Separate Shower, Tub Shower
Heating
- Central, Natural Gas
Cooling
- Central Air, Gas, Wall/Window Unit(s), Attic Fan
Appliances
- Included: Built-In Range, Dishwasher, Gas Oven, Gas Range, Gas Water Heater, Refrigerator, Range Hood, Tankless Water Heater, Dryer, Washer
- Laundry: Washer Hookup, In Kitchen, Stacked
Features
- Beamed Ceilings, Block Walls, Ceiling Fan(s), Quartz Counters, Recessed Lighting, Bedroom on Main Level, Entrance Foyer
- Doors: French Doors, Sliding Doors
- Has fireplace: Yes
- Fireplace features: Living Room, Wood Burning
- Common walls with other units/homes: 2+ Common Walls
Interior area
- Total interior livable area: 2,140 sqft
Property
Parking
- Total spaces: 1
- Parking features: Carport
- Garage spaces: 1
- Has carport: Yes
Accessibility
- Accessibility features: Safe Emergency Egress from Home, Grab Bars
Features
- Levels: Two
- Stories: 2
- Entry location: front door
- Patio & porch: Covered
- Exterior features: Awning(s)
- Has private pool: Yes
- Pool features: Fiberglass, In Ground, Private
- Has spa: Yes
- Spa features: Above Ground, Fiberglass, Heated, No Permits
- Fencing: Block,Fair Condition,Wood
Lot
- Size: 6,880 Square Feet
- Features: 0-1 Unit/Acre, Front Yard, Street Level, Yard
Details
- Additional structures: Guest House Detached, Cabana
- Parcel number: 2239018013
- Zoning: Lar 1
- Special conditions: Standard
Construction
Type & style
- Home type: SingleFamily
- Architectural style: Cape Cod
- Property subtype: Single Family Residence
- Attached to another structure: Yes
Materials
- Foundation: Slab
- Roof: Composition
Condition
- New construction: No
- Year built: 1953
Utilities & green energy
- Sewer: Public Sewer
- Water: Public
Green energy
- Energy efficient items: Water Heater
Community & HOA
Community
- Features: Curbs, Gutter(s), Storm Drain(s), Sidewalks
- Security: Carbon Monoxide Detector(s), Smoke Detector(s)
Location
- Region: Van Nuys
Financial & listing details
- Price per square foot: $598/sqft
- Tax assessed value: $390,753
- Date on market: 7/27/2026
- Cumulative days on market: 72 days
- Listing terms: Cash to New Loan,Owner May Carry
- Inclusions: sauna, hot tub, umbrellas, outdoor carpets, pergola, patio tables and chairs, 3 televisions in main house
- Road surface type: Paved
Estimated market value
$1,264,300
$1.20M - $1.33M
$4,976/mo
Price history
| Date | Event | Price |
|---|---|---|
| 9/30/2026 | Price change | $1,279,000+2.4%$598/sqft |
Source:  CRMLS #SR26153440 Report a problem CRMLS #SR26153440 Report a problem | ||
| 8/8/2026 | Price change | $1,249,000-2.3%$584/sqft |
Source: CRMLS #SR26153440 Report a problem | ||
| 7/27/2026 | Listed for sale | $1,279,000+6295%$598/sqft |
Source: CRMLS #SR26153440 Report a problem | ||
| 4/8/1999 | Sold | $20,000-88.6%$9/sqft |
Source: Public Record Report a problem | ||
| 11/26/1997 | Sold | $176,000$82/sqft |
Source: Public Record Report a problem | ||
Public tax history
| Year | Property taxes | Tax assessment |
|---|---|---|
| 2026 | -- | $390,753 +2% |
| 2025 | $4,846 +1.9% | $383,092 +2% |
| 2024 | $4,754 +1.9% | $375,581 +2% |
| 2023 | $4,664 +4.8% | $368,218 +2% |
| 2022 | $4,452 +1.4% | $360,999 +2% |
| 2021 | $4,391 -0.9% | $353,922 +1% |
| 2020 | $4,430 | $350,294 +2% |
| 2019 | $4,430 +7.3% | $343,427 +2% |
| 2018 | $4,128 | $336,694 +2% |
| 2017 | $4,128 +2.3% | $330,093 +2% |
| 2016 | $4,035 +2.7% | $323,622 +17.3% |
| 2015 | $3,930 +16.3% | $275,873 +2% |
| 2014 | $3,379 | $270,470 +2.5% |
| 2012 | -- | $263,969 +2% |
| 2011 | -- | $258,794 +0.8% |
| 2010 | -- | $256,861 -0.2% |
| 2009 | -- | $257,473 +2% |
| 2008 | -- | $252,425 +2% |
| 2007 | -- | $247,476 +2% |
| 2006 | -- | $242,625 |
| 2005 | -- | $242,625 +4% |
| 2004 | -- | $233,205 +1.9% |
| 2003 | -- | $228,932 +2% |
| 2002 | -- | $224,444 +16.9% |
| 2000 | -- | $192,025 |
Find assessor info on the county website
Monthly payment
Est. payment
Payment breakdown
Explore the cost of this home by adjusting the details. Changes won't be saved.Climate risks
Neighborhood: Valley Glen
Similar homes
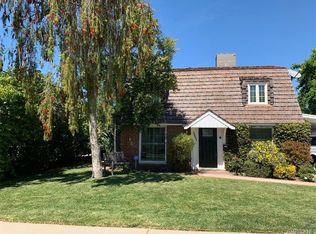
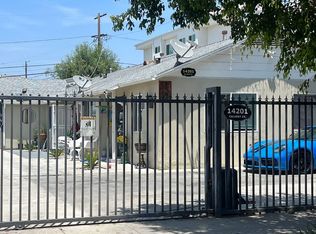
- $1,195,0004 bd3 ba2.3k sqft19260 Calahan St, Northridge, CA 91324For Sale
 MLS ID #SR26202356, Regina Skarzinski, Rodeo Realty. CRMLS
 - $1,275,0004 bd3 ba2.4k sqft18120 Herbold St, Northridge, CA 91325For Sale
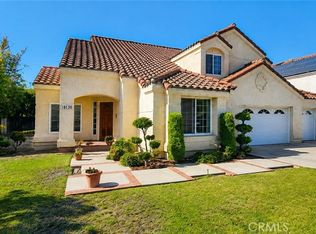 MLS ID #SR26191963, Horacio Godina, Park Avenue Realty. CRMLS
 - $1,100,0005 bd3 ba2.7k sqft6621 Ben Ave, North Hollywood, CA 91606For Sale
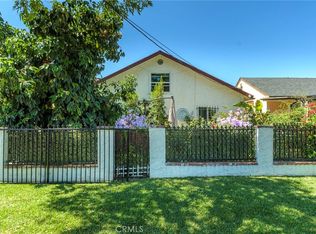 MLS ID #BB26201182, Johnny Lekhliyan, Keller Williams Realty World Media Center. CRMLS
 - $1,396,8884 bd3 ba2k sqft6911 Valmont St, Tujunga, CA 91042For Sale
 MLS ID #GD26205069, Allen Kodzhavakyan, Coldwell Banker Hallmark. CRMLS
