Welcome to this charming 3 bedroom, 2 bath single family residence with a spacious primary suite with plenty of closet space in a quiet neighborhood of Encino. The thoughtfully designed drought tolerant landscaping greets arriving visitors, and a beautifully landscaped backyard with a nice deck for entertaining, dining, and relaxing. The HVAC system is newer (2024) and energy efficient. Attic insulation has been upgraded/replaced with thick new energy efficient insulation. The garage is replete with storage space. There is the potential for creating an ADU (buyer to verify through LADBS). There is convenient access to most parts of the San Fernando Valley and to the Westside.
There are recreation facilities nearby including the Sepulveda Basin Recreation Area and Sports Complex: golf, tennis, pickleball, softball, basketball, archery, cricket, bike paths, running trails, the actual Lake Balboa (a lake with surrounding park including play areas, picnic areas, radio controlled boating area, boating, & fishing), and a radio controlled model airplane facility.
This home is walking distance to sports/park facilities, Ventura Blvd restaurants, shops, services.
There are excellent schools in the area - Encino Charter, Portola, & Birmingham. LAUSD Resident School Identifier specified these schools for the property address - buyer should independently confirm this. 360° panoramas are available for viewing in the virtual tour.
Under contract
Listed by: Exclusive Estate Properties Inc • Joseph Lung • Contact: 818-679-8468
Price cut: $50K (8/26)
$1,099,000
16839 Weddington St, Encino, CA 91436
3beds
1,478sqft
Single Family Residence
Built in 1952
5,994 Square Feet Lot
$1,076,700 Zestimate®
$744/sqft
$-- HOA
What's special
- 33 days
- 879
- 63
Likely to sell faster than
Zillow last checked:
Listing updated:
Listed by:
Joseph Lung DRE #00709965 818-679-8468,
Exclusive Estate Properties Inc
Source: CRMLS,MLS#: SR26171581 Originating MLS: California Regional MLS
Originating MLS: California Regional MLSFacts & features
Interior
Bedrooms & bathrooms
- Bedrooms: 3
- Bathrooms: 2
- Full bathrooms: 2
- Main level bathrooms: 2
- Main level bedrooms: 3
Rooms
- Room types: Bedroom, Entry/Foyer, Kitchen, Laundry, Living Room, Primary Bathroom, Primary Bedroom, Other, Dining Room
Primary bedroom
- Features: Main Level Primary
Primary bedroom
- Features: Primary Suite
Bedroom
- Features: Bedroom on Main Level
Bathroom
- Features: Bathroom Exhaust Fan, Bathtub, Low Flow Plumbing Fixtures, Separate Shower, Tub Shower
Kitchen
- Features: Galley Kitchen
Kitchen
- Features: Remodeled, Tile Counters, Updated Kitchen
Other
- Features: Walk-In Closet(s)
Heating
- Central, Forced Air, High Efficiency, Heat Pump
Cooling
- Central Air, High Efficiency, Heat Pump
Appliances
- Included: Dishwasher, Free-Standing Range, Gas Oven, Gas Range, Gas Water Heater, Microwave, Refrigerator, Tankless Water Heater, Vented Exhaust Fan, Dryer, Washer
- Laundry: Washer Hookup, Gas Dryer Hookup, Inside, Laundry Room
Features
- Built-in Features, Block Walls, Ceramic Counters, Separate/Formal Dining Room, Stone Counters, Bedroom on Main Level, Galley Kitchen, Main Level Primary, Primary Suite, Walk-In Closet(s)
- Flooring: Wood
- Windows: Bay Window(s), Plantation Shutters, Wood Frames
- Has fireplace: Yes
- Fireplace features: Primary Bedroom
- Common walls with other units/homes: No Common Walls
Interior area
- Total interior livable area: 1,478 sqft
Video & virtual tour
Property
Parking
- Total spaces: 5
- Parking features: Concrete, Driveway, Garage, Porte-Cochere
- Garage spaces: 2
- Uncovered spaces: 3
Accessibility
- Accessibility features: No Stairs
Features
- Levels: One
- Stories: 1
- Entry location: door
- Patio & porch: Deck, Wrap Around
- Pool features: None
- Fencing: Block
Lot
- Size: 5,994 Square Feet
- Dimensions: 107 x 56
- Features: Back Yard, Drip Irrigation/Bubblers, Front Yard, Near Public Transit, Rectangular Lot, Sprinklers Timer, Street Level
Details
- Parcel number: 2259020031
- Zoning: LAR1
- Special conditions: Standard
Construction
Type & style
- Home type: SingleFamily
- Architectural style: Traditional
- Property subtype: Single Family Residence
Materials
- Frame, Stucco, Copper Plumbing
- Foundation: Raised
- Roof: Composition
Condition
- Additions/Alterations
- New construction: No
- Year built: 1952
Utilities & green energy
- Electric: Electricity - On Property, Standard
- Sewer: Public Sewer
- Water: Public
- Utilities for property: Cable Available, Electricity Connected, Natural Gas Connected, Sewer Connected, Water Connected
Community & HOA
Community
- Features: Biking, Curbs, Fishing, Golf, Gutter(s), Lake, Park, Street Lights, Suburban, Sidewalks, Valley, Water Sports
- Security: Carbon Monoxide Detector(s), Smoke Detector(s)
Location
- Region: Encino
Financial & listing details
- Price per square foot: $744/sqft
- Tax assessed value: $1,054,393
- Date on market: 8/6/2026
- Cumulative days on market: 34 days
- Listing terms: Cash,Cash to New Loan
- Inclusions: Oven range, washer, dryer, refrigerator
- Exclusions: Staging furniture & accessories
- Road surface type: Paved
Estimated market value
$1,076,700
$1.02M - $1.13M
$4,507/mo
Price history
| Date | Event | Price |
|---|---|---|
| 9/2/2026 | Contingent | $1,099,000$744/sqft |
Source:  CRMLS #SR26171581 Report a problem CRMLS #SR26171581 Report a problem | ||
| 8/26/2026 | Price change | $1,099,000-4.4%$744/sqft |
Source: CRMLS #SR26171581 Report a problem | ||
| 8/7/2026 | Listed for sale | $1,149,000+20.3%$777/sqft |
Source: CRMLS #SR26171581 Report a problem | ||
| 10/30/2020 | Sold | $955,000+1.1%$646/sqft |
Source: CRISNet / SRAR #SR20185650 Report a problem | ||
| 9/10/2020 | Listed for sale | $945,000+104.3%$639/sqft |
Source: Rodeo Realty #SR20185650 Report a problem | ||
| 8/15/2012 | Sold | $462,500$313/sqft |
Source: Public Record Report a problem | ||
Public tax history
| Year | Property taxes | Tax assessment |
|---|---|---|
| 2026 | -- | $1,054,393 +2% |
| 2025 | $12,611 +1.1% | $1,033,720 +2% |
| 2024 | $12,469 +2% | $1,013,452 +2% |
| 2023 | $12,227 +4.9% | $993,581 +2% |
| 2022 | $11,658 +2% | $974,100 +2% |
| 2021 | $11,434 +77.1% | $955,000 +83.4% |
| 2020 | $6,456 | $520,760 +2% |
| 2019 | $6,456 +5.3% | $510,550 +2% |
| 2018 | $6,131 | $500,540 +2% |
| 2017 | $6,131 +2.3% | $490,727 +2% |
| 2016 | $5,996 +2.4% | $481,106 +1.5% |
| 2015 | $5,853 +1.1% | $473,880 +2% |
| 2014 | $5,790 | $464,598 +396.2% |
| 2012 | -- | $93,639 +2% |
| 2011 | -- | $91,804 +0.8% |
| 2010 | -- | $91,119 -0.2% |
| 2009 | -- | $91,337 +2% |
| 2008 | -- | $89,547 +2% |
| 2007 | -- | $87,793 +2% |
| 2006 | -- | $86,073 |
| 2005 | -- | $86,073 +4% |
| 2004 | -- | $82,732 +1.9% |
| 2003 | -- | $81,217 +2% |
| 2002 | -- | $79,625 +4% |
| 2000 | -- | $76,534 |
Find assessor info on the county website
Monthly payment
Est. payment
Payment breakdown
Explore the cost of this home by adjusting the details. Changes won't be saved.Climate risks
Neighborhood: Encino
Similar homes
- $1,125,0003 bd2 ba1.7k sqft18129 Delano St, Reseda, CA 91335For Sale
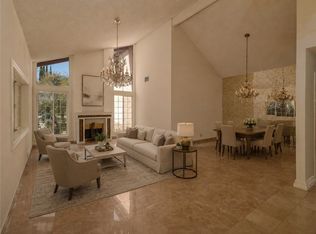 MLS ID #SR26173651, Saeid Termechi, Homequest Real Estate Corp. CRMLS
 - $1,100,0002 bd2 ba1.7k sqft6951 Chisholm Ave, Van Nuys, CA 91406For Sale
 MLS ID #OC26157565, James Kezios, Douglas Elliman of California. CRMLS
 - $1,095,0003 bd2 ba1.6k sqft6331 Murietta Ave, Van Nuys, CA 91401For Sale
 MLS ID #GD26158986, Harout Aloyan, Coldwell Banker Hallmark. CRMLS
 - $1,120,0003 bd1 ba1k sqft15123 Killion St, Sherman Oaks, CA 91411For Sale
 MLS ID #SR26124460, Kristina Platonova, Rodeo Realty. CRMLS
Local buyer's agents are ready to help
