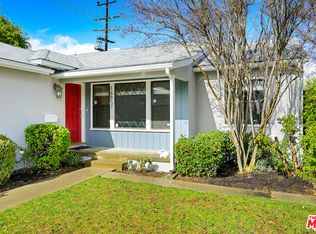
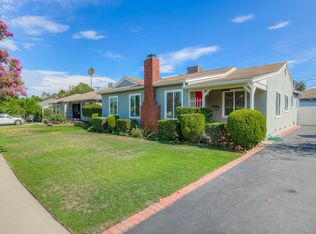
16858 Weddington — Timeless Charm, Prime Location & Opportunity. On the market for the first time in 26 years, this charming 3-bedroom, 2-bath home offers a wonderful combination of character, comfort, and potential. Tucked away on a peaceful cul-de-sac, the property welcomes you with the warmth and character that make a house feel like home. Inside, original oak floors add timeless appeal and beautiful natural character throughout the living areas. The home has been thoughtfully maintained and features all-copper plumbing, a tankless water heater, and solar with an approximately $50/month payment.
For those looking to expand or create additional value, the property offers ADU potential to the right of the garage. This presents an exciting opportunity for a guest house, home office, rental, or additional living space (subject to applicable approvals). The location is equally appealing. Situated south of the 101, the home offers convenient access to the 405 Freeway and Ventura Boulevard, while being close to the shopping, dining, parks, and everyday amenities of Sherman Oaks, Encino, and the surrounding Valley communities. A rare opportunity to own a home with original charm, valuable updates, expansion potential, and a highly convenient location—all offered to the market for the first time in over two decades.
For sale
Listed by: Redfin Corporation • Blaine Ostrander • 877-973-3346
$1,099,000
16858 Weddington St, Encino, CA 91436
3beds
1,276sqft
Single Family Residence
Built in 1952
6,286 Square Feet Lot
$1,075,400 Zestimate®
$861/sqft
$-- HOA
What's special
- 61 days
- 795
- 44
Zillow last checked:
Listing updated:
Listed by:
Blaine Ostrander DRE #01178207 877-973-3346,
Redfin Corporation
Source: CRMLS,MLS#: BB26177732 Originating MLS: California Regional MLS
Originating MLS: California Regional MLSFacts & features
Interior
Bedrooms & bathrooms
- Bedrooms: 3
- Bathrooms: 2
- Full bathrooms: 1
- 3/4 bathrooms: 1
- Main level bathrooms: 2
- Main level bedrooms: 3
Rooms
- Room types: Bedroom, Kitchen, Living Room
Bedroom
- Features: All Bedrooms Down
Bedroom
- Features: Bedroom on Main Level
Bathroom
- Features: Bidet, Bathtub, Full Bath on Main Level, Low Flow Plumbing Fixtures, Linen Closet, Remodeled, Solid Surface Counters, Separate Shower, Tub Shower, Upgraded
Kitchen
- Features: Tile Counters, Utility Sink
Heating
- Central
Cooling
- Central Air
Appliances
- Included: Built-In Range, Dishwasher, Gas Cooktop, Gas Oven, Tankless Water Heater, Vented Exhaust Fan, Water To Refrigerator
- Laundry: In Garage
Features
- Ceiling Fan(s), Crown Molding, Solid Surface Counters, Tile Counters, All Bedrooms Down, Bedroom on Main Level
- Flooring: Tile, Wood
- Has fireplace: No
- Fireplace features: None
- Common walls with other units/homes: No Common Walls
Interior area
- Total interior livable area: 1,276 sqft
Property
Parking
- Total spaces: 4
- Parking features: Direct Access, Driveway, Garage
- Attached garage spaces: 2
- Uncovered spaces: 2
Features
- Levels: One
- Stories: 1
- Entry location: 1
- Pool features: None
- Spa features: None
- Fencing: Block,Wood
- Has view: Yes
- View description: Neighborhood
Lot
- Size: 6,286 Square Feet
- Features: Back Yard, Front Yard
Details
- Parcel number: 2259021009
- Special conditions: Standard
Construction
Type & style
- Home type: SingleFamily
- Property subtype: Single Family Residence
Materials
- Copper Plumbing
- Roof: Shingle
Condition
- New construction: No
- Year built: 1952
Utilities & green energy
- Sewer: Public Sewer
- Water: Public
Community & HOA
Community
- Features: Biking, Golf, Lake, Park
Location
- Region: Encino
Financial & listing details
- Price per square foot: $861/sqft
- Tax assessed value: $360,548
- Date on market: 8/17/2026
- Cumulative days on market: 61 days
- Listing terms: Cash,Cash to New Loan
- Inclusions: Washer(s), Dryer(s), Stove(s), Ceiling fans, Solar power system, Built-in appliance, Cabinets, Storage Shelves, Lighting Fixtures, Built-in appliance, Window & door screens, Window Covering, Attached Floor Coverings, Garage door openers/remotes
Estimated market value
$1,075,400
$1.02M - $1.13M
$4,048/mo
Price history
| Date | Event | Price |
|---|---|---|
| 8/19/2026 | Listed for sale | $1,099,000+377.8%$861/sqft |
Source:  CRMLS #BB26177732 Report a problem CRMLS #BB26177732 Report a problem | ||
| 2/18/2000 | Sold | $230,000$180/sqft |
Source: Public Record Report a problem | ||
Public tax history
| Year | Property taxes | Tax assessment |
|---|---|---|
| 2026 | -- | $360,548 +2% |
| 2025 | $4,455 +1.9% | $353,480 +2% |
| 2024 | $4,371 +1.9% | $346,550 +2% |
| 2023 | $4,288 +4.8% | $339,756 +2% |
| 2022 | $4,092 +1.4% | $333,095 +2% |
| 2021 | $4,038 -0.9% | $326,564 +1% |
| 2020 | $4,074 | $323,217 +2% |
| 2019 | $4,074 +5.7% | $316,880 +2% |
| 2018 | $3,853 | $310,668 +2% |
| 2017 | $3,853 +2.3% | $304,577 +2% |
| 2016 | $3,767 +2.6% | $298,606 +1.5% |
| 2015 | $3,674 +1% | $294,121 +2% |
| 2014 | $3,638 | $288,360 +2.5% |
| 2012 | -- | $281,431 +2% |
| 2011 | -- | $275,914 +0.8% |
| 2010 | -- | $273,853 -0.2% |
| 2009 | -- | $274,505 +2% |
| 2008 | -- | $269,123 +2% |
| 2007 | -- | $263,847 +2% |
| 2006 | -- | $258,675 |
| 2005 | -- | $258,675 +4% |
| 2004 | -- | $248,632 +1.9% |
| 2003 | -- | $244,076 +2% |
| 2002 | -- | $239,291 +294.9% |
| 2000 | -- | $60,588 |
Find assessor info on the county website
Monthly payment
Est. payment
Payment breakdown
Explore the cost of this home by adjusting the details. Changes won't be saved.Climate risks
Neighborhood: Encino
Similar homes
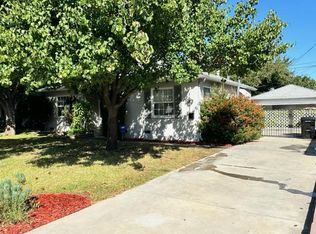
- $1,100,0003 bd2 ba1.5k sqft15571 Otsego St, Encino, CA 91436For Sale
 MLS ID #SR26152288, Joshua Vigo-Fas, Luxury Collective. CRMLS
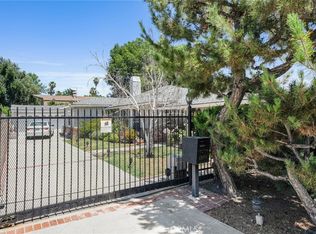
 - $1,095,0003 bd2 ba1.6k sqft6331 Murietta Ave, Van Nuys, CA 91401For Sale
 MLS ID #GD26158986, Harout Aloyan, Coldwell Banker Hallmark. CRMLS
 - $1,120,0003 bd1 ba1k sqft15123 Killion St, Sherman Oaks, CA 91411For Sale
 MLS ID #SR26124460, Kristina Platonova, Rodeo Realty. CRMLS
 - $1,300,0003 bd2 ba1.5k sqft5774 Bertrand Ave, Encino, CA 91316For Sale
 MLS ID #SR26204268, Jessica Carter, Equity Union. CRMLS
