Welcome to this charming single-level ranch home on a peaceful cul-de-sac in desirable Valley Glen. Reduced to $1,150,000, this raised, retrofitted foundation home has classic charm and is move in ready with ample room for cosmetic touches to make it your own.
The bright, open layout features abundant natural light, hardwood floors, a wood-burning fireplace, three bedrooms, and two full baths. Unique amount of storage cabinets thru-out. The kitchen offers ample room to expand if desired for generous counter space, is equipped with a gas stove, and has easy indoor-outdoor flow to the backyard.
The private, low-maintenance yard is perfect for BBQs, with custom fencing, landscaping, and three exterior storage units. Fencing can be extended to incorporate Califa Street side yard into backyard privacy on this desirable corner 6550 sq ft lot. Detached 2 car garage with its own entrance and patio area could be converted to an ADU.
Recent improvements include a new roof (May 2021), energy-efficient windows, copper plumbing, replaced main water and sewer lines, and a 200-amp electrical panel. Comfort is enhanced by a newer 4-ton central A/C and heat with Nest thermostat plus a separate split A/C unit in the primary bedroom. A transferable 8.5 KW solar system adds efficiency and long-term savings. Can be paid off at close.
Prime location just minutes from parks, shops, dining, and top-rated schools, with quick access to the 101, 170, and 405 freeways for easy commutes to Studio City, Hollywood, Downtown LA, and the Westside. With cul-de-sac privacy and no HOA, this Valley Glen home offers comfort, convenience, and tremendous potential.
For sale
Listed by: Mancuso Properties III, Inc. DBA 1 Click Real Estate • Steven Kemper • Contact: 818-271-1716
Price cut: $100K (10/8)
$999,000
5906 Colbath Ave, Van Nuys, CA 91401
3beds
1,750sqft
Single Family Residence
Built in 1953
6,553 Square Feet Lot
$1,026,000 Zestimate®
$571/sqft
$-- HOA
What's special
Wood-burning fireplacePrivate low-maintenance yardPeaceful cul-de-sacAbundant natural lightCounter spaceModern updates throughoutSpacious layout
- 125 days
- 443
- 31
Zillow last checked:
Listing updated:
Listed by:
Steven Kemper DRE #02096923 818-271-1716,
Mancuso Properties III, Inc. DBA 1 Click Real Estate
Source: CRMLS,MLS#: SR26033494 Originating MLS: California Regional MLS
Originating MLS: California Regional MLSFacts & features
Interior
Bedrooms & bathrooms
- Bedrooms: 3
- Bathrooms: 2
- Full bathrooms: 2
- Main level bathrooms: 2
- Main level bedrooms: 3
Rooms
- Room types: Bedroom, Den, Family Room, Kitchen
Bedroom
- Features: All Bedrooms Down
Bathroom
- Features: Bathtub, Separate Shower
Kitchen
- Features: Tile Counters
Heating
- Central, Natural Gas, Solar
Cooling
- Central Air, Gas
Appliances
- Included: Built-In Range, Electric Oven, Gas Cooktop, Range Hood, Water Heater
- Laundry: Washer Hookup, Gas Dryer Hookup, Laundry Closet
Features
- All Bedrooms Down
- Flooring: Tile, Wood
- Doors: French Doors
- Windows: Blinds, Insulated Windows, Shutters
- Has fireplace: Yes
- Fireplace features: Den, Wood Burning
- Common walls with other units/homes: No Common Walls
Interior area
- Total interior livable area: 1,750 sqft
Property
Parking
- Total spaces: 4
- Parking features: Door-Multi, Driveway, Garage Faces Front, Garage, Garage Door Opener, One Space, Side By Side
- Garage spaces: 2
- Uncovered spaces: 2
Accessibility
- Accessibility features: None
Features
- Levels: One
- Stories: 1
- Entry location: level 1
- Patio & porch: Concrete, Stone
- Exterior features: Fire Pit
- Pool features: None
- Spa features: None
- Fencing: Excellent Condition,Wood
Lot
- Size: 6,553 Square Feet
- Features: 0-1 Unit/Acre, Back Yard, Cul-De-Sac, Front Yard, Lawn, Landscaped, Level, Sprinkler System, Trees
Details
- Additional structures: Shed(s)
- Parcel number: 2246003026
- Special conditions: Standard
Construction
Type & style
- Home type: SingleFamily
- Architectural style: Ranch
- Property subtype: Single Family Residence
Materials
- Copper Plumbing
- Foundation: Raised
- Roof: Asphalt
Condition
- Turnkey
- New construction: No
- Year built: 1953
Utilities & green energy
- Electric: Electricity - On Property, Photovoltaics Third-Party Owned
- Sewer: Public Sewer
- Water: Public
- Utilities for property: Cable Connected, Electricity Available, Electricity Connected, Natural Gas Available, Natural Gas Connected, Phone Available, Phone Connected, Sewer Available, Sewer Connected, Water Available, Water Connected
Community & HOA
Community
- Features: Street Lights
- Security: Fire Detection System, Smoke Detector(s)
Location
- Region: Van Nuys
Financial & listing details
- Price per square foot: $571/sqft
- Tax assessed value: $490,160
- Date on market: 2/13/2026
- Cumulative days on market: 125 days
- Listing terms: Cash to New Loan,Conventional
- Road surface type: Paved
Estimated market value
$1,026,000
$975,000 - $1.08M
$4,638/mo
Price history
| Date | Event | Price |
|---|---|---|
| 10/8/2026 | Price change | $999,000-9.1%$571/sqft |
Source:  CRMLS #SR26033494 Report a problem CRMLS #SR26033494 Report a problem | ||
| 9/30/2026 | Pending sale | $1,099,000$628/sqft |
Source: CRMLS #SR26033494 Report a problem | ||
| 8/24/2026 | Price change | $1,099,000-2.3%$628/sqft |
Source: CRMLS #SR26033494 Report a problem | ||
| 7/17/2026 | Pending sale | $1,125,000$643/sqft |
Source: CRMLS #SR26033494 Report a problem | ||
| 6/24/2026 | Listed for sale | $1,125,000$643/sqft |
Source: CRMLS #SR26033494 Report a problem | ||
| 6/3/2026 | Pending sale | $1,125,000$643/sqft |
Source: CRMLS #SR26033494 Report a problem | ||
| 4/24/2026 | Price change | $1,125,000-2.2%$643/sqft |
Source: CRMLS #SR26033494 Report a problem | ||
| 4/14/2026 | Price change | $1,150,000-3.8%$657/sqft |
Source: CRMLS #SR26033494 Report a problem | ||
| 3/7/2026 | Price change | $1,195,000-4.3%$683/sqft |
Source: CRMLS #SR26033494 Report a problem | ||
| 2/13/2026 | Listed for sale | $1,249,000$714/sqft |
Source: CRMLS #SR26033494 Report a problem | ||
Public tax history
| Year | Property taxes | Tax assessment |
|---|---|---|
| 2026 | -- | $490,160 +2% |
| 2025 | $5,933 +1.6% | $480,574 +2% |
| 2024 | $5,841 +2% | $471,152 +2% |
| 2023 | $5,729 +4.9% | $461,914 +2% |
| 2022 | $5,463 +1.4% | $452,858 +2% |
| 2021 | $5,389 -31.2% | $443,979 +1% |
| 2020 | $7,829 | $439,428 +2% |
| 2019 | $7,829 +3.8% | $430,813 +2% |
| 2018 | $7,543 | $422,366 +2% |
| 2017 | $7,543 +1.5% | $414,085 +2% |
| 2016 | $7,428 +1.7% | $405,967 +1.5% |
| 2015 | $7,301 +50.2% | $399,870 +2% |
| 2014 | $4,861 | $392,038 +2.5% |
| 2012 | -- | $382,616 +2% |
| 2011 | -- | $375,115 +0.8% |
| 2010 | -- | $372,312 -0.2% |
| 2009 | -- | $373,198 +2% |
| 2008 | -- | $365,881 +2% |
| 2007 | -- | $358,707 +2% |
| 2006 | -- | $351,674 |
| 2005 | -- | $351,674 +6.7% |
| 2004 | -- | $329,619 +5.9% |
| 2003 | -- | $311,210 +2% |
| 2002 | -- | $305,109 +4% |
| 2000 | -- | $293,263 |
Find assessor info on the county website
Monthly payment
Est. payment
Payment breakdown
Explore the cost of this home by adjusting the details. Changes won't be saved.Climate risks
Neighborhood: Valley Glen

Similar homes
- $989,9993 bd2 ba1.8k sqft6710 Calhoun Ave, Van Nuys, CA 91405For Sale
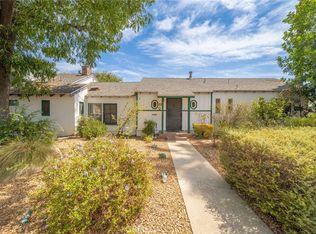 MLS ID #CV26192389, Omar Mayorga, RE/MAX MASTERS REALTY. CRMLS
 - $1,095,0003 bd2 ba1.6k sqft6331 Murietta Ave, Van Nuys, CA 91401For Sale
 MLS ID #GD26158986, Harout Aloyan, Coldwell Banker Hallmark. CRMLS
 - $849,9982 bd2 ba906 sqft5759 Hazeltine Ave, Van Nuys, CA 91401For Sale
 MLS ID #BB26216725, Jeffrey Smith, House of Realty. CRMLS
 - $1,020,0003 bd3 ba1.3k sqft14138 Lemay St, Van Nuys, CA 91405For Sale
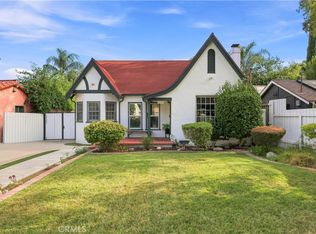 MLS ID #SR26213962, Deanna Medina, Real Brokerage Technologies, Inc.. CRMLS
