Nestled on a quiet cul-de-sac in the highly sought-after Valley Glen neighborhood, this newly remodeled pool home is the epitome of modern luxury and thoughtful design. No expense has been spared, with the seller investing hundreds of thousands in high-end upgrades throughout. Step inside through a striking modern wrought-iron entry door into a welcoming formal foyer that opens to a bright, expansive floor plan. Boasting 4 spacious bedrooms and 3 beautifully designed bathrooms across approximately 2,050 square feet, this home offers both comfort and sophistication. The expansive family and dining areas flow seamlessly into a one-of-a-kind chef’s kitchen, designed to impress. Featuring a large center island, sleek custom cabinetry, elegant countertops, and premium stainless steel appliances, this space is perfect for both everyday living and entertaining. The luxurious primary suite serves as a private retreat, complete with a generous walk-in closet and a beautiful en-suite bathroom showcasing a modern vanity and a stunning floor-to-ceiling walk-in shower. Step outside to your own entertainer’s paradise. The beautifully finished covered patio overlooks a sparkling pool, creating the perfect setting for gatherings or relaxing summer days. Additional highlights include wide-plank laminate flooring, recessed lighting throughout, custom designer interior doors, dual-pane windows, copper plumbing, and a brand-new roof—ensuring both style and peace of mind. Ideally located just minutes from Sherman Oaks and the vibrant NoHo West shopping and dining destination, this exceptional home offers the perfect blend of luxury, convenience, and lifestyle.
Sold for $1,400,000
Listed by: Pinnacle Estate Properties • Gary Keshishyan • Contact: 818-606-6069
Bought with: Bassa Realty Inc.
$1,400,000
5914 Colbath Ave, Van Nuys, CA 91401
4beds
2,050sqft
Single Family Residence
Built in 1953
6,905 Square Feet Lot
$1,394,900 Zestimate®
$683/sqft
$5,714 Estimated rent
Home value
$1,394,900
$1.27M - $1.53M
$5,714/mo
Zestimate® history
Owner options
List your home for rent
$5,714/mo
Rent Zestimate®
Find your next renter with Zillow Rental Manager. Plus, with online applications, you can quickly screen prospective tenants – for free.
$5,714/mo
Rent Zestimate®
Refinance and save
$9,362/mo
Est. payment
Refinancing to a lower rate could help reduce your monthly payments and save thousands over the life of the loan.
$9,362/mo
Est. payment
Explore your selling options
Work with a Zillow partner agent
Leverage their expertise and Zillow's premium Showcase listings to get your home seen by more buyers.
Get startedList with your own agent
Get your home in front of millions of buyers by listing it on Zillow.
Learn how to do itSell it yourself
Take full control of how buyers see your home on Zillow by listing For Sale by Owner (FSBO).
List your homeWhat's special
Zillow last checked:
Listing updated:
Listed by:
Gary Keshishyan DRE #01276434 818-606-6069,
Pinnacle Estate Properties
Bought with:
Bagrat Shahbazyan, DRE #02006245
Bassa Realty Inc.
Source: CRMLS,MLS#: SR26159135 Originating MLS: California Regional MLS
Originating MLS: California Regional MLSFacts & features
Interior
Bedrooms & bathrooms
- Bedrooms: 4
- Bathrooms: 3
- Full bathrooms: 3
- Main level bathrooms: 3
- Main level bedrooms: 4
Rooms
- Room types: Bathroom, Entry/Foyer, Foyer, Kitchen, Laundry, Living Room, Primary Bathroom, Primary Bedroom, Office, Other
Bathroom
- Features: Jack and Jill Bath
Bathroom
- Features: Bathroom Exhaust Fan, Low Flow Plumbing Fixtures, Quartz Counters, Remodeled, Separate Shower, Upgraded
Kitchen
- Features: Kitchen Island, Kitchen/Family Room Combo, Pots & Pan Drawers, Remodeled, Updated Kitchen
Other
- Features: Walk-In Closet(s)
Heating
- Central
Cooling
- Central Air
Appliances
- Included: Built-In Range, Dishwasher, Disposal, Gas Range, Refrigerator, Range Hood, Water To Refrigerator
- Laundry: Inside, Laundry Closet
Features
- Eat-in Kitchen, Open Floorplan, Quartz Counters, Recessed Lighting, Entrance Foyer, Jack and Jill Bath, Walk-In Closet(s)
- Flooring: Laminate
- Doors: Mirrored Closet Door(s), Sliding Doors
- Windows: Double Pane Windows, Screens
- Has fireplace: No
- Fireplace features: None
- Common walls with other units/homes: No Common Walls
Interior area
- Total interior livable area: 2,050 sqft
Property
Parking
- Total spaces: 4
- Parking features: Driveway Level, Door-Single, Driveway, Garage Faces Front, Garage, On Street
- Attached garage spaces: 2
- Uncovered spaces: 2
Features
- Levels: One
- Stories: 1
- Entry location: front
- Patio & porch: Rear Porch, Open, Patio, Porch
- Exterior features: Lighting
- Has private pool: Yes
- Pool features: In Ground, Private
- Spa features: None
- Fencing: Block
- Has view: Yes
- View description: Neighborhood
Lot
- Size: 6,905 Square Feet
- Features: Back Yard, Cul-De-Sac, Front Yard, Level, Sprinkler System, Yard
Details
- Parcel number: 2246003025
- Special conditions: Standard
Construction
Type & style
- Home type: SingleFamily
- Architectural style: Modern
- Property subtype: Single Family Residence
Condition
- Updated/Remodeled
- New construction: No
- Year built: 1953
Utilities & green energy
- Sewer: Sewer Tap Paid
- Water: Public
- Utilities for property: Electricity Connected, Natural Gas Connected, Sewer Connected, Water Connected
Community & HOA
Community
- Features: Street Lights, Sidewalks
- Security: Carbon Monoxide Detector(s), Smoke Detector(s)
Location
- Region: Van Nuys
Financial & listing details
- Price per square foot: $683/sqft
- Tax assessed value: $1,045,889
- Date on market: 7/21/2026
- Cumulative days on market: 54 days
- Listing terms: Cash,Cash to New Loan,Conventional
- Road surface type: Paved
Price history
| Date | Event | Price |
|---|---|---|
| 8/26/2026 | Sold | $1,400,000+0%$683/sqft |
Source:  CRMLS #SR26159135 Report a problem CRMLS #SR26159135 Report a problem | ||
| 7/24/2026 | Pending sale | $1,399,950$683/sqft |
Source: CRMLS #SR26159135 Report a problem | ||
| 7/21/2026 | Listed for sale | $1,399,950+51%$683/sqft |
Source: CRMLS #SR26159135 Report a problem | ||
| 9/17/2025 | Sold | $927,000$452/sqft |
Source: CRMLS #BB25189149 Report a problem | ||
Public tax history
| Year | Property taxes | Tax assessment |
|---|---|---|
| 2026 | -- | $1,045,889 +664% |
| 2025 | $1,908 +3.7% | $136,892 +2% |
| 2024 | $1,840 +1.8% | $134,209 +2% |
| 2023 | $1,808 +23.7% | $131,579 +24.2% |
| 2022 | $1,461 +2% | $105,977 +2% |
| 2021 | $1,433 -0.5% | $103,900 +1% |
| 2020 | $1,441 | $102,836 +2% |
| 2019 | $1,441 +11.4% | $100,821 +2% |
| 2018 | $1,293 | $98,845 +2% |
| 2017 | $1,293 +2.3% | $96,908 +2% |
| 2016 | $1,263 +4.2% | $95,009 +1.5% |
| 2015 | $1,213 +0.4% | $93,583 +2% |
| 2014 | $1,208 | $91,751 +2.5% |
| 2012 | -- | $89,547 +2% |
| 2011 | -- | $87,793 +0.8% |
| 2010 | -- | $87,138 -0.2% |
| 2009 | -- | $87,346 +2% |
| 2008 | -- | $85,634 +2% |
| 2007 | -- | $83,956 +2% |
| 2006 | -- | $82,310 |
| 2005 | -- | $82,310 +4% |
| 2004 | -- | $79,116 +1.9% |
| 2003 | -- | $77,667 +2% |
| 2002 | -- | $76,146 +4% |
| 2000 | -- | $73,191 |
Find assessor info on the county website
Neighborhood: Valley Glen
Nearby homes
- $1,054,6003 bd2 ba1.8k sqft5920 Colbath Ave, Van Nuys, CA 91401Off Market

- $999,0003 bd2 ba1.7k sqft5906 Colbath Ave, Van Nuys, CA 91401For Sale
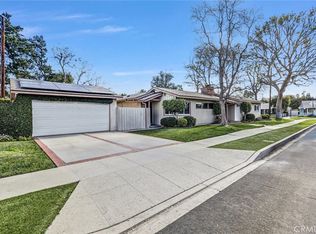
- $876,0002 bd2 ba1.4k sqft13919 Califa St, Van Nuys, CA 91401Off Market
- $855,7002 bd2 ba1.4k sqft13915 Califa St, Van Nuys, CA 91401Off Market
- $955,6003 bd2 ba1.6k sqft5926 Colbath Ave, Van Nuys, CA 91401Off Market
- $1,338,3004 bd3 ba3.1k sqft5919 Ranchito Ave, Van Nuys, CA 91401Off Market
- $1,237,0005 bd5 ba2k sqft5915 Colbath Ave, Valley Glen, CA 91401Off Market
- $1,097,0003 bd3 ba1.7k sqft5921 Colbath Ave, Van Nuys, CA 91401Off Market
Nearby schools
GreatSchools rating
- 9/10Erwin Elementary SchoolGrades: K-5Distance: 0.8 mi
- 6/10Van Nuys Middle SchoolGrades: 6-8Distance: 1 mi
- 8/10Van Nuys Senior High SchoolGrades: 9-12Distance: 1.2 mi
Schools provided by the listing agent
- Middle: Van Nuys
- High: Van Nuys
Source: CRMLS. This data may not be complete. We recommend contacting the local school district to confirm school assignments for this home.
Get a cash offer in 3 minutes
Find out how much your home could sell for in as little as 3 minutes with a no-obligation cash offer.
Estimated market value
$1,394,900
Get a cash offer in 3 minutes
Find out how much your home could sell for in as little as 3 minutes with a no-obligation cash offer.
Estimated market value
$1,394,900
- California
- Los Angeles County
- Los Angeles
- 91401
- Valley Glen
- 5914 Colbath Ave
