Nestled south of Ventura Boulevard on a peaceful, tree-lined street, this beautifully updated 3-bedroom, 2-bath residence seamlessly blends classic charm with contemporary comfort. Bathed in natural light, the open living area showcases rich refinished hardwood floors, a stone-faced fireplace, and expansive picture windows. The updated kitchen features French-blue updated cabinetry, quartz countertops, and stainless-steel appliances, connecting effortlessly to a spacious dining area built for hosting. The expansive primary suite serves as a true private retreat, complete with custom interior doors, tailored built-in cabinets, and a huge custom-designed closet. Additional recent improvements include fully remodeled bathrooms, a new HVAC system with all-new ducting, recessed lighting, and fresh interior and exterior paint. Step outside to a flat, private lot offering a generous low maintenance backyard highlighted by a detached, finished garage with a brand-new insulated garage door. Complete with a sliding door opens to its own private patio, this versatile bonus space is ideal for an entertainer's party room, creative studio, or playroom. Located in a prime Woodland Hills neighborhood near top-rated Woodland Hills Charter Elementary, premier dining, and shopping, this turnkey property delivers easy Southern California living.
For sale
Listed by: Compass • Michael Hazan • Contact: 818-294-2353
$1,325,000
22025 De La Osa St, Woodland Hills, CA 91364
3beds
1,669sqft
Single Family Residence
Built in 1954
6,252 Square Feet Lot
$1,297,400 Zestimate®
$794/sqft
$-- HOA
What's special
- 4 days
- 370
- 8
Zillow last checked:
Listing updated:
Listed by:
Michael Hazan DRE #02077382 818-294-2353,
Compass,
Yoav Astman DRE #01906234 818-674-6156,
Compass
Source: CRMLS,MLS#: SR26146856 Originating MLS: California Regional MLS
Originating MLS: California Regional MLSFacts & features
Interior
Bedrooms & bathrooms
- Bedrooms: 3
- Bathrooms: 2
- Full bathrooms: 2
- Main level bathrooms: 2
- Main level bedrooms: 3
Rooms
- Room types: Bedroom, Primary Bathroom, Primary Bedroom, Dining Room
Primary bedroom
- Features: Main Level Primary
Primary bedroom
- Features: Primary Suite
Bedroom
- Features: All Bedrooms Down
Bedroom
- Features: Bedroom on Main Level
Bathroom
- Features: Bathtub, Separate Shower, Tub Shower
Heating
- Central
Cooling
- Central Air
Appliances
- Included: Dishwasher, Gas Cooktop, Gas Oven, Microwave
- Laundry: In Kitchen
Features
- Separate/Formal Dining Room, Eat-in Kitchen, Quartz Counters, All Bedrooms Down, Bedroom on Main Level, Main Level Primary, Primary Suite
- Flooring: Vinyl, Wood
- Has fireplace: Yes
- Fireplace features: Family Room, Gas
- Common walls with other units/homes: No Common Walls
Interior area
- Total interior livable area: 1,669 sqft
Video & virtual tour
Property
Parking
- Total spaces: 2
- Parking features: Garage
- Garage spaces: 2
Features
- Levels: One
- Stories: 1
- Entry location: Front
- Patio & porch: Patio
- Pool features: None
- Spa features: None
Lot
- Size: 6,252 Square Feet
- Features: 0-1 Unit/Acre
Details
- Parcel number: 2169008011
- Special conditions: Standard
Construction
Type & style
- Home type: SingleFamily
- Property subtype: Single Family Residence
Condition
- New construction: No
- Year built: 1954
Utilities & green energy
- Sewer: Public Sewer
- Water: Public
- Utilities for property: Electricity Connected, Natural Gas Connected, Sewer Connected, Water Connected
Community & HOA
Community
- Features: Sidewalks
Location
- Region: Woodland Hills
Financial & listing details
- Price per square foot: $794/sqft
- Tax assessed value: $946,193
- Date on market: 8/28/2026
- Cumulative days on market: 4 days
- Listing terms: Conventional,1031 Exchange
- Inclusions: washer/dryer
Estimated market value
$1,297,400
$1.23M - $1.36M
$5,298/mo
Price history
| Date | Event | Price |
|---|---|---|
| 8/28/2026 | Listed for sale | $1,325,000-1.8%$794/sqft |
Source:  CRMLS #SR26146856 Report a problem CRMLS #SR26146856 Report a problem | ||
| 7/1/2026 | Listing removed | $1,349,000$808/sqft |
Source:  CLAW #26760289 Report a problem CLAW #26760289 Report a problem | ||
| 4/24/2026 | Listed for sale | $1,349,000-3.6%$808/sqft |
Source: CLAW #26760289 Report a problem | ||
| 4/20/2026 | Listing removed | $1,399,000$838/sqft |
Source: CLAW #25599343 Report a problem | ||
| 1/22/2026 | Price change | $1,399,000-4.5%$838/sqft |
Source: CLAW #25599343 Report a problem | ||
| 10/18/2025 | Listed for sale | $1,465,000+70.9%$878/sqft |
Source: CLAW #25599343 Report a problem | ||
| 12/29/2020 | Listing removed | $4,275$3/sqft |
Source: Prestige Estate Agency #20664672 Report a problem | ||
| 12/2/2020 | Listed for rent | $4,275$3/sqft |
Source: Prestige Estate Agency #20664672 Report a problem | ||
| 11/20/2020 | Sold | $857,000+0.8%$513/sqft |
Source: CRISNet / SRAR #SR20182853 Report a problem | ||
| 10/6/2020 | Pending sale | $849,950$509/sqft |
Source: Beverly and Company #SR20182853 Report a problem | ||
| 9/21/2020 | Listed for sale | $849,950+17.2%$509/sqft |
Source: Local MLS #SR20182853 Report a problem | ||
| 12/14/2018 | Sold | $725,000-1.4%$434/sqft |
Source: Public Record Report a problem | ||
| 11/14/2018 | Pending sale | $735,000$440/sqft |
Source: BHHS California Properties #SR18262328 Report a problem | ||
| 11/1/2018 | Listed for sale | $735,000$440/sqft |
Source: BHHS California Properties #SR18262328 Report a problem | ||
Public tax history
| Year | Property taxes | Tax assessment |
|---|---|---|
| 2026 | -- | $946,193 +2% |
| 2025 | $11,434 +1.7% | $927,641 +2% |
| 2024 | $11,247 +2% | $909,453 +2% |
| 2023 | $11,030 +4.7% | $891,622 +2% |
| 2022 | $10,538 +1.2% | $874,140 +2% |
| 2021 | $10,408 +14.1% | $857,000 +15.9% |
| 2020 | $9,124 | $739,500 +2% |
| 2019 | $9,124 +682.2% | $725,000 +772% |
| 2018 | $1,166 | $83,138 +2% |
| 2017 | $1,166 +2.2% | $81,509 +2% |
| 2016 | $1,141 +5.5% | $79,912 +1.5% |
| 2015 | $1,081 +0.2% | $78,713 +2% |
| 2014 | $1,079 | $77,172 +2.5% |
| 2012 | -- | $75,318 +2% |
| 2011 | -- | $73,842 +0.8% |
| 2010 | -- | $73,291 -0.2% |
| 2009 | -- | $73,467 +2% |
| 2008 | -- | $72,028 +2% |
| 2007 | -- | $70,617 +2% |
| 2006 | -- | $69,233 |
| 2005 | -- | $69,233 +4% |
| 2004 | -- | $66,546 +1.9% |
| 2003 | -- | $65,327 +2% |
| 2002 | -- | $64,047 +4% |
| 2000 | -- | $61,561 |
Find assessor info on the county website
Monthly payment
Est. payment
Payment breakdown
Explore the cost of this home by adjusting the details. Changes won't be saved.Climate risks
Neighborhood: Woodland Hills
- $851,2003 bd2 ba1.1k sqft22031 De La Osa St, Woodland Hills, CA 91364Off Market
- $1,130,0004 bd3 ba1.7k sqft22021 De La Osa St, Woodland Hills, CA 91364Sold
- $936,3003 bd3 ba1.4k sqft22015 De La Osa St, Woodland Hills, CA 91364Off Market
- $1,300,0004 bd3 ba1.9k sqft22035 De La Osa St, Woodland Hills, CA 91364Sold
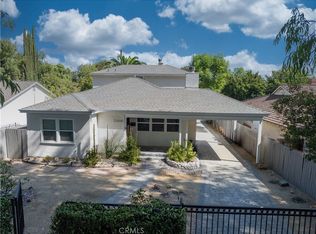
Similar homes
- $1,149,0003 bd2 ba1.4k sqft22438 Venido Rd, Woodland Hills, CA 91364For Sale
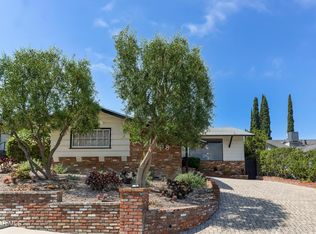 MLS ID #226003453, Chad Martinson, Pinnacle Estate Properties Inc. CSMAOR
 - $1,519,0004 bd3 ba2.3k sqft4920 Llano Dr, Woodland Hills, CA 91364For Sale
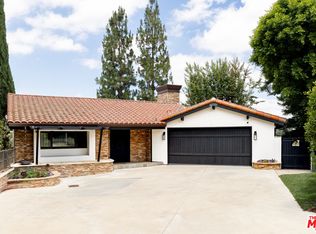 MLS ID #26859113, Angel Salvador DRE # 01794155, The Beverly Hills Estates. CLAW
 - $1,199,0003 bd3 ba2.2k sqft22202 Avenue San Luis, Woodland Hills, CA 91364For Sale
 MLS ID #26829721, Emil Hartoonian DRE # 01796925, The Agency. CLAW
 - $1,250,0004 bd3 ba1.7k sqft23445 Sylvan St, Woodland Hills, CA 91367For Sale
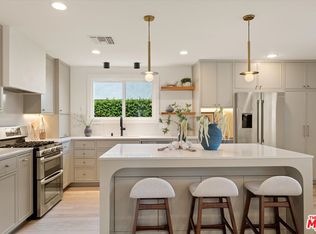 MLS ID #26869571, Christopher Wulff DRE # 02026426, Revel Real Estate. CLAW
Local buyer's agents are ready to help
