Located in the exclusive, guard-gated community of The Canyons, this beautifully upgraded home with stunning CITY and MOUNTAIN VIEWS blends luxury, comfort, and modern convenience in a thoughtfully designed layout. The open-concept main floor features a grand foyer, expansive great room, and a chef's kitchen equipped with quartz countertops, a large center island, wall-to-wall cabinetry with upgraded handles and premium stainless-steel appliances, including a gas range, oven, dishwasher, and trash compactor. A guest bedroom and full bath on the main level offer added flexibility. Upstairs, a sleek modern staircase leads to a spacious loft ideal as a family room, home office, or play space alongside two additional bedrooms, a shared bath, and a full laundry room. The oversized primary suite serves as a private retreat with dual vanities, a soaking tub, a glass-enclosed shower, and a large walk-in closet. Additional highlights include solar system, tankless water heater, recessed lighting through out, window treatments. Step outside to the beautifully designed backyard oasis, where you can relax or entertain while enjoying sweeping city lights and mountain views perfect for evening gatherings or quiet mornings.. Community amenities include 24-hour security, a resort-style clubhouse with pool and spa, cabanas, BBQ area, splash pad, and scenic hiking trails all minutes from top-rated schools, upscale shopping, fine dining, and major freeways. Don't miss this rare opportunity to own a stunning home in one of the area's most sought-after neighborhoods.
For sale
Price cut: $35K (8/15)
$1,350,000
20818 W Bur Oak Cir, Northridge, CA 91326
4beds
2,189sqft
Residential, Single Family Residence
Built in 2021
1.4 Acres Lot
$-- Zestimate®
$617/sqft
$383/mo HOA
What's special
- 31 days |
- 874 |
- 37 |
Zillow last checked:
Listing updated:
Listed by:
Shanti Hoffman DRE # 02048747 323-301-6531,
Hoffman Theus 310-905-5037,
Suheil Albaree DRE # 02282417 407-426-4266,
Hoffman Theus
Source: CLAW,MLS#: 26860093
Facts & features
Interior
Bedrooms & bathrooms
- Bedrooms: 4
- Bathrooms: 3
- Full bathrooms: 3
Rooms
- Room types: Family Room, Living Room, Walk-In Closet, Patio Covered
Kitchen
- Features: Kitchen Island
Heating
- Central
Cooling
- Central Air
Appliances
- Included: Microwave, Range/Oven, Refrigerator, Washer, Dryer, Disposal, Trash Compactor
- Laundry: Laundry Room, Upper Level
Features
- Flooring: Tile, Vinyl Plank
- Has fireplace: No
- Fireplace features: None
Interior area
- Total structure area: 2,189
- Total interior livable area: 2,189 sqft
Property
Parking
- Total spaces: 2
- Parking features: Driveway, Garage - 2 Car
- Has garage: Yes
- Has uncovered spaces: Yes
Features
- Levels: Two
- Stories: 2
- Pool features: Association, Heated
- Spa features: Association Spa, Heated
- Has view: Yes
- View description: Valley, City Lights, Mountain(s)
Lot
- Size: 1.4 Acres
Details
- Additional structures: None
- Parcel number: 2701109020
- Zoning: LARE
- Special conditions: Standard
Construction
Type & style
- Home type: SingleFamily
- Architectural style: Contemporary
- Property subtype: Residential, Single Family Residence
Condition
- Year built: 2021
Utilities & green energy
Green energy
- Energy generation: Solar
Community & HOA
HOA
- Has HOA: Yes
- Amenities included: Gated Community Guard, Controlled Access, Gated, Pool, Spa/Hot Tub, Clubhouse, Card Room, Assoc Barbecue, Rec Multipurpose Rm
- HOA fee: $338 monthly
- Second HOA fee: $45 monthly
Location
- Region: Northridge
Financial & listing details
- Price per square foot: $617/sqft
- Tax assessed value: $1,214,021
- Annual tax amount: $14,560
- Date on market: 7/15/2026
Estimated market value
Not available
Estimated sales range
Not available
Not available
Price history
| Date | Event | Price |
|---|---|---|
| 8/15/2026 | Price change | $1,350,000-2.5%$617/sqft |
Source:  CLAW #26860093 Report a problem CLAW #26860093 Report a problem | ||
| 8/5/2026 | Price change | $1,385,000-2.5%$633/sqft |
Source: CLAW #26860093 Report a problem | ||
| 7/15/2026 | Listed for sale | $1,420,000+20782.4%$649/sqft |
Source: CLAW #26860093 Report a problem | ||
| 10/24/2025 | Listing removed | $6,800$3/sqft |
Source:  CLAW #25602853 Report a problem CLAW #25602853 Report a problem | ||
| 10/15/2025 | Sold | $6,800-99.5%$3/sqft |
Source: Agent Provided Report a problem | ||
| 9/23/2025 | Price change | $1,450,000-5.5%$662/sqft |
Source: CLAW #25529647 Report a problem | ||
| 9/11/2025 | Price change | $1,535,000-2.5%$701/sqft |
Source: CLAW #25529647 Report a problem | ||
| 6/29/2025 | Listed for rent | $6,800$3/sqft |
Source: CLAW #25558787 Report a problem | ||
| 4/24/2025 | Listed for sale | $1,575,000+37.7%$720/sqft |
Source: CLAW #25529647 Report a problem | ||
| 8/13/2021 | Sold | $1,144,000$523/sqft |
Source: Public Record Report a problem | ||
Public tax history
| Year | Property taxes | Tax assessment |
|---|---|---|
| 2025 | $14,560 +1.5% | $1,214,021 +2% |
| 2024 | $14,347 +2.4% | $1,190,217 +2% |
| 2023 | $14,018 +5% | $1,166,880 +2% |
| 2022 | $13,353 +9218.6% | $1,144,000 +10722.1% |
| 2021 | $143 +0.4% | $10,571 +1% |
| 2020 | $143 | $10,463 |
Find assessor info on the county website
Monthly payment
Est. payment
Payment breakdown
Explore the cost of this home by adjusting the details. Changes won't be saved.Climate risks
Neighborhood: Porter Ranch
Nearby schools
GreatSchools rating
- 10/10Porter Ranch Community SchoolGrades: K-8Distance: 0.3 mi
- 5/10Chatsworth Charter High SchoolGrades: 9-12Distance: 2.9 mi
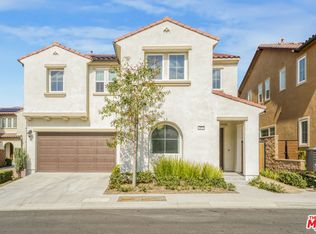
- $1,425,0004 bd3 ba2.2k sqft20825 W Bur Oak Cir, Northridge, CA 91326Sold
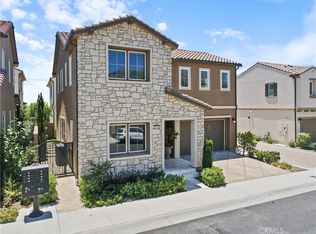
- $1,410,0004 bd3 ba2.3k sqft20827 W Bur Oak Cir, Northridge, CA 91326Sold
- $1,370,0004 bd3 ba2.1k sqft20808 W Bur Oak Cir, Northridge, CA 91326Sold
- $970,579-- bd-- ba-- sqft20813 W Bur Oak Cir, Northridge, CA 91326Off Market
- $891,326-- bd-- ba-- sqft20811 W Bur Oak Cir, Northridge, CA 91326Off Market
- $1,009,631-- bd-- ba-- sqft20809 W Bur Oak Cir, Northridge, CA 91326Off Market
- $1,273,235-- bd-- ba-- sqft20804 W Bur Oak Cir, Northridge, CA 91326Off Market
- $1,210,624-- bd-- ba-- sqft20806 W Bur Oak Cir, Northridge, CA 91326Off Market
A local agent can set up tours, give advice and negotiate with sellers.
Similar homes
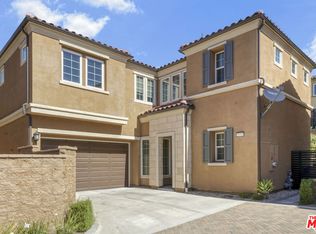
- $1,355,0004 bd3 ba2k sqft20705 W Chestnut Cir, Northridge, CA 91326For Sale
 MLS ID #26833629, Shanti Hoffman DRE # 02048747, Hoffman Theus. CLAW
 - $1,195,0005 bd3 ba1.8k sqft10425 Jordan Ave, Chatsworth, CA 91311For Sale
 MLS ID #26869849, Zoe Ayala DRE # 02420694, Nest Seekers. CLAW
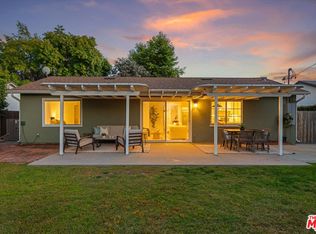
 - $1,299,9994 bd3 ba1.7k sqft23445 Sylvan St, Woodland Hills, CA 91367For Sale
 MLS ID #26869571, Christopher Wulff DRE # 02026426, Revel Real Estate. CLAW
 - $999,0004 bd2 ba1.7k sqft18445 Los Alimos St, Porter Ranch, CA 91326For Sale
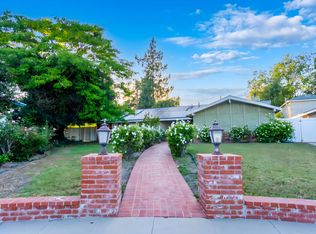 MLS ID #26831301, Zara Baghikyan DRE # 02169537, Compass. CLAW
 - $1,350,0004 bd3 ba1.9k sqft10510 Kurt St, Sylmar, CA 91342For SaleMLS ID #26761043, Archie Robb DRE # 02002291, Keller Williams Realty La Canada Flintridge. CLAW
- $1,399,0003 bd4 ba2.2k sqft14346 Killion St, Van Nuys, CA 91401For SaleMLS ID #26871483, Tyler Neale DRE # 02174473, The Beverly Hills Estates. CLAW
- $1,595,0004 bd2 ba2.2k sqft10311 Wheatland Ave, Sunland, CA 91040For SaleMLS ID #26858269, Oliver Thornton DRE # 01969227, Hollywood Estates. CLAW
- $1,600,0004 bd4 ba2.9k sqft10200 Shoshone Ave, Northridge, CA 91325For SaleMLS ID #26657063, Teri Lewis DRE # 01859701, NextHome Living. CLAW
- $1,370,0003 bd3 ba2.4k sqft17721 Burbank Blvd, Encino, CA 91316For SaleMLS ID #26841333, Henghame Abaghi DRE # 01973066, Keller Williams Luxury. CLAW
- $1,374,9994 bd3 ba2.5k sqft8366 Hillcroft Dr, Canoga Park, CA 91304New ConstructionMLS ID #26834605, Mark Gonzales DRE # 01493942, Compass. CLAW
- $1,795,0005 bd3 ba2.9k sqft17409 Kinzie St, Northridge, CA 91325For SaleMLS ID #26840969, Marco Rufo DRE # 01362095, The Agency. CLAW
- $799,0002 bd1 ba1.1k sqft10327 Wheatland Ave, Sunland, CA 91040For SaleMLS ID #26872607, Oliver Thornton DRE # 01969227, Hollywood Estates. CLAW
- $1,595,0004 bd4 ba2.5k sqft4555 Don Pio Dr, Woodland Hills, CA 91364For SaleMLS ID #26857015, Ron Holliman DRE # 01161952, Coldwell Banker Realty. CLAW
- $899,0003 bd2 ba1.7k sqft7550 Ruffner Ave, Van Nuys, CA 91406For SaleMLS ID #26871643, Cesar Leyva DRE # 01490664, Beverly & Company Luxury Properties. CLAW
- $1,199,0003 bd3 ba2.2k sqft22202 Avenue San Luis, Woodland Hills, CA 91364For SaleMLS ID #26829721, Emil Hartoonian DRE # 01796925, The Agency. CLAW
- $1,599,0004 bd5 ba2.4k sqft22642 Berdon St, Woodland Hills, CA 91367For SaleMLS ID #26843215, Victoria Cruz DRE # 01887799, Equity Union. CLAW
- $819,0003 bd3 ba2k sqft21821 Burbank Blvd Unit 151, Woodland Hills, CA 91367For SaleMLS ID #26869893, Venessa Blair DRE # 01336889, Compass. CLAW
- $1,249,0004 bd3 ba2.3k sqft2609 Capella Way, Thousand Oaks, CA 91362For SaleMLS ID #226003797, Lori Klass, Pinnacle Estate Properties, Inc.. CSMAOR
- $1,165,0004 bd3 ba1.7k sqft5822 Lindley Ave, Encino, CA 91316For SaleMLS ID #26644989, Dominic Kennedy DRE # 02083855, Christie's International Real Estate SoCal. CLAW
- $1,399,0006 bd5 ba2.2k sqft6763 Case Ave, North Hollywood, CA 91606For SaleMLS ID #26871921, Tyler Neale DRE # 02174473, The Beverly Hills Estates. CLAW
Local buyer's agents are ready to help
