Located in the prestigious, guard-gated community of The Canyons, this home offers a seamless blend of luxury, comfort, and convenience. From the moment you step into the grand foyer, you're welcomed by an expansive open floor plan that flows effortlessly through the great room perfect for both relaxation and entertaining. The gourmet chef's kitchen features a center island, sleek quartz countertops, extensive wall-to-wall cabinetry, a trash compactor, gas range, oven, dishwasher, and premium stainless-steel appliances. A guest bedroom and full bathroom are conveniently located on the main floor. Upstairs, the staircase leads to a versatile loft, ideal as a family lounge, playroom, or home office. The oversized primary suite is a true retreat and boasts a spa-like ensuite with dual vanities, a soaking tub, a glass-enclosed shower, and a massive walk-in closet. Two additional bedrooms share a spacious bath, and the second level also includes a generously sized laundry room. The beautifully landscaped backyard is ideal for relaxing, hosting gatherings, and making unforgettable memories. Residents enjoy access to world-class amenities including 24-hour security, a resort-style clubhouse with pool and spa, private cabanas, a BBQ area, and a splash pad. This prime location also offers top-rated schools, upscale shopping, fine dining, scenic hiking trails, and easy freeway access. Don't miss your chance to own this exceptional home and experience luxury living at its finest. SOLAR!!!
Under contract
Price cut: $44K (6/19)
$1,355,000
20705 W Chestnut Cir, Northridge, CA 91326
4beds
2,050sqft
:
Get pre-qualified$8,957/mo
Residential, Condominium
Built in 2022
-- sqft lot
$1,329,300 Zestimate®
$661/sqft
$380/mo HOA
What's special
Center islandSpacious bathOversized primary suiteMassive walk-in closetSleek quartz countertopsExpansive open floor planGlass-enclosed shower
- 70 days |
- 403 |
- 11 |
Zillow last checked:
Listing updated:
Listed by:
Shanti Hoffman DRE # 02048747 323-301-6531,
Hoffman Theus 310-905-5037,
Shaianne Powell DRE # 02174060 818-439-2060,
Hoffman Theus
Source: CLAW,MLS#: 26833629
Facts & features
Interior
Bedrooms & bathrooms
- Bedrooms: 4
- Bathrooms: 3
- Full bathrooms: 3
Rooms
- Room types: Entry, Family Room, Loft, Walk-In Closet, Dining Room, Breakfast Area, Powder
Heating
- Central
Cooling
- Central Air
Appliances
- Included: Range/Oven, Refrigerator, Microwave, Dishwasher, Washer, Dryer, Trash Compactor, Disposal
- Laundry: Laundry Room
Features
- Flooring: Tile
- Has fireplace: No
- Fireplace features: None
Interior area
- Total structure area: 2,050
- Total interior livable area: 2,050 sqft
Property
Parking
- Total spaces: 4
- Parking features: Garage - 2 Car
- Has garage: Yes
- Covered spaces: 2
Features
- Levels: Two
- Stories: 2
- Pool features: Association, Heated, Community
- Spa features: Association Spa, Heated
- Has view: Yes
- View description: Trees/Woods
Lot
- Size: 1.5 Acres
Details
- Parcel number: 2701098067
- Zoning: LARE
- Special conditions: Standard
Construction
Type & style
- Home type: Condo
- Architectural style: Contemporary
- Property subtype: Residential, Condominium
Condition
- Year built: 2022
Utilities & green energy
Green energy
- Energy generation: Solar
Community & HOA
Community
- Security: 24 Hour Security, Secured Community, Gated Community with Guard, Guarded, Gated
- Subdivision: Canyons
HOA
- Has HOA: Yes
- Amenities included: Gated Community Guard, Controlled Access, Gated, Clubhouse, Picnic Area, Pool, Spa/Hot Tub, Assoc Barbecue
- HOA fee: $338 monthly
- Second HOA fee: $42 monthly
Location
- Region: Northridge
Financial & listing details
- Price per square foot: $661/sqft
- Tax assessed value: $1,210,624
- Annual tax amount: $14,517
- Date on market: 5/15/2026
Foreclosure details
Estimated market value
$1,329,300
$1.26M - $1.40M
$5,720/mo
Price history
| Date | Event | Price |
|---|---|---|
| 7/23/2026 | Contingent | $1,355,000$661/sqft |
Source:  CLAW #26833629 Report a problem CLAW #26833629 Report a problem | ||
| 6/19/2026 | Price change | $1,355,000-3.1%$661/sqft |
Source: CLAW #26833629 Report a problem | ||
| 5/21/2026 | Price change | $1,399,000-2.4%$682/sqft |
Source: CLAW #26833629 Report a problem | ||
| 4/14/2026 | Listed for sale | $1,433,000+21946.2%$699/sqft |
Source: CLAW #26724611 Report a problem | ||
| 6/30/2025 | Sold | $6,500-99.6%$3/sqft |
Source: Agent Provided Report a problem | ||
| 6/30/2025 | Listing removed | $6,500$3/sqft |
Source:  CLAW #25551073 Report a problem CLAW #25551073 Report a problem | ||
| 6/11/2025 | Listed for rent | $6,500+14%$3/sqft |
Source: CLAW #25551073 Report a problem | ||
| 4/23/2025 | Price change | $1,495,000-2%$729/sqft |
Source: CLAW #25525097 Report a problem | ||
| 4/14/2025 | Listed for sale | $1,525,000+33.7%$744/sqft |
Source: CLAW #25525097 Report a problem | ||
| 5/3/2022 | Listing removed | -- |
Source: Zillow Rental Network Premium Report a problem | ||
| 4/29/2022 | Price change | $5,700-4.2%$3/sqft |
Source: Zillow Rental Network Premium Report a problem | ||
| 4/12/2022 | Listed for rent | $5,950$3/sqft |
Source: Zillow Rental Network Premium Report a problem | ||
| 3/30/2022 | Sold | $1,141,000+2.7%$557/sqft |
Source: Public Record Report a problem | ||
| 9/20/2021 | Pending sale | $1,110,798$542/sqft |
Source:  CRMLS #PW21171088 Report a problem CRMLS #PW21171088 Report a problem | ||
| 8/12/2021 | Listed for sale | $1,110,798$542/sqft |
Source: CRMLS #PW21171088 Report a problem | ||
Public tax history
| Year | Property taxes | Tax assessment |
|---|---|---|
| 2025 | $14,517 +1.5% | $1,210,624 +2% |
| 2024 | $14,303 +2.3% | $1,186,887 +2% |
| 2023 | $13,978 +3.6% | $1,163,616 +8060.6% |
| 2022 | $13,489 +5346.4% | $14,259 +2% |
| 2021 | $248 -0.1% | $13,980 +1% |
| 2020 | $248 | $13,837 +2% |
| 2019 | $248 | $13,566 |
Find assessor info on the county website
Monthly payment
Est. payment
Payment breakdown
Explore the cost of this home by adjusting the details. Changes won't be saved.Climate risks
Neighborhood: Porter Ranch
Nearby schools
GreatSchools rating
- 10/10Porter Ranch Community SchoolGrades: K-8Distance: 0.2 mi
- 5/10Chatsworth Charter High SchoolGrades: 9-12Distance: 2.9 mi
- $1,282,3004 bd3 ba2k sqft20639 Chestnut, Porter Ranch, CA 91326Off Market
- $1,256,256-- bd-- ba-- sqft20719 W Chestnut Cir, Northridge, CA 91326Off Market
- $1,406,206-- bd-- ba-- sqft20706 W Chestnut Cir, Northridge, CA 91326Off Market
- $1,337,120-- bd-- ba-- sqft20704 W Chestnut Cir, Northridge, CA 91326Off Market
- $1,279,708-- bd-- ba-- sqft20709 W Chestnut Cir, Northridge, CA 91326Off Market
- $1,239,277-- bd-- ba-- sqft20715 W Chestnut Cir, Northridge, CA 91326Off Market
- $1,280,027-- bd-- ba-- sqft20707 W Chestnut Cir, Northridge, CA 91326Off Market
- $1,268,354-- bd-- ba-- sqft20723 W Chestnut Cir, Northridge, CA 91326Off Market
A local agent can set up tours, give advice and negotiate with sellers.
Similar homes
- $1,420,0004 bd3 ba2.1k sqft20818 W Bur Oak Cir, Northridge, CA 91326For Sale
 MLS ID #26860093, Shanti Hoffman DRE # 02048747, Hoffman Theus. CLAW
 - $1,300,0004 bd3 ba2.3k sqft19100 Merion Dr, Porter Ranch, CA 91326For Sale
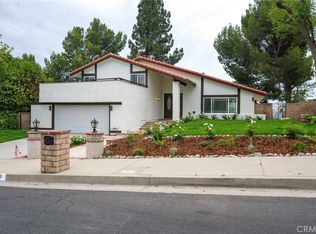 MLS ID #TR26153468, Andy Huang, Reddoor International Realty. CRMLS
 - $1,027,2504 bd2 ba1.9k sqft19131 Tulsa St, Porter Ranch, CA 91326For Sale
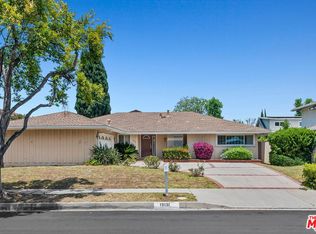 MLS ID #26838333, Martin Clouser DRE # 00912230, NDA Inc. CLAW
 - $999,0004 bd2 ba1.7k sqft18445 Los Alimos St, Porter Ranch, CA 91326For Sale
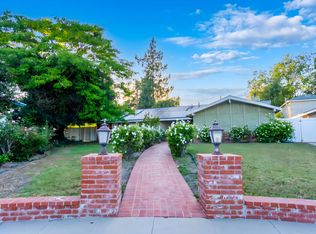 MLS ID #26831301, Zara Baghikyan DRE # 02169537, Compass. CLAW
 - $1,350,0005 bd4 ba2.4k sqft6292 Lubao Ave, Woodland Hills, CA 91367For SaleMLS ID #26830573, Esther Marie Lafa DRE # 02013367, Sandstone Properties Inc. CLAW
- $1,299,9004 bd3 ba3k sqft5339 Seneca Pl, Simi Valley, CA 93063For SaleMLS ID #226002057, Alex Gandel, Pinnacle Estate Properties, Inc.. CSMAOR
- $700,0003 bd3 ba1.8k sqft29206 Rio Lobo Way, Santa Clarita, CA 91354For SaleMLS ID #26850107, Lisa Soltesz DRE # 02280080, Opendoor Brokerage Inc.. CLAW
- $749,0004 bd3 ba1.7k sqft14605 Tundra Dr, Sylmar, CA 91342For SaleMLS ID #26830547, Eva Jacobs DRE # 01904512, Vista Sotheby's International Realty. CLAW
- $769,9993 bd3 ba1.9k sqft18316 Keswick St, Los Angeles, CA 91335For SaleMLS ID #226003010, Trisha Perez, Sotheby's International Realty. CSMAOR
- $1,499,0003 bd3 ba2.8k sqft23056 Park Privado, Calabasas, CA 91302For SaleMLS ID #226003251, Maura O Barraza, Pinnacle Estate Properties, Inc.. CSMAOR
- $1,299,9995 bd3 ba2.8k sqft23032 Mobile St, West Hills, CA 91307For SaleMLS ID #26829643, Lori Morrissey DRE # 01362129, Coldwell Banker Envision. CLAW
- $1,399,0003 bd3 ba2.5k sqft4225 Dan Wood Dr, Westlake Village, CA 91362For SaleMLS ID #226003473, Kathy Bernal, Compass. CSMAOR
- $1,450,0004 bd3 ba2.9k sqft13907 Bear Fence Ct, Moorpark, CA 93021For SaleMLS ID #226003367, Renee Delgado, Altera Real Estate Services. CSMAOR
- $985,0002 bd2 ba1.5k sqft2385 Roscomare Rd Unit E17, Los Angeles, CA 90077For SaleMLS ID #26840899, Rena Braud DRE # 01128549, Compass. CLAW
- $1,359,9004 bd4 ba2.4k sqft4724 N Village Court Ln, Valley Village, CA 91607For SaleMLS ID #26647405, Andrew Dinsky DRE # 01724985, Equity Union. CLAW
- $1,379,0004 bd4 ba2.9k sqft4687 Summit Ave, Simi Valley, CA 93063For SaleMLS ID #225001462, Allan C Mann, Keller Williams Exclusive Properties. CSMAOR
- $1,399,0003 bd2 ba2k sqft936 El Segundo Dr, Thousand Oaks, CA 91362For SaleMLS ID #V1-37465, Jose Luiz Morales, eXp Realty of California Inc. CRMLS
- $1,395,0005 bd4 ba3k sqft9144 Del Arroyo Dr, Sun Valley, CA 91352For SaleMLS ID #26839493, Deanna D'Egidio DRE # 02021662, Harcourts Plus. CLAW
- $1,165,0004 bd3 ba1.7k sqft5822 Lindley Ave, Encino, CA 91316For SaleMLS ID #26644989, Dominic Kennedy DRE # 02083855, Christie's International Real Estate SoCal. CLAW
- $899,9983 bd3 ba1.7k sqft11115 Acama St Unit 107, North Hollywood, CA 91602For SaleMLS ID #26832139, Bryan Castaneda DRE # 01309833, The Agency. CLAW
Local buyer's agents are ready to help
