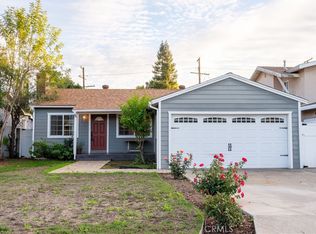
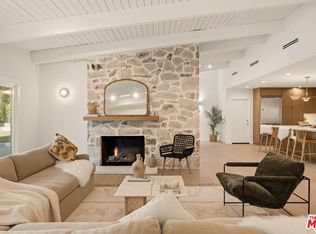
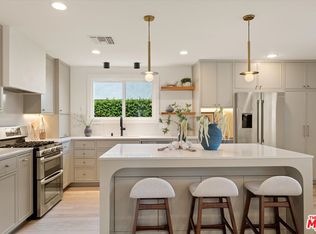
Stunning, fully reimagined designer residence in prime Woodland Hills. This 4-bedroom, 5-bathroom home spans nearly 2,500 square feet and has been completely renovated from top to bottom with permits, blending modern luxury with thoughtful functionality. Set behind brand-new landscaping and a striking entryway, the home welcomes you into a light-filled living room with soaring vaulted ceilings and a dramatic floor-to-ceiling stone fireplace that immediately sets the tone for the home. Every detail has been carefully curated, with high-end finishes and a seamless flow throughout. The spacious layout includes a formal dining room, inviting family room, separate living room and a beautifully designed chef's kitchen featuring Calacatta quartz countertops, custom cabinetry, and abundant storage. Sliding glass doors open to a private backyard retreat with a pergola, PebbleTec pool and spa, and lush, low-maintenance landscaping that is perfect for entertaining or embracing the indoor-outdoor California lifestyle. All four bedrooms are generously sized and offer ensuite bathrooms for ultimate comfort and privacy. Two ensuite bedrooms are conveniently located on the main level, ideal for guests or multi-generational living. Upstairs, the luxurious primary suite impresses with a grand double-door entry, an expansive walk-in closet, and a spa-inspired bathroom with double vanities and separate soaking tub, along with an additional ensuite bedroom and laundry area. No expense has been spared, with upgrades including porcelain tile, wide-plank laminate flooring, Calacatta quartz surfaces, new hardware, recessed lighting, new doors, and fresh interior and exterior paint. Major system improvements include a new HVAC system, black cool roof, new sewer line, new double-pane windows, and updated plumbing and electrical, along with a newly finished two car garage. The newly landscaped front yard showcases a clean, modern desert-inspired design, completing this turnkey Woodland Hills home that truly has it all.
Under contract
Price cut: $100K (6/4)
$1,599,000
22642 Berdon St, Woodland Hills, CA 91367
4beds
2,482sqft
Residential, Single Family Residence
Built in 1954
6,751 Square Feet Lot
$1,557,900 Zestimate®
$644/sqft
$-- HOA
What's special
- 83 days |
- 702 |
- 55 |
Zillow last checked:
Listing updated:
Listed by:
Victoria Cruz DRE # 01887799 310-254-8124,
Equity Union
Source: CLAW,MLS#: 26843215
Facts & features
Interior
Bedrooms & bathrooms
- Bedrooms: 4
- Bathrooms: 5
- Full bathrooms: 5
Rooms
- Room types: Den, Living Room, Walk-In Closet, Dining Room, Dining Area, Great Room
Bedroom
- Features: Walk-In Closet(s)
Bathroom
- Features: Shower and Tub, Shower Stall, Remodeled, Double Vanity(s), Linen Closet
Kitchen
- Features: Remodeled, Stone Counters
Heating
- Central
Cooling
- Central Air
Appliances
- Included: Oven, Gas Cooktop, Dishwasher, Washer, Range/Oven, Refrigerator, Freezer, Disposal, Microwave, Dryer
- Laundry: Upper Level, Laundry Closet, Laundry Area, Gas Or Electric Dryer Hookup
Features
- High Ceilings, Open Floorplan, Turnkey, Recessed Lighting, Breakfast Area, Dining Area, Family Room, Formal Dining Rm, Eat-in Kitchen
- Flooring: Laminate
- Doors: Sliding Doors
- Windows: Double Pane Windows
- Number of fireplaces: 1
- Fireplace features: Living Room
Interior area
- Total structure area: 2,482
- Total interior livable area: 2,482 sqft
Property
Parking
- Total spaces: 7
- Parking features: Garage - 2 Car, Driveway
- Garage spaces: 2
- Uncovered spaces: 5
Features
- Levels: Two
- Stories: 2
- Entry location: Foyer
- Patio & porch: Rock/Stone, Patio
- Has private pool: Yes
- Pool features: In Ground, Heated, Private
- Spa features: In Ground
- Has view: Yes
- View description: Walk Street, Tree Top, City Lights
Lot
- Size: 6,751 Square Feet
- Dimensions: 50 x 135
Details
- Additional structures: None
- Parcel number: 2040018018
- Zoning: LAR1
- Special conditions: Standard
Construction
Type & style
- Home type: SingleFamily
- Architectural style: Modern
- Property subtype: Residential, Single Family Residence
Materials
- Stucco
Condition
- Updated/Remodeled
- Year built: 1954
Utilities & green energy
- Sewer: In Street
Community & HOA
Community
- Security: Carbon Monoxide Detector(s), Smoke Detector(s), Firewall(s)
HOA
- Has HOA: No
Location
- Region: Woodland Hills
Financial & listing details
- Price per square foot: $644/sqft
- Tax assessed value: $1,150,000
- Date on market: 6/4/2026
Estimated market value
$1,557,900
$1.48M - $1.64M
$7,654/mo
Price history
| Date | Event | Price |
|---|---|---|
| 8/21/2026 | Contingent | $1,599,000$644/sqft |
Source:  CLAW #26843215 Report a problem CLAW #26843215 Report a problem | ||
| 6/4/2026 | Price change | $1,599,000-5.9%$644/sqft |
Source: CLAW #26843215 Report a problem | ||
| 4/8/2026 | Listed for sale | $1,699,000+47.7%$685/sqft |
Source: CLAW #26673829 Report a problem | ||
| 12/9/2025 | Sold | $1,150,000-4.1%$463/sqft |
Source: CLAW #25608973 Report a problem | ||
| 11/12/2025 | Contingent | $1,199,000$483/sqft |
Source: CLAW #25608973 Report a problem | ||
| 10/21/2025 | Price change | $1,199,000-7.7%$483/sqft |
Source: CLAW #25608973 Report a problem | ||
| 9/25/2025 | Listed for sale | $1,299,000+719.6%$523/sqft |
Source: CLAW #25596919 Report a problem | ||
| 11/9/1995 | Sold | $158,500$64/sqft |
Source: Public Record Report a problem | ||
Public tax history
| Year | Property taxes | Tax assessment |
|---|---|---|
| 2026 | -- | $1,150,000 +153.2% |
| 2025 | $5,805 +1.3% | $454,194 +2% |
| 2024 | $5,728 +1.9% | $445,289 +2% |
| 2023 | $5,622 +4.7% | $436,558 +2% |
| 2022 | $5,367 +1.4% | $427,999 +2% |
| 2021 | $5,292 -0.9% | $419,608 +1% |
| 2020 | $5,341 | $415,307 +2% |
| 2019 | $5,341 +6.8% | $407,165 +2% |
| 2018 | $5,001 | $399,182 +2% |
| 2017 | $5,001 +2.2% | $391,356 +2% |
| 2016 | $4,892 +2.8% | $383,683 +1.5% |
| 2015 | $4,760 +1% | $377,921 +2% |
| 2014 | $4,715 | $370,519 +2.5% |
| 2012 | -- | $361,614 +12.6% |
| 2011 | -- | $321,192 +0.8% |
| 2010 | -- | $318,793 -0.2% |
| 2009 | -- | $319,551 +2% |
| 2008 | -- | $313,286 +2% |
| 2007 | -- | $307,144 +2% |
| 2006 | -- | $301,122 |
| 2005 | -- | $301,122 +4% |
| 2004 | -- | $289,430 +1.9% |
| 2003 | -- | $284,126 +23.9% |
| 2002 | -- | $229,233 +33.8% |
| 2000 | -- | $171,314 |
Find assessor info on the county website
Monthly payment
Est. payment
Payment breakdown
Explore the cost of this home by adjusting the details. Changes won't be saved.Climate risks
Neighborhood: Woodland Hills
Nearby schools
GreatSchools rating
- 8/10Woodlake Elementary Community Charter SchoolGrades: K-5Distance: 0.8 mi
- 8/10George Ellery Hale Charter AcademyGrades: 6-8Distance: 1.5 mi
- 8/10El Camino Real Senior High SchoolGrades: 9-12Distance: 1.3 mi
- $830,0003 bd2 ba1.1k sqft22648 Berdon St, Woodland Hills, CA 91367Sold

- $925,0003 bd2 ba1.3k sqft22636 Berdon St, Woodland Hills, CA 91367Sold
- $1,024,7003 bd2 ba1.6k sqft22630 Berdon St, Woodland Hills, CA 91367Off Market
- $1,284,4004 bd3 ba2k sqft22652 Berdon St, Woodland Hills, CA 91367Off Market

- $1,085,0003 bd2 ba1.2k sqft22641 Dolorosa St, Woodland Hills, CA 91367Sold
- $1,095,7004 bd2 ba1.5k sqft22637 Dolorosa St, Woodland Hills, CA 91367Off Market
- $922,6003 bd2 ba1.2k sqft22647 Dolorosa St, Woodland Hills, CA 91367Off Market
- $---- bd1 ba400 sqft22626 Berdon St #1/2, Woodland Hills, CA 91367Off Market
A local agent can set up tours, give advice and negotiate with sellers.
Similar homes
- $1,749,0003 bd4 ba2.3k sqft5720 Wilhelmina Ave, Woodland Hills, CA 91367For Sale
 MLS ID #26862271, Meredith Gruszka DRE # 02013805, Pardee Properties. CLAW
 - $1,250,0004 bd3 ba1.7k sqft23445 Sylvan St, Woodland Hills, CA 91367For Sale
 MLS ID #26869571, Christopher Wulff DRE # 02026426, Revel Real Estate. CLAW
 - $1,345,0004 bd3 ba1.8k sqft22227 Avenue San Luis, Woodland Hills, CA 91364For Sale
 MLS ID #26848331, Scott Moore DRE # 01347535, Christie's International Real Estate SoCal. CLAW
 - $1,999,0004 bd4 ba2.4k sqft23110 Bigler St, Woodland Hills, CA 91364For Sale
 MLS ID #26729901, Daniel M. Weiser DRE # 01757150, The Agency. CLAW
 - $1,649,0005 bd4 ba2.7k sqft20830 Spruce Cir, Porter Ranch, CA 91326For SaleMLS ID #26872993, Collin St Johns DRE # 01240582, Pinnacle Estate Properties - N. CLAW
- $1,599,0005 bd5 ba3.2k sqft9916 Rathburn Ave, Northridge, CA 91325For SaleMLS ID #GD26150818, Arbi Baghoomian, Americana Real Estate Services. CRMLS
- $1,600,0004 bd4 ba2.9k sqft10200 Shoshone Ave, Northridge, CA 91325For SaleNextHome
- $1,149,0003 bd2 ba1.3k sqft23649 Emelita St, Woodland Hills, CA 91367For SaleMLS ID #26836721, Donovan Healey DRE # 01887933, Coldwell Banker Realty. CLAW
- $819,0003 bd3 ba2k sqft21821 Burbank Blvd Unit 151, Woodland Hills, CA 91367For SaleMLS ID #26869893, Venessa Blair DRE # 01336889, Compass. CLAW
- $1,595,0004 bd2 ba2.2k sqft10311 Wheatland Ave, Sunland, CA 91040For SaleMLS ID #26858269, Oliver Thornton DRE # 01969227, Hollywood Estates. CLAW
- $1,199,0003 bd3 ba2.2k sqft22202 Avenue San Luis, Woodland Hills, CA 91364For SaleMLS ID #26829721, Emil Hartoonian DRE # 01796925, The Agency. CLAW
- $1,649,0004 bd3 ba2.2k sqft5220 Mary Ellen Ave, Sherman Oaks, CA 91401For SaleMLS ID #26872255, Kendra Fuchs DRE # 02005080, Real Broker. CLAW
- $999,9004 bd2 ba2.1k sqft4300 Pampas Rd, Woodland Hills, CA 91364For SaleMLS ID #26866599, Gayane Yaffa DRE # 01922521, Christie's International Real Estate SoCal. CLAW
- $1,699,0004 bd2 ba2.2k sqft15431 Milbank St, Encino, CA 91436For SaleMLS ID #26863393, Chris Lucibello DRE # 01885864, Berkshire Hathaway HomeServices California Properties. CLAW
- $1,350,0004 bd3 ba2.1k sqft20818 W Bur Oak Cir, Northridge, CA 91326For SaleMLS ID #26860093, Shanti Hoffman DRE # 02048747, Hoffman Theus. CLAW
- $1,635,0004 bd4 ba2.1k sqft11724 Culver Blvd #8, Los Angeles, CA 90066For SaleMLS ID #26860741, Anastasia Bowen DRE # 01953797, Benjamin Leeds. CLAW
- $1,279,0003 bd3 ba2.4k sqft17721 Burbank Blvd, Encino, CA 91316For SaleMLS ID #26841333, Henghame Abaghi DRE # 01973066, Keller Williams Luxury. CLAW
- $1,399,0003 bd4 ba2.2k sqft14346 Killion St, Van Nuys, CA 91401For SaleMLS ID #26871483, Tyler Neale DRE # 02174473, The Beverly Hills Estates. CLAW
- $1,795,0004 bd4 ba2.6k sqft4744 Camellia Ave, Valley Village, CA 91602For SaleMLS ID #26865129, Michael J. Okun DRE # 01430979, Sotheby's International Realty. CLAW
- $1,575,0004 bd3 ba1.4k sqft12630 Gilmore Ave, Los Angeles, CA 90066For SaleMLS ID #26869125, Brian Nakagiri DRE # 01817767, PCRE. CLAW
Local buyer's agents are ready to help
