Skip main navigation
Sold for $830,000
  • Listed by: Rodeo Realty • Desiree Zuckerman • Contact: 818-262-5648
    Bought with: Rodeo Realty
    $830,000

    22648 Berdon St, Woodland Hills, CA 91367

    3beds
    1,182sqft
    Single Family Residence
    Built in 1952
    6,751 Square Feet Lot
    $963,500 Zestimate®
    $702/sqft
    $4,149 Estimated rent

    Home value

    $963,500

    $906,000 - $1.02M

    $4,149/mo

    Zestimate® history
    Loading
    Loading...

    Owner options

    List your home for rent

    $4,149/mo

    Rent Zestimate®

    Find your next renter with Zillow Rental Manager. Plus, with online applications, you can quickly screen prospective tenants – for free.

    Learn more

    $4,149/mo

    Rent Zestimate®

    Refinance and save

    $5,322/mo

    Est. payment

    Refinancing to a lower rate could help reduce your monthly payments and save thousands over the life of the loan.

    See today's rates

    $5,322/mo

    Est. payment

    Explore your selling options

    Work with a Zillow partner agent

    Leverage their expertise and Zillow's premium Showcase listings to get your home seen by more buyers.

    Get started

    List with your own agent

    Get your home in front of millions of buyers by listing it on Zillow.

    Learn how to do it

    Sell it yourself

    Take full control of how buyers see your home on Zillow by listing For Sale by Owner (FSBO).

    List your home

    What's special

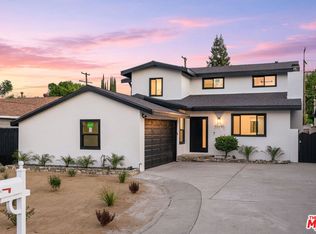
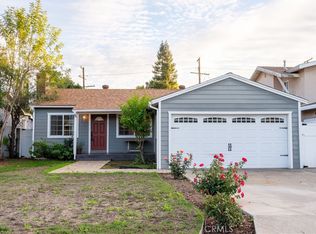
    Incredible investor opportunity to own a 3 bedroom, 2 bathroom house with a separate driveway that leads to a detached 3-car garage ideal for a guest unit/ADU conversion. The front of the house has a spacious yard fenced in by a private bamboo garden. Inside you will find an open concept layout featuring living room with vaulted ceiling, fireplace, and newer vinyl flooring found throughout. The kitchen opens to the family room and features center island, granite counters, and separate breakfast nook/dining area. The primary suite has private bathroom with dual sinks and tub/shower combo. The remaining interior living space is being used as a guest unit featuring bedroom, full bathroom, living area, and kitchenette. The backyard has two paver stone patios, grass lawn, lush landscaping, and long driveway that leads to a 3-car garage ideal for guest unit conversion/additional living space. Adjacent to dining/shopping at the Westfield Mall/Village, The Calabasas Commons, Warner Center, & zoned for award-winning El Camino & Hale charter schools. Please note: Buyer will be responsible for tenant in possession. Call for details.

    Zillow last checked:

    Listing updated:

    Listed by:

    Desiree Zuckerman DRE #01292971 818-262-5648,

    Rodeo Realty,

    Benn Zuckerman DRE #01917204,

    Rodeo Realty

    Bought with:

    Desiree Zuckerman, DRE #01292971

    Rodeo Realty

    Source: CRMLS,MLS#: SR24107282MLS LogoOriginating MLS: California Regional MLS

    Facts & features

    Interior

    Bedrooms & bathrooms
    • Bedrooms: 3
    • Bathrooms: 2
    • Full bathrooms: 2
    • Main level bathrooms: 2
    • Main level bedrooms: 3
    Rooms
    • Room types: Bedroom, Family Room, Kitchen, Primary Bathroom, Primary Bedroom
    Primary bedroom
    • Features: Main Level Primary
    Bedroom
    • Features: All Bedrooms Down
    Bedroom
    • Features: Bedroom on Main Level
    Bathroom
    • Features: Bathtub, Dual Sinks, Separate Shower
    Kitchen
    • Features: Kitchen Island, Kitchen/Family Room Combo, Pots & Pan Drawers
    Cooling
    • Central Air
    Appliances
    • Included: Built-In Range, Dishwasher, Exhaust Fan, Freezer, Microwave, Refrigerator
    • Laundry: Washer Hookup, Gas Dryer Hookup, Laundry Room
    Features
    • Breakfast Area, Ceiling Fan(s), High Ceilings, Open Floorplan, Recessed Lighting, Storage, All Bedrooms Down, Bedroom on Main Level, Main Level Primary
    • Has fireplace: Yes
    • Fireplace features: Living Room
    • Common walls with other units/homes: No Common Walls
    Interior area
    • Total interior livable area: 1,182 sqft

    Property

    Parking
    • Total spaces: 9
    • Parking features: Driveway, Garage, RV Access/Parking
    • Garage spaces: 3
    • Uncovered spaces: 6
    Features
    • Levels: One
    • Stories: 1
    • Entry location: 1
    • Patio & porch: Patio, Stone
    • Pool features: None
    • Has view: Yes
    • View description: None
    Lot
    • Size: 6,751 Square Feet
    • Features: Back Yard, Front Yard, Landscaped, Level, Rectangular Lot, Yard
    Details
    • Parcel number: 2040018019
    • Zoning: LAR1
    • Special conditions: Standard

    Construction

    Type & style
    • Home type: SingleFamily
    • Property subtype: Single Family Residence
    Condition
    • Fixer
    • New construction: No
    • Year built: 1952

    Utilities & green energy

    • Sewer: Public Sewer
    • Water: Public

    Community & HOA

    Community
    • Features: Suburban, Sidewalks, Valley
    Location
    • Region: Woodland Hills

    Financial & listing details

    • Price per square foot: $702/sqft
    • Tax assessed value: $846,600
    • Date on market: 5/30/2024
    • Cumulative days on market: 15 days
    • Listing terms: Cash,Cash to New Loan,Conventional

    Price history

    DateEventPrice
    7/5/2024Sold$830,000-7.7%$702/sqft
    Source: CRMLS #SR24107282 Report a problem
    6/15/2024Pending sale$899,000$761/sqft
    Source: CRMLS #SR24107282 Report a problem
    5/31/2024Listed for sale$899,000+299.6%$761/sqft
    Source: CRMLS #SR24107282 Report a problem
    6/11/1998Sold$225,000$190/sqft
    Source: Public Record Report a problem

    Public tax history

    YearProperty taxesTax assessment
    2026-- $846,600 +2%
    2025$10,122 +129.2%$830,000 +135.7%
    2024$4,415 +1.9%$352,206 +2%
    2023$4,331 +4.8%$345,301 +2%
    2022$4,132 +1.3%$338,531 +2%
    2021$4,078 -0.9%$331,894 +1%
    2020$4,115 $328,492 +2%
    2019$4,115 +6.9%$322,052 +2%
    2018$3,851 $315,738 +2%
    2017$3,851 +2.3%$309,548 +2%
    2016$3,764 +2.6%$303,479 +1.5%
    2015$3,670 +1%$298,921 +2%
    2014$3,635 $293,066 +2.5%
    2012-- $286,023 +2%
    2011-- $280,416 +0.8%
    2010-- $278,321 -0.2%
    2009-- $278,983 +2%
    2008-- $273,513 +2%
    2007-- $268,151 +2%
    2006-- $262,894
    2005-- $262,894 +4%
    2004-- $252,687 +1.9%
    2003-- $248,057 +2%
    2002-- $243,194 +4%
    2000-- $233,752
    Find assessor info on the county website

    Neighborhood: Woodland Hills

    Nearby schools

    GreatSchools rating
    Schools provided by the listing agent
    • Elementary: Woodlake
    • Middle: Hale Charter
    • High: El Camino Charter

    Source: CRMLS. This data may not be complete. We recommend contacting the local school district to confirm school assignments for this home.

    Get a cash offer in 3 minutes
    Find out how much your home could sell for in as little as 3 minutes with a no-obligation cash offer.
    Estimated market value
    $963,500
    Get a cash offer in 3 minutes
    Find out how much your home could sell for in as little as 3 minutes with a no-obligation cash offer.
    Estimated market value
    $963,500