Welcome to 4711 Aqueduct Avenue, a beautifully maintained residence nestled in one of Encino’s most desirable pockets. Set on a generous 7,298 sq ft lot, this 2,060 sq ft home blends classic mid century charm with the comfort and livability today’s buyers seek. The result is a warm, inviting retreat that feels both timeless and effortlessly functional.
Inside, the home unfolds with natural light, spacious rooms, and a thoughtful layout designed for everyday living. The 3 bedrooms and 3 bathrooms (hydromassage on the master bathroom) offer flexibility for families, guests, or work from home needs, while the living spaces provide a balance of openness and intimacy — perfect for gatherings, quiet evenings, or weekend relaxation.
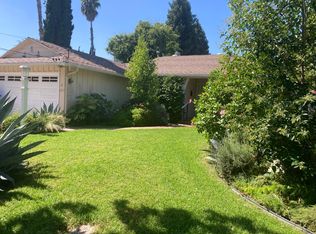
The outdoor environment is equally compelling. Mature landscaping with well-established fruit trees and a peaceful, tree lined street create a sense of privacy and calm, while the expansive lot offers endless potential for outdoor dining, gardening, or future enhancements such as a pool, studio, ADU or expanded entertainment area.
Located in the coveted 91436 zip code, the home enjoys proximity to Encino’s best amenities — from acclaimed schools and lush parks to the vibrant dining and shopping along Ventura Boulevard. With easy access to the 101 and 405 freeways, the property offers convenience without sacrificing the tranquility of a residential neighborhood.
For sale
Listed by: Dream Home Banker Real Estate • Jesus Aguirre • Contact: 323-646-1080
Price cut: $111K (9/12)
$1,599,000
4711 Aqueduct Ave, Encino, CA 91436
3beds
2,060sqft
Single Family Residence
Built in 1952
7,298 Square Feet Lot
$-- Zestimate®
$776/sqft
$-- HOA
What's special
- 80 days
- 393
- 7
Zillow last checked:
Listing updated:
Listed by:
Jesus Aguirre DRE #01248266 323-646-1080,
Dream Home Banker Real Estate
Source: CRMLS,MLS#: OC26167537 Originating MLS: California Regional MLS
Originating MLS: California Regional MLSFacts & features
Interior
Bedrooms & bathrooms
- Bedrooms: 3
- Bathrooms: 3
- Full bathrooms: 3
- Main level bathrooms: 3
- Main level bedrooms: 3
Rooms
- Room types: Bedroom, Living Room, Primary Bedroom, Dining Room
Primary bedroom
- Features: Main Level Primary
Primary bedroom
- Features: Primary Suite
Bedroom
- Features: All Bedrooms Down
Bedroom
- Features: Bedroom on Main Level
Bathroom
- Features: Bathroom Exhaust Fan, Bathtub, Closet, Granite Counters, Jetted Tub, Linen Closet, Quartz Counters, Remodeled, Separate Shower, Tile Counters
Kitchen
- Features: Granite Counters, Remodeled, Updated Kitchen
Heating
- Central
Cooling
- Central Air
Appliances
- Included: Dishwasher, Gas Oven, Gas Range, Range Hood, Water Heater
- Laundry: Gas Dryer Hookup, Inside, Laundry Room
Features
- Built-in Features, Separate/Formal Dining Room, Granite Counters, Pantry, Storage, All Bedrooms Down, Bedroom on Main Level, Main Level Primary, Primary Suite
- Flooring: Tile, Vinyl, Wood
- Doors: French Doors, Insulated Doors, Mirrored Closet Door(s), Panel Doors, Service Entrance
- Windows: Double Pane Windows, Insulated Windows, Screens
- Has fireplace: Yes
- Fireplace features: Gas, Living Room, Wood Burning
- Common walls with other units/homes: No Common Walls
Interior area
- Total interior livable area: 2,060 sqft
Property
Parking
- Total spaces: 2
- Parking features: Concrete, Covered, Direct Access, Driveway, Garage, Garage Door Opener
- Attached garage spaces: 2
Accessibility
- Accessibility features: Safe Emergency Egress from Home, Parking, Accessible Doors, Accessible Hallway(s)
Features
- Levels: One
- Stories: 1
- Entry location: Front
- Patio & porch: Rear Porch, Stone
- Pool features: None
- Fencing: Vinyl
Lot
- Size: 7,298 Square Feet
- Features: 0-1 Unit/Acre, Back Yard, Front Yard, Sprinklers In Rear, Sprinklers In Front, Near Park, Sprinklers Timer, Sprinklers On Side, Sprinkler System
Details
- Parcel number: 2261029022
- Special conditions: Standard
Construction
Type & style
- Home type: SingleFamily
- Architectural style: Mid-Century Modern
- Property subtype: Single Family Residence
Materials
- Stucco
- Foundation: Raised
- Roof: Shingle
Condition
- New construction: No
- Year built: 1952
Utilities & green energy
- Electric: 220 Volts in Kitchen, Standard
- Sewer: Public Sewer
- Water: Public
- Utilities for property: Electricity Connected, Natural Gas Connected, Sewer Connected, Water Connected
Community & HOA
Community
- Features: Curbs, Sidewalks, Park
- Security: Carbon Monoxide Detector(s), Smoke Detector(s)
Location
- Region: Encino
Financial & listing details
- Price per square foot: $776/sqft
- Tax assessed value: $1,224,633
- Date on market: 7/31/2026
- Cumulative days on market: 80 days
- Listing terms: Cash,Cash to New Loan,Conventional,Contract
- Exclusions: Acoustic sound proofing panels and Appliances not included
Estimated market value
Not available
Estimated sales range
Not available
Not available
Price history
| Date | Event | Price |
|---|---|---|
| 9/12/2026 | Price change | $1,599,000-6.5%$776/sqft |
Source:  CRMLS #OC26167537 Report a problem CRMLS #OC26167537 Report a problem | ||
| 7/31/2026 | Listed for sale | $1,710,000+76.3%$830/sqft |
Source: CRMLS #OC26167537 Report a problem | ||
| 6/9/2023 | Sold | $970,000+57.5%$471/sqft |
Source: Public Record Report a problem | ||
| 1/21/2005 | Sold | $616,000+111.2%$299/sqft |
Source: Public Record Report a problem | ||
| 12/2/1999 | Sold | $291,727-79.2%$142/sqft |
Source: Public Record Report a problem | ||
| 10/21/1993 | Sold | $1,400,000$680/sqft |
Source: Public Record Report a problem | ||
Public tax history
| Year | Property taxes | Tax assessment |
|---|---|---|
| 2026 | -- | $1,224,633 +2% |
| 2025 | $14,627 +1.3% | $1,200,621 +2% |
| 2024 | $14,436 +32.3% | $1,177,080 +33.2% |
| 2023 | $10,913 +4.9% | $883,612 +2% |
| 2022 | $10,405 +1.3% | $866,288 +2% |
| 2021 | $10,274 -1% | $849,303 +1% |
| 2020 | $10,377 | $840,595 +2% |
| 2019 | $10,377 +5.1% | $824,114 +2% |
| 2018 | $9,877 | $807,956 +2% |
| 2017 | $9,877 +2.2% | $792,115 +2% |
| 2016 | $9,660 +2.4% | $776,584 +1.5% |
| 2015 | $9,435 +1.1% | $764,920 +2% |
| 2014 | $9,330 | $749,938 +2.5% |
| 2012 | -- | $731,913 +2% |
| 2011 | -- | $717,563 +7.9% |
| 2010 | -- | $665,000 -6.8% |
| 2009 | -- | $713,894 +2% |
| 2008 | -- | $699,897 +2% |
| 2007 | -- | $686,174 +2% |
| 2006 | -- | $672,720 +7.1% |
| 2005 | -- | $628,320 +94.6% |
| 2004 | -- | $322,898 +1.9% |
| 2003 | -- | $316,981 +2% |
| 2002 | -- | $310,766 +4% |
| 2000 | -- | $298,700 |
Find assessor info on the county website
Monthly payment
Est. payment
Payment breakdown
Explore the cost of this home by adjusting the details. Changes won't be saved.Climate risks
Neighborhood: Encino
Nearby schools
Schools provided by the listing agent
- Elementary: Hesby Oaks
- High: Birmingham
Source: CRMLS. This data may not be complete. We recommend contacting the local school district to confirm school assignments for this home.
Similar homes
- $1,700,0002 bd2 ba1.3k sqft15250 Sutton St, Sherman Oaks, CA 91403For Sale By Owner
- $1,699,0005 bd3 ba2.6k sqft4526 Tenango Dr, Woodland Hills, CA 91364For Sale
 MLS ID #SR26156198, Kamyar Rohani, All Investments Group, Inc.. CRMLS
 - $1,279,0004 bd3 ba2.1k sqft13827 Calvert St, Van Nuys, CA 91401For Sale
 MLS ID #SR26153440, Michael Hegedus, City of Angels Real Estate. CRMLS
 - $1,350,0003 bd3 ba2.8k sqft13133 Ebell St, North Hollywood, CA 91605For Sale
 MLS ID #GD26201581, Seroj Mnacheganian, ABRA Inc.. CRMLS
