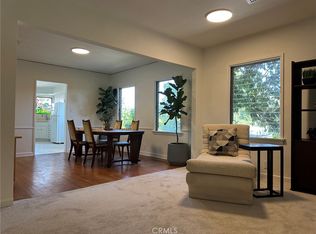
Welcome to 1606 Glenmont Drive, an exceptional property nestled in one of Glendale’s most sought-after neighborhoods. Perched on an elevated lot in the serene hills of North Glendale, this elegant residence offers panoramic city skyline and mountain views that stretch endlessly in every direction. Step outside to a private, resort-style oasis featuring an expansive pool deck — ideal for sun-drenched lounging, entertaining, or enjoying tranquil evenings under the stars. The oversized pool and surrounding patio space are perfectly positioned to take full advantage of the scenic backdrop, creating a seamless blend of indoor-outdoor California living. Inside, the home offers a well-balanced layout with bright, spacious rooms designed to maximize natural light and capture the views from nearly every window. Whether you're hosting guests or relaxing in privacy, this home offers the ultimate blend of comfort, style, and sophistication. Located minutes from downtown Glendale, premier shopping, dining, and award-winning schools, 1606 Glenmont is a rare opportunity to own a view property with both luxury and lifestyle at its core.
For sale
Listed by: Re/Max Tri-City Realty • Levon Matti • Contact: 818-636-2055
$1,895,000
1606 Glenmont Dr, Glendale, CA 91207
4beds
2,137sqft
Single Family Residence
Built in 1954
0.28 Acres Lot
$1,916,800 Zestimate®
$887/sqft
$-- HOA
What's special
- 32 days |
- 548 |
- 20 |
Likely to sell faster than
Zillow last checked:
Listing updated:
Listed by:
Levon Matti DRE #01828986 818-636-2055,
Re/Max Tri-City Realty,
Daniel Mailyan DRE #01948638 818-409-0040,
Re/Max Tri-City Realty
Source: CRMLS,MLS#: GD26155511 Originating MLS: California Regional MLS
Originating MLS: California Regional MLSFacts & features
Interior
Bedrooms & bathrooms
- Bedrooms: 4
- Bathrooms: 3
- Full bathrooms: 3
- Main level bathrooms: 3
- Main level bedrooms: 4
Rooms
- Room types: Bedroom, Entry/Foyer, Family Room, Kitchen, Laundry, Living Room, Primary Bedroom, Other, Pantry
Primary bedroom
- Features: Main Level Primary
Bedroom
- Features: Bedroom on Main Level
Other
- Features: Walk-In Closet(s)
Pantry
- Features: Walk-In Pantry
Heating
- Central
Cooling
- Central Air
Appliances
- Laundry: Inside, Laundry Room
Features
- Bedroom on Main Level, Main Level Primary, Walk-In Pantry, Walk-In Closet(s)
- Has fireplace: No
- Fireplace features: None
- Common walls with other units/homes: No Common Walls
Interior area
- Total interior livable area: 2,137 sqft
Property
Parking
- Total spaces: 2
- Parking features: Garage
- Attached garage spaces: 2
Features
- Levels: One
- Stories: 1
- Entry location: 1
- Has private pool: Yes
- Pool features: Indoor, Private
- Has view: Yes
- View description: City Lights, Hills, Mountain(s), Panoramic
Lot
- Size: 0.28 Acres
- Features: 0-1 Unit/Acre
Details
- Parcel number: 5648018004
- Zoning: GLR1YY
- Special conditions: Short Sale
Construction
Type & style
- Home type: SingleFamily
- Property subtype: Single Family Residence
Condition
- New construction: No
- Year built: 1954
Utilities & green energy
- Sewer: Private Sewer
- Water: Public
Community & HOA
Community
- Features: Suburban
Location
- Region: Glendale
Financial & listing details
- Price per square foot: $887/sqft
- Tax assessed value: $1,623,646
- Date on market: 7/22/2026
- Cumulative days on market: 32 days
- Listing terms: Subject To Other
Estimated market value
$1,916,800
$1.82M - $2.01M
$6,853/mo
Price history
| Date | Event | Price |
|---|---|---|
| 7/22/2026 | Listed for sale | $1,895,000-17.4%$887/sqft |
Source:  CRMLS #GD26155511 Report a problem CRMLS #GD26155511 Report a problem | ||
| 8/27/2025 | Listing removed | $2,295,000$1,074/sqft |
Source:  SDMLS #GD25125851 Report a problem SDMLS #GD25125851 Report a problem | ||
| 6/23/2025 | Listed for sale | $2,295,000+170%$1,074/sqft |
Source: SDMLS #GD25125851 Report a problem | ||
| 8/1/2018 | Sold | $850,000+86.8%$398/sqft |
Source: Public Record Report a problem | ||
| 5/28/1999 | Sold | $455,000$213/sqft |
Source: Public Record Report a problem | ||
Public tax history
| Year | Property taxes | Tax assessment |
|---|---|---|
| 2026 | -- | $1,623,646 +2% |
| 2025 | $17,658 +2.1% | $1,591,811 +2% |
| 2024 | $17,294 +2.3% | $1,560,600 +2% |
| 2023 | $16,899 +1.8% | $1,530,000 +2% |
| 2022 | $16,607 +22.8% | $1,500,000 +24.4% |
| 2021 | $13,522 +1.4% | $1,205,763 +1% |
| 2020 | $13,330 | $1,193,400 +2% |
| 2019 | $13,330 +43.2% | $1,170,000 +39.7% |
| 2018 | $9,307 | $837,233 +2% |
| 2017 | $9,307 +1.6% | $820,818 +2% |
| 2016 | $9,165 +3.2% | $804,725 +1.5% |
| 2015 | $8,880 +3% | $792,638 +2% |
| 2014 | $8,625 | $777,112 +2.5% |
| 2012 | -- | $758,433 +1.7% |
| 2011 | -- | $745,571 +11.3% |
| 2010 | -- | $670,000 +21% |
| 2009 | -- | $553,910 +2% |
| 2008 | -- | $543,050 +2% |
| 2007 | -- | $532,403 +2% |
| 2006 | -- | $521,965 |
| 2005 | -- | $521,965 +4% |
| 2004 | -- | $501,698 +1.9% |
| 2003 | -- | $492,504 +2% |
| 2002 | -- | $482,848 +4% |
| 2000 | -- | $464,100 |
Find assessor info on the county website
Monthly payment
Est. payment
Payment breakdown
Explore the cost of this home by adjusting the details. Changes won't be saved.Climate risks
Neighborhood: Rossmoyne
Nearby schools
GreatSchools rating
- 6/10R. D. White Elementary SchoolGrades: K-5Distance: 1.2 mi
- 8/10Woodrow Wilson Middle SchoolGrades: 6-8Distance: 1.3 mi
- 6/10Glendale High SchoolGrades: 9-12Distance: 2.2 mi
- $2,001,8003 bd2 ba2.8k sqft1600 Glenmont Dr, Glendale, CA 91207Off Market

- $1,580,9002 bd2 ba1.6k sqft1616 Glenmont Dr, Glendale, CA 91207Off Market
- $1,921,8002 bd2 ba2.1k sqft1592 Glenmont Dr, Glendale, CA 91207Off Market
- $2,057,1003 bd3 ba2.3k sqft1565 Glenmont Dr, Glendale, CA 91207Off Market
- $1,901,4003 bd2 ba2.4k sqft1656 Hazbeth Ln, Glendale, CA 91202Off Market
- $1,319,7003 bd2 ba1.5k sqft1653 Hazbeth Ln, Glendale, CA 91202Off Market
- $2,033,5003 bd4 ba2.5k sqft1624 Glenmont Dr, Glendale, CA 91207Off Market
- $3,000,0003 bd4 ba2.9k sqft1588 Glenmont Dr, Glendale, CA 91207Sold
A local agent can set up tours, give advice and negotiate with sellers.
Similar homes
- $1,898,0004 bd4 ba2.8k sqft1539 N Roosevelt Ave, Pasadena, CA 91104For Sale
 MLS ID #WS26132793, FRANK CHAI, KO TAI REALTY. CRMLS
 - $1,849,8884 bd4 ba2.7k sqft2572 Silver Ridge Ave, Los Angeles, CA 90039For Sale
 MLS ID #OC26177394, Geraldine Gaw Kurumada, Berkshire Hathaway HomeService. CRMLS
 - $1,650,0004 bd2 ba1.7k sqft155 N Florence St, Burbank, CA 91505For Sale
 MLS ID #IG26160667, Sabrina Kissinger, Gold Team Realty. CRMLS
 - $1,599,0004 bd4 ba2.3k sqft3803 Seneca Ave, Los Angeles, CA 90039For Sale
 MLS ID #26005217, Steve Hovakimyan. GAVAR
 - $1,749,9006 bd5 ba2.7k sqft11024 Peoria St, Sun Valley, CA 91352For SaleMLS ID #SR26091616, Ajay Goswami, REAL Solutions. CRMLS
- $1,450,0004 bd2 ba1.5k sqft4602 El Reposo Dr, Los Angeles, CA 90065For SaleMLS ID #IV26164687, MARIELA LEON, CENTURY 21 REALTY TEAM. CRMLS
- $1,710,0003 bd3 ba2k sqft4711 Aqueduct Ave, Encino, CA 91436For SaleMLS ID #OC26167537, Jesus Aguirre, Dream Home Banker Real Estate. CRMLS
- $1,800,0006 bd4 ba2.3k sqft5341 Golden West Ave, Temple City, CA 91780For SaleMLS ID #WS26136577, RAN XU, Pinnacle Real Estate Group. CRMLS
- $1,575,0004 bd3 ba2.5k sqft6222 Babcock Ave, North Hollywood, CA 91606For SaleMLS ID #SR26133971, Levon Terzian, HiLine Inc.. CRMLS
- $2,098,0004 bd3 ba1.9k sqft402 Virginia Ave, Pasadena, CA 91107For SaleMLS ID #WS26122552, WEN LUO, Pacific Sterling Realty/San Gabriel. CRMLS
- $1,250,0003 bd2 ba1.5k sqft4600 Lauderdale Ave, Glendale, CA 91214For SaleMLS ID #SR26147638, Sommai May, GPC Realty Group. CRMLS
- $1,125,0005 bd3 ba2.1k sqft2706 W Avenue 30, Los Angeles, CA 90065For SaleMLS ID #226003377, Steven Aslanian, RE/MAX ONE. CSMAOR
- $1,549,5004 bd2 ba1.9k sqft428 S Hoover St, Los Angeles, CA 90020For SaleMLS ID #DW26137446, Roberto Guerra Martinez, New Century Realty. CRMLS
- $995,0002 bd2 ba1.2k sqft119 W Washington Blvd, Pasadena, CA 91103For SaleMLS ID #CV26169900, Angela Javier, Beach to Hills Homes. CRMLS
- $2,199,9994 bd5 ba2.8k sqft2051 N Catalina St, Los Angeles, CA 90027For SaleMLS ID #IG26026983, Paul Marquez, Berkshire Hathaway Homeservices California Realty. CRMLS
- $1,125,0003 bd2 ba1.5k sqft636 N Lamer St, Burbank, CA 91506For SaleMLS ID #CV26154348, Jessie Rodriguez, Coldwell Banker Icon. CRMLS
- $959,9994 bd2 ba1.4k sqft7751 Arvilla Ave, Sun Valley, CA 91352For SaleMLS ID #SR26165387, Sean Poliseno, eXp Realty of California Inc.. CRMLS
- $1,995,0003 bd2 ba1.1k sqft2303 Amherst Ave, Los Angeles, CA 90064For SaleMLS ID #SB26172352, Marlowe Joaquin, Lyon Stahl Investment Real Estate, Inc.. CRMLS
- $1,489,0004 bd4 ba2.5k sqft5704 Columbus Ave, Van Nuys, CA 91411For SaleMLS ID #SR26104776, Jeffrey Brager, Rodeo Realty. CRMLS
- $1,800,0007 bd6 ba1.6k sqft3354 Virginia Ave, Santa Monica, CA 90404For SaleMLS ID #AR26162363, Samuel Chao, LPT Realty, Inc.. CRMLS
Local buyer's agents are ready to help
