VIEWS AND STUNNING VIEWS OF THIS RARE OPPORTUNITY IN GLENDALE'S PRESTIGIOUS BROCKMONT NEIGHBORHOOD! First time on the market in 33 years! Perched at the end of a private, dead-end road on an expansive over half-acre lot (22,438 sq. ft.), this charming 3-bedroom, 2-bath residence offers approximately 2,411 sq. ft. of living space and stunning panoramic views stretching from Downtown Glendale to the Los Angeles skyline and Mid-Wilshire high-rises! Enjoy exceptional privacy, tranquility, and endless possibilities in one of Northwest Glendale's most desirable hillside enclaves. Surrounded by beautiful homes, this rare property presents an extraordinary opportunity to renovate, reimagine, and transform it into your dream estate. A remarkable combination of prime location, breathtaking views, generous lot size, and incredible potential! Don't miss your chance to make this exceptional property your own!
For sale
Listed by: Keller Williams Luxury • Suzanne Ayzoukian-Melkonian • Contact: 747-609-7331
$1,999,000
1656 Hazbeth Ln, Glendale, CA 91202
3beds
2,411sqft
Single Family Residence
Built in 1972
0.51 Acres Lot
$1,959,300 Zestimate®
$829/sqft
$-- HOA
What's special
- 5 days
- 731
- 35
Likely to sell faster than
Zillow last checked:
Listing updated:
Listed by:
Suzanne Ayzoukian-Melkonian DRE #02112562 747-609-7331,
Keller Williams Luxury
Source: CRMLS,MLS#: SR26223411 Originating MLS: California Regional MLS
Facts & features
Interior
Bedrooms & bathrooms
- Bedrooms: 3
- Bathrooms: 2
- Full bathrooms: 2
- Main level bathrooms: 1
- Main level bedrooms: 1
Rooms
- Room types: Bedroom, Entry/Foyer, Family Room, Primary Bathroom, Primary Bedroom
Bedroom
- Features: All Bedrooms Down
Bathroom
- Features: Bathtub, Separate Shower
Cooling
- Central Air
Appliances
- Laundry: Washer Hookup, Gas Dryer Hookup, Inside
Features
- All Bedrooms Down
- Flooring: Carpet, Concrete
- Has fireplace: Yes
- Fireplace features: Gas Starter, Living Room, Wood Burning
- Common walls with other units/homes: No Common Walls
Interior area
- Total interior livable area: 2,411 sqft
Property
Parking
- Total spaces: 2
- Parking features: Driveway, Garage
- Attached garage spaces: 2
Features
- Levels: One
- Stories: 1
- Entry location: 1
- Pool features: None
- Has view: Yes
- View description: City Lights, Mountain(s), Neighborhood, Panoramic, Valley, Trees/Woods
Lot
- Size: 0.51 Acres
- Features: Back Yard, Flag Lot, Sprinklers In Rear
Details
- Parcel number: 5648024021
- Special conditions: Standard
Construction
Type & style
- Home type: SingleFamily
- Property subtype: Single Family Residence
Condition
- New construction: No
- Year built: 1972
Utilities & green energy
- Sewer: Public Sewer
- Water: Public
Community & HOA
Community
- Features: Suburban
Location
- Region: Glendale
Financial & listing details
- Price per square foot: $829/sqft
- Tax assessed value: $638,986
- Date on market: 10/15/2026
- Cumulative days on market: 5 days
- Listing terms: Cash,Cash to New Loan,Conventional
Estimated market value
$1,959,300
$1.86M - $2.06M
$6,300/mo
Price history
| Date | Event | Price |
|---|---|---|
| 10/15/2026 | Listed for sale | $1,999,000$829/sqft |
Source:  CRMLS #SR26223411 Report a problem | ||
Public tax history
| Year | Property taxes | Tax assessment |
|---|---|---|
| 2026 | -- | $638,986 +2% |
| 2025 | $7,237 +2.4% | $626,457 +2% |
| 2024 | $7,065 +2.2% | $614,175 +2% |
| 2023 | $6,910 +1.8% | $602,133 +2% |
| 2022 | $6,790 +1.8% | $590,327 +2% |
| 2021 | $6,668 +1.4% | $578,753 +1% |
| 2020 | $6,574 | $572,820 +2% |
| 2019 | $6,574 +5.7% | $561,589 +2% |
| 2018 | $6,220 | $550,578 +2% |
| 2017 | $6,220 +1.6% | $539,783 +2% |
| 2016 | $6,124 +4.5% | $529,200 +1.5% |
| 2015 | $5,859 +2.8% | $521,252 +2% |
| 2014 | $5,701 | $511,042 +2% |
| 2012 | -- | $501,023 +2% |
| 2011 | -- | $491,200 +0.8% |
| 2010 | -- | $487,530 -0.2% |
| 2009 | -- | $488,689 +2% |
| 2008 | -- | $479,108 +2% |
| 2007 | -- | $469,715 +2% |
| 2006 | -- | $460,506 |
| 2005 | -- | $460,506 +4% |
| 2004 | -- | $442,625 +1.9% |
| 2003 | -- | $434,513 +2% |
| 2002 | -- | $425,994 +4% |
| 2000 | -- | $409,454 |
Find assessor info on the county website
Monthly payment
Est. payment
Payment breakdown
Explore the cost of this home by adjusting the details. Changes won't be saved.Climate risks
Neighborhood: Brockmont

Similar homes
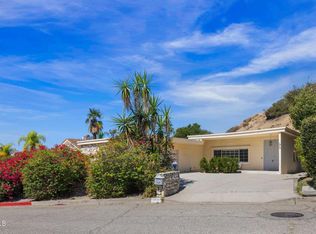
- $1,950,0003 bd2 ba2.3k sqft1919 Deermont Rd, Glendale, CA 91207For Sale
 MLS ID #P1-28816, Silva Hameline, Hameline Global. CRMLS
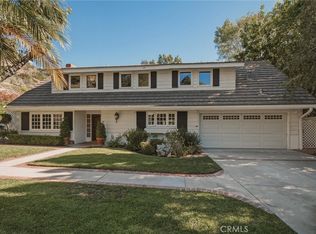
- $1,825,0004 bd4 ba3.4k sqft3010 Annita Dr, Glendale, CA 91206For Sale
 MLS ID #SB26224181, David Caskey, eXp Realty of California Inc. CRMLS
- $1,900,0003 bd3 ba2.3k sqft1353 Ruberta Ave, Glendale, CA 91201For Sale
 MLS ID #26997225, Alison Gilbert DRE # 01879624, Nourmand & Associates-HW. CLAW
- $1,650,0003 bd2 ba1.5k sqft845 W Kenneth Rd, Glendale, CA 91202For Sale
 MLS ID #BB26223306, Marina Sermanian, REMAX OPTIMA. CRMLS
