A rare expression of classic Midcentury California living, privately tucked away in Glendale's coveted Upper Rossmoyne Hills neighborhood, surrounded by grand estates and multi-million-dollar residences. Originally built in the 1960s and extensively remodeled, this single-story three-bedroom, two-bath home offers approximately 2,373 square feet of beautifully updated living space on an expansive approximately 14,000-square-foot lot. Skylights and walls of glass fill the interiors with abundant natural light, while the chef's island kitchen and thoughtfully remodeled bathrooms bring a refined, contemporary sensibility. The inviting floor plan flows effortlessly between the open living spaces and private outdoor setting, where a pool creates the ideal backdrop for quintessential California indoor-outdoor living. Move-in ready and exceptionally private, the property features an elegant formal living room with fireplace, Open dining area with fireplace next to the Chef's kitchen overlooking the pool, luxurious primary suite, spacious patio ideal for al fresco poolside dining, and an attached two-car garage. Perfect for new beginnings with Convenient access to Downtown Glendale and Greater Los Angeles. With its generous scale, timeless Midcentury character, and coveted setting among distinguished homes, 1919 Deermont presents a rare opportunity to experience a refined California lifestyle in one of Glendale's most desirable enclaves.
For sale
Listed by: Hameline Global • Silva Hameline • 310-456-4519
$2,100,000
1919 Deermont Rd, Glendale, CA 91207
3beds
2,373sqft
Single Family Residence
Built in 1966
0.34 Acres Lot
$2,067,100 Zestimate®
$885/sqft
$-- HOA
What's special
- 14 days
- 924
- 69
Likely to sell faster than
Zillow last checked:
Listing updated:
Listed by:
Silva Hameline DRE #00964974 310-456-4519,
Hameline Global
Source: CRMLS,MLS#: P1-28816 Originating MLS: California Regional MLS (Ventura & Pasadena-Foothills AORs)
Originating MLS: California Regional MLS (Ventura & Pasadena-Foothills AORs)Facts & features
Interior
Bedrooms & bathrooms
- Bedrooms: 3
- Bathrooms: 2
- Full bathrooms: 2
Rooms
- Room types: Bedroom, Entry/Foyer, Kitchen, Living Room, Primary Bedroom, Other
Primary bedroom
- Features: Main Level Primary
Primary bedroom
- Features: Primary Suite
Bedroom
- Features: All Bedrooms Down
Bedroom
- Features: Bedroom on Main Level
Bathroom
- Features: Remodeled
Kitchen
- Features: Kitchen Island, Remodeled, Updated Kitchen
Other
- Features: Walk-In Closet(s)
Heating
- Central
Cooling
- Central Air
Features
- Open Floorplan, All Bedrooms Down, Bedroom on Main Level, Main Level Primary, Primary Suite, Walk-In Closet(s)
- Windows: Skylight(s)
- Has fireplace: Yes
- Fireplace features: Dining Room, Living Room
- Common walls with other units/homes: No Common Walls
Interior area
- Total interior livable area: 2,373 sqft
Property
Parking
- Total spaces: 2
- Parking features: Garage - Attached
- Attached garage spaces: 2
Features
- Levels: One
- Stories: 1
- Entry location: ground floor
- Has private pool: Yes
- Pool features: In Ground
- Spa features: None
Lot
- Size: 0.34 Acres
Details
- Parcel number: 5648011038
- Special conditions: Standard
Construction
Type & style
- Home type: SingleFamily
- Architectural style: Mid-Century Modern
- Property subtype: Single Family Residence
Condition
- Updated/Remodeled,Turnkey
- Year built: 1966
Utilities & green energy
- Sewer: Public Sewer
- Water: Public
Community & HOA
Community
- Features: Hiking
Location
- Region: Glendale
Financial & listing details
- Price per square foot: $885/sqft
- Tax assessed value: $813,350
- Date on market: 9/13/2026
- Cumulative days on market: 14 days
- Listing terms: Cash,Cash to New Loan,1031 Exchange
Estimated market value
$2,067,100
$1.96M - $2.17M
$7,283/mo
Price history
| Date | Event | Price |
|---|---|---|
| 9/13/2026 | Listed for sale | $2,100,000+357.5%$885/sqft |
Source:  CRMLS #P1-28816 Report a problem CRMLS #P1-28816 Report a problem | ||
| 5/7/2020 | Listing removed | $5,100$2/sqft |
Source: RE/MAX Elite #820001212 Report a problem | ||
| 5/1/2020 | Price change | $5,100-7.3%$2/sqft |
Source: RE/MAX Elite #820001212 Report a problem | ||
| 3/31/2020 | Listed for rent | $5,500$2/sqft |
Source: RE/MAX Elite #820001212 Report a problem | ||
| 2/2/2001 | Sold | $459,000$193/sqft |
Source: Public Record Report a problem | ||
Public tax history
| Year | Property taxes | Tax assessment |
|---|---|---|
| 2026 | -- | $813,350 +2% |
| 2025 | $9,012 +2.4% | $797,403 +2% |
| 2024 | $8,804 +2.3% | $781,769 +2% |
| 2023 | $8,606 +1.8% | $766,441 +2% |
| 2022 | $8,456 +1.8% | $751,414 +2% |
| 2021 | $8,306 +1.4% | $736,682 +1% |
| 2020 | $8,188 | $729,130 +2% |
| 2019 | $8,188 +5.4% | $714,834 +2% |
| 2018 | $7,769 | $700,819 +2% |
| 2017 | $7,769 +1.6% | $687,078 +2% |
| 2016 | $7,649 +3.3% | $673,607 +1.5% |
| 2015 | $7,402 +2.9% | $663,490 +2% |
| 2014 | $7,192 | $650,494 +2.5% |
| 2012 | -- | $634,859 +2% |
| 2011 | -- | $622,412 +0.8% |
| 2010 | -- | $617,761 -0.2% |
| 2009 | -- | $619,230 +2% |
| 2008 | -- | $607,089 +2% |
| 2007 | -- | $595,186 +2% |
| 2006 | -- | $583,516 |
| 2005 | -- | $583,516 +4% |
| 2004 | -- | $560,858 +1.9% |
| 2003 | -- | $550,579 +2% |
| 2002 | -- | $539,784 +13.6% |
| 2000 | -- | $475,000 |
Find assessor info on the county website
Monthly payment
Est. payment
Payment breakdown
Explore the cost of this home by adjusting the details. Changes won't be saved.Climate risks
Neighborhood: Brockmont
Similar homes
- $1,999,0006 bd5 ba3.2k sqft404 E Randolph St, Glendale, CA 91207For Sale
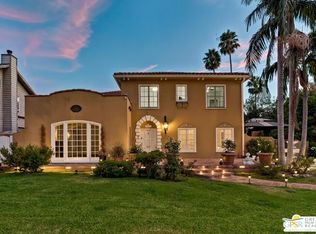 MLS ID #26987863PS, Mark Bessey DRE # 01235695, Engel & Volkers Beverly HIlls. CLAW
 - $2,199,0003 bd3 ba2k sqft3616 E Chevy Chase Dr, Glendale, CA 91206For Sale
 MLS ID #P1-28818, Timothy Krubsack, COMPASS. CRMLS
 - $1,999,0004 bd3 ba2.9k sqft1437 Hillside Dr, Glendale, CA 91208For Sale
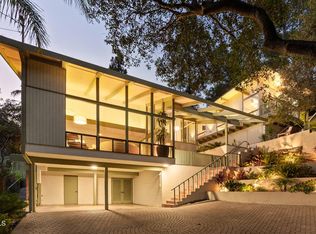 MLS ID #P1-28363, Christopher Suarez, COMPASS. CRMLS
 - $2,195,0003 bd3 ba2.2k sqft4799 Bonvue Ave, Los Angeles, CA 90027For Sale
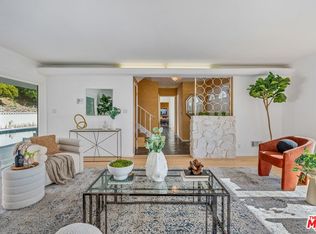 MLS ID #26987695, Brian Ades DRE # 01347985, Sotheby's International Realty. CLAW
