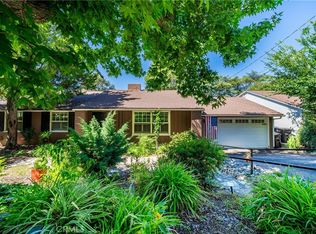
Welcome home to this beautiful Ranch-style retreat nestled in the serene hills of La Canada Flintridge. Thoughtfully designed with a true indoor-outdoor feel, this inviting 3-Bedroom, 2-Bathroom home offers a fabulous open floor plan filled with abundant natural light.The spacious Living Room features vaulted ceilings, a stone-flanked fireplace and hearth, newly refinished hardwood floors, and expansive windows showcasing the verdant front and back yards. Skylights throughout the home enhance its light and bright feel, while generous built-in storage adds everyday convenience.The updated Kitchen is truly the heart of the home, featuring quartz countertops, a farmhouse sink, newly refinished cabinetry, stainless steel appliances, and a large center island with granite countertops and convenient bar seating. The adjoining Dining Area overlooks the lush front yard, creating a wonderful setting for both casual meals and entertaining.A hallway with additional storage leads to the Primary Suite and a secondary Bedroom. The light-filled Primary Suite features skylights, double doors opening to the Backyard, an oversized closet with built-in cabinetry, and a beautifully appointed ensuite Bathroom with a clawfoot soaking tub, large walk-in shower, dual vanities, and warm stone flooring. The secondary Bedroom is bright and airy with refinished built-ins and ample closet space.Located off the Living Room, the third Bedroom offers privacy and versatility with new engineered wood flooring, a skylight, large windows overlooking the backyard, a spacious closet, and an ensuite Bathroom featuring a shower-over-tub combination, stylish tile backsplash, pedestal sink, and stone flooring.Step outside to the expansive patio--perfect for summer barbecues, entertaining, or relaxing amid the mature landscaping. Additional highlights include central air and heat, copper plumbing, automatic sprinklers, a new washer and dryer, gated yard, and a detached two-car garage with automatic door and extra storage.Ideally located within the prestigious La Canada Unified School District -a hop skip away from Palm Crest Elementary-close to local shops and restaurants, hiking and biking trails, the YMCA, JPL, and convenient freeway access. A wonderful opportunity to enjoy privacy, comfort, and the best of La Canada living.
For sale
Listed by: COMPASS • Valerie Talbert • Contact: valerie.talbert@compass.com
$1,850,000
5220 Palm Dr, La Canada Flintridge, CA 91011
3beds
1,649sqft
:
Get pre-qualified$11,391/mo
Single Family Residence
Built in 1955
8,358 Square Feet Lot
$1,831,900 Zestimate®
$1,122/sqft
$-- HOA
What's special
- 2 days |
- 910 |
- 54 |
Likely to sell faster than
Zillow last checked:
Listing updated:
Listed by:
Valerie Talbert DRE #01320897 valerie.talbert@compass.com,
COMPASS
Source: CRMLS,MLS#: P1-28420 Originating MLS: California Regional MLS (Ventura & Pasadena-Foothills AORs)
Originating MLS: California Regional MLS (Ventura & Pasadena-Foothills AORs)Facts & features
Interior
Bedrooms & bathrooms
- Bedrooms: 3
- Bathrooms: 2
- Full bathrooms: 2
- Main level bathrooms: 2
- Main level bedrooms: 3
Rooms
- Room types: Kitchen, Primary Bathroom, Primary Bedroom, Other
Primary bedroom
- Features: Primary Suite
Bathroom
- Features: Bathroom Exhaust Fan, Bathtub, Dual Sinks, Remodeled, Separate Shower, Tub Shower
Kitchen
- Features: Granite Counters, Kitchen Island, Quartz Counters, Remodeled, Updated Kitchen
Other
- Features: Walk-In Closet(s)
Heating
- Central
Cooling
- Central Air
Appliances
- Included: Double Oven, Dishwasher, Gas Cooktop, Refrigerator, Water Heater, Dryer, Washer
- Laundry: Washer Hookup, Inside, Stacked
Features
- Block Walls, Eat-in Kitchen, Open Floorplan, Quartz Counters, Recessed Lighting, Primary Suite, Walk-In Closet(s)
- Flooring: Stone, Wood
- Doors: French Doors
- Has fireplace: Yes
- Fireplace features: Gas Starter, Living Room
- Common walls with other units/homes: No Common Walls
Interior area
- Total interior livable area: 1,649 sqft
Property
Parking
- Total spaces: 2
- Parking features: Door-Multi, Driveway, Garage, On Street
- Garage spaces: 2
Features
- Levels: One
- Stories: 1
- Patio & porch: Rear Porch, Front Porch, Stone
- Pool features: None
- Has spa: Yes
- Spa features: Above Ground, Private
- Has view: Yes
- View description: Trees/Woods
Lot
- Size: 8,358 Square Feet
- Features: Front Yard, Sprinklers In Rear, Sprinklers In Front, Lawn, Near Park, Sprinkler System, Yard
Details
- Parcel number: 5864014012
- Special conditions: Standard
Construction
Type & style
- Home type: SingleFamily
- Architectural style: Ranch,Patio Home
- Property subtype: Single Family Residence
Materials
- Stucco, Wood Siding
- Roof: Composition
Condition
- Updated/Remodeled
- New construction: No
- Year built: 1955
Utilities & green energy
- Sewer: Public Sewer
- Water: Private
- Utilities for property: Cable Available, Sewer Connected, Water Connected
Community & HOA
Community
- Features: Biking, Curbs, Foothills, Hiking, Suburban, Park
- Security: Carbon Monoxide Detector(s)
Location
- Region: La Canada Flintridge
Financial & listing details
- Price per square foot: $1,122/sqft
- Tax assessed value: $1,274,758
- Annual tax amount: $14,878
- Date on market: 8/12/2026
- Cumulative days on market: 2 days
- Listing terms: Cash,Conventional
Estimated market value
$1,831,900
$1.74M - $1.92M
$5,949/mo
Price history
| Date | Event | Price |
|---|---|---|
| 8/12/2026 | Listed for sale | $1,850,000+2.9%$1,122/sqft |
Source:  CRMLS #P1-28420 Report a problem CRMLS #P1-28420 Report a problem | ||
| 10/24/2025 | Sold | $1,798,000$1,090/sqft |
Source: CRMLS #PF25198882 Report a problem | ||
| 10/2/2025 | Pending sale | $1,798,000$1,090/sqft |
Source: BHHS broker feed #PF25198882 Report a problem | ||
| 10/2/2025 | Contingent | $1,798,000$1,090/sqft |
Source: CRMLS #PF25198882 Report a problem | ||
| 9/21/2025 | Listed for sale | $1,798,000+80.7%$1,090/sqft |
Source: CRMLS #PF25198882 Report a problem | ||
| 8/25/2010 | Sold | $995,000+212.9%$603/sqft |
Source: Public Record Report a problem | ||
| 5/19/1994 | Sold | $318,000-9.2%$193/sqft |
Source: Public Record Report a problem | ||
| 3/11/1994 | Sold | $350,332$212/sqft |
Source: Public Record Report a problem | ||
Public tax history
| Year | Property taxes | Tax assessment |
|---|---|---|
| 2025 | $14,878 +2.3% | $1,274,758 +2% |
| 2024 | $14,543 +1.5% | $1,249,764 +2% |
| 2023 | $14,331 +2.8% | $1,225,260 +2% |
| 2022 | $13,936 -5.7% | $1,201,236 +2% |
| 2021 | $14,773 +1.1% | $1,177,684 +1% |
| 2020 | $14,619 | $1,165,610 +2% |
| 2019 | $14,619 +3.3% | $1,142,755 +2% |
| 2018 | $14,145 | $1,120,349 +2% |
| 2017 | $14,145 +1.6% | $1,098,382 +2% |
| 2016 | $13,923 +1.7% | $1,076,846 +1.5% |
| 2015 | $13,694 +2.6% | $1,060,672 +2% |
| 2014 | $13,351 | $1,039,896 +2.5% |
| 2012 | -- | $1,014,900 +2% |
| 2011 | -- | $995,000 +137.6% |
| 2010 | -- | $418,716 -0.2% |
| 2009 | -- | $419,712 +2% |
| 2008 | -- | $411,483 +2% |
| 2007 | -- | $403,415 +2% |
| 2006 | -- | $395,506 |
| 2005 | -- | $395,506 +4% |
| 2004 | -- | $380,149 +1.9% |
| 2003 | -- | $373,182 +2% |
| 2002 | -- | $365,866 +4% |
| 2000 | -- | $351,661 |
Find assessor info on the county website
Monthly payment
Est. payment
Payment breakdown
Explore the cost of this home by adjusting the details. Changes won't be saved.Climate risks
Neighborhood: 91011
Nearby schools
GreatSchools rating
- 10/10Palm Crest Elementary SchoolGrades: K-6Distance: 0.2 mi
- 9/10La Canada High SchoolGrades: 7-12Distance: 3 mi
- $2,457,7002 bd4 ba2.8k sqft5214 Palm Dr, La Canada Flintridge, CA 91011Off Market
- $9,8003 bd4 ba2.8k sqft5228 Palm Dr, La Canada Flintridge, CA 91011For Rent
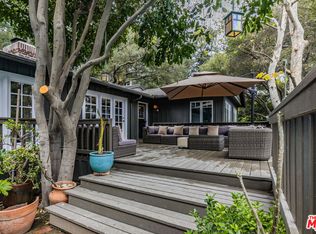
- $2,310,9004 bd3 ba2.7k sqft5245 Bubbling Well Ln, La Canada Flintridge, CA 91011Sold

- $2,437,9004 bd3 ba2.9k sqft5208 Palm Dr, La Canada Flintridge, CA 91011Off Market

- $2,278,5003 bd2 ba1.7k sqft5239 Bubbling Well Ln, La Canada Flintridge, CA 91011Off Market
- $3,045,6006 bd4 ba4.2k sqft5215 Palm Dr, La Canada Flintridge, CA 91011Off Market
- $3,110,3004 bd3 ba3.8k sqft5210 La Sierra Dr, La Canada Flintridge, CA 91011Off Market
- $1,902,3002 bd3 ba2.2k sqft5240 Palm Dr, La Canada Flintridge, CA 91011Off Market
A local agent can set up tours, give advice and negotiate with sellers.
Similar homes
- $2,000,0004 bd3 ba2.1k sqft3941 Karen Lynn Dr, Glendale, CA 91206For Sale
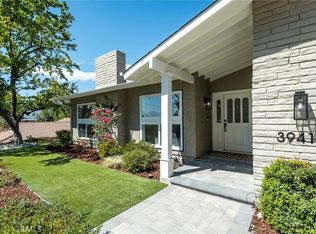 MLS ID #GD26158357, Carmen Arom, Glendale Commercial Inc.. CRMLS
 - $1,585,0003 bd2 ba2.1k sqft1509 Belleau Rd, Glendale, CA 91206For Sale
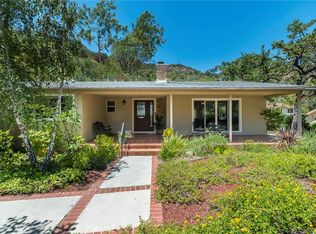 MLS ID #GD26158621, Kathy Lefkovits, Keller Williams R. E. Services. CRMLS
 - $1,290,0003 bd2 ba1.3k sqft5218 Barker Dr, Los Angeles, CA 90042For Sale
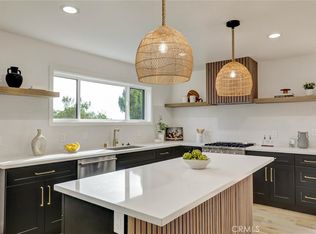 MLS ID #OC26176529, Janeth Boctor, Fortune Weavers Realty Inc.. CRMLS
 - $1,299,0003 bd2 ba1.8k sqft3506 Henrietta Ave, Glendale, CA 91214For Sale
 MLS ID #OC26168732, Victoria Hill, Seven Gables Real Estate. CRMLS
 - $1,399,0002 bd2 ba1.6k sqft424 Tufts Ave, Burbank, CA 91504For SaleMLS ID #GD26174217, Christina Zastrow, NextHome Luxe Group. CRMLS
- $1,349,0003 bd2 ba1.8k sqft3316 Mills Ave, Glendale, CA 91214For SaleMLS ID #PF26106867, Gregory Cook, Keller Williams Real Estate Services. CRMLS
- $1,899,0003 bd3 ba2.3k sqft1691 S Santa Anita Ave, Arcadia, CA 91006For SaleMLS ID #AR26149379, Johnson Hoang, Moon Realty. CRMLS
- $1,699,0004 bd3 ba2k sqft2800 Jolley Dr, Burbank, CA 91504For SaleMLS ID #SR26147583, Rick Garcia, Sur Realty. CRMLS
- $1,600,0004 bd2 ba2k sqft9522 La Canada Way, Sunland, CA 91040For SaleMLS ID #SR26084888, Veronica Alcazar, eXp Realty of Greater Los Angeles, Inc.. CRMLS
- $1,599,9993 bd2 ba2k sqft5338 Waldo Pl, Los Angeles, CA 90041For SaleMLS ID #SB26066788, Luke Berger, Coldwell Banker Envision. CRMLS
- $1,468,8884 bd3 ba2k sqft1800 S Oxford Ave, Los Angeles, CA 90006For SaleMLS ID #WS26175821, BRIAN NGOY, Real Brokerage Technologies. CRMLS
- $1,799,0004 bd3 ba2.1k sqft3860 Valley Lights Dr, Pasadena, CA 91107For SaleMLS ID #OC26119145, Michelle Beamish, Berkshire Hathaway HomeService. CRMLS
- $1,195,0003 bd2 ba1.6k sqft10842 Owens Pl, Tujunga, CA 91042For SaleMLS ID #GD26165807, Jerry Armen, Team Rock Properties. CRMLS
- $1,450,0003 bd2 ba1.3k sqft2049 E Glenoaks Blvd, Glendale, CA 91206For SaleMLS ID #SR26130429, Daniel D Alon, Daniel Alon, Broker. CRMLS
- $1,600,0002 bd2 ba1.5k sqft1207 Graynold Ave, Glendale, CA 91202For SaleMLS ID #GD26158181, Romel Soltanian, The Art In Real Estate. CRMLS
- $1,849,0003 bd2 ba1.5k sqft520 N Citrus Ave, Los Angeles, CA 90036For SaleMLS ID #SR26146817, Bryan Welch, Compass. CRMLS
- $1,585,0003 bd2 ba2.1k sqft615 Mount Olive Dr, Bradbury, CA 91008For SaleMLS ID #CV26140291, Olivia DeVincenzo, Century 21 Masters. CRMLS
- $1,495,0002 bd2 ba1.1k sqft1566 Silverwood Dr, Los Angeles, CA 90041For SaleMLS ID #PW26160602, Evelyn Cruz, The Oppenheim Group. CRMLS
- $1,900,0004 bd4 ba1.9k sqft2320 Sewanee Ln, Arcadia, CA 91007For SaleMLS ID #TR26141903, Julie Tung, Real Broker. CRMLS
- $1,875,0004 bd3 ba2.3k sqft407 Alta Vista Ave, South Pasadena, CA 91030For SaleMLS ID #SR26095237, Megan Husri, Keller Williams Realty-Studio City. CRMLS
Local buyer's agents are ready to help
