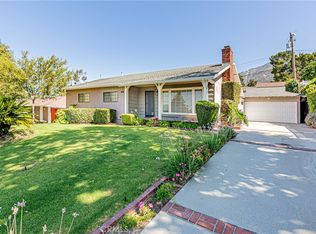
Welcome to this custom-built California Ranch style home that shows true pride of ownership! Located in the city of Glendale portion of the highly sought-after 91214 zip-code. Situated on a quiet, shaded street at the base of the Verdugo Mountains. this single-level home offers over 1,800 square feet of living space. Upon your entrance, you will be greeted with an open-air living/family room that leads you to three bedrooms along with an eat-in kitchen complete with stainless steel appliances, a 4-burner gas cooktop with BBQ, vented exhaust and double electric convection ovens. The walk-thru laundry room off the kitchen leads you to a den that could easily serve as an office or fourth bedroom. You will also love the extra-large Jack & Jill full bathroom along with a second ¾ bathroom off the center hallway.
A closed-in 4-season south-facing insulated sunroom with full wrap around dual pane sliding windows, provide the perfect bonus space for entertainment, home office, gym or hobby room all with a great view of the private backyard.
The property sits on a nearly 7,800 square-foot lot designed for both beauty and ease. The water-efficient front yard has drip irrigation landscaping with manicured raised planter boxes that display vibrant color with easy low-maintenance upkeep.
The extra wide driveway leads thru the carport to a fully fenced/gated private backyard area. The two-car garage and side storage room/workshop are tucked under the back of the house. There is even enough space to build an ADU for rental income or extended family.
Outdoor living space includes a raised rear deck with BBQ just off the sunroom - perfect for relaxing after a long day.
Smart home features include all-copper plumbing with a circulating hot water loop.
The interior of the house and garage have been recently painted, creating a clean, bright canvas ready for your personal touch.
The energy-saving whole house cooling fan and attic exhaust will help keep you cool in the summer and warm in the winter.
A half-block away you will find Crescenta Valley Park that includes a skateboard park, 2 baseball fields, and an-off leash dog park.
Located in a family-friendly neighborhood, this home has quick access to the 210 freeway for an easy commute to the surrounding areas. Best of all, it resides within the boundaries of the award-winning Crescenta Valley Schools. Don't miss this incredible opportunity to customize your dream home and start creating lasting memories.
For sale
Listed by: Keller Williams Real Estate Services • Gregory Cook • Contact: 8186440485
$1,499,000
3316 Mills Ave, Glendale, CA 91214
3beds
1,812sqft
:
Get pre-qualified$9,309/mo
Single Family Residence
Built in 1954
7,763 Square Feet Lot
$1,496,100 Zestimate®
$827/sqft
$-- HOA
What's special
- 15 days |
- 910 |
- 30 |
Likely to sell faster than
Zillow last checked:
Listing updated:
Listed by:
Gregory Cook DRE #02189613 8186440485,
Keller Williams Real Estate Services
Source: CRMLS,MLS#: PF26106867 Originating MLS: California Regional MLS
Originating MLS: California Regional MLSFacts & features
Interior
Bedrooms & bathrooms
- Bedrooms: 3
- Bathrooms: 2
- Full bathrooms: 1
- 3/4 bathrooms: 1
- Main level bathrooms: 2
- Main level bedrooms: 3
Rooms
- Room types: Bedroom
Bedroom
- Features: All Bedrooms Down
Cooling
- Central Air
Appliances
- Included: Dryer, Washer
Features
- All Bedrooms Down
- Has fireplace: No
- Fireplace features: None
- Common walls with other units/homes: No Common Walls
Interior area
- Total interior livable area: 1,812 sqft
Property
Parking
- Total spaces: 6
- Parking features: Carport, Driveway Down Slope From Street, Driveway, Garage, Garage Faces Rear
- Attached garage spaces: 2
- Carport spaces: 1
- Covered spaces: 3
- Uncovered spaces: 3
Features
- Levels: One
- Stories: 1
- Entry location: Front
- Pool features: None
- Has view: Yes
- View description: Mountain(s)
Lot
- Size: 7,763 Square Feet
Details
- Parcel number: 5607018030
- Special conditions: Standard
Construction
Type & style
- Home type: SingleFamily
- Property subtype: Single Family Residence
Condition
- New construction: No
- Year built: 1954
Utilities & green energy
- Sewer: Public Sewer
- Water: Public
Community & HOA
Community
- Features: Curbs, Dog Park, Foothills, Street Lights
Location
- Region: Glendale
Financial & listing details
- Price per square foot: $827/sqft
- Tax assessed value: $581,482
- Annual tax amount: $6,778
- Date on market: 7/8/2026
- Cumulative days on market: 15 days
- Listing terms: Cash to New Loan
Estimated market value
$1,496,100
$1.42M - $1.57M
$5,327/mo
Price history
| Date | Event | Price |
|---|---|---|
| 7/8/2026 | Listed for sale | $1,499,000+273.3%$827/sqft |
Source:  CRMLS #PF26106867 Report a problem CRMLS #PF26106867 Report a problem | ||
| 11/26/2002 | Sold | $401,500$222/sqft |
Source: Public Record Report a problem | ||
Public tax history
| Year | Property taxes | Tax assessment |
|---|---|---|
| 2025 | $6,778 +2.7% | $581,482 +2% |
| 2024 | $6,600 +2.2% | $570,082 +2% |
| 2023 | $6,457 +5% | $558,905 +2% |
| 2022 | $6,152 +1.8% | $547,947 +2% |
| 2021 | $6,042 +1.5% | $537,204 +1% |
| 2020 | $5,955 | $531,696 +2% |
| 2019 | $5,955 +5.5% | $521,271 +2% |
| 2018 | $5,645 | $511,051 +2% |
| 2017 | $5,645 +1.6% | $501,031 +2% |
| 2016 | $5,557 +3.4% | $491,208 +1.5% |
| 2015 | $5,376 +2.9% | $483,831 +2% |
| 2014 | $5,223 | $474,355 +2.5% |
| 2012 | -- | $462,954 +2% |
| 2011 | -- | $453,877 +0.8% |
| 2010 | -- | $450,486 -0.2% |
| 2009 | -- | $451,557 +2% |
| 2008 | -- | $442,704 +2% |
| 2007 | -- | $434,025 +2% |
| 2006 | -- | $425,516 |
| 2005 | -- | $425,516 +4% |
| 2004 | -- | $408,995 +1.9% |
| 2003 | -- | $401,500 +490.3% |
| 2002 | -- | $68,016 +4% |
| 2000 | -- | $65,376 |
Find assessor info on the county website
Monthly payment
Est. payment
Payment breakdown
Explore the cost of this home by adjusting the details. Changes won't be saved.Climate risks
Neighborhood: Crescenta Highlands
Nearby schools
GreatSchools rating
- 10/10Abraham Lincoln Elementary SchoolGrades: K-6Distance: 0.5 mi
- 8/10Rosemont Middle SchoolGrades: 7-8Distance: 0.9 mi
- 10/10Crescenta Valley High SchoolGrades: 9-12Distance: 0.5 mi
Schools provided by the listing agent
- High: Crescenta Valley
Source: CRMLS. This data may not be complete. We recommend contacting the local school district to confirm school assignments for this home.
- $942,0002 bd1 ba952 sqft3259 Mills Ave, Glendale, CA 91214Off Market
- $1,331,6003 bd2 ba1.7k sqft3300 Mills Ave, Glendale, CA 91214Off Market
- $1,361,9003 bd3 ba2k sqft3260 Mills Ave, Glendale, CA 91214Off Market
- $1,165,8004 bd2 ba1.5k sqft3301 Mills Ave, Glendale, CA 91214Off Market
- $1,011,8002 bd1 ba1k sqft3304 Mills Ave, Glendale, CA 91214Off Market
- $1,002,4002 bd1 ba960 sqft3305 Mills Ave, Glendale, CA 91214Off Market
- $1,240,5003 bd2 ba1.4k sqft3256 Mills Ave, Glendale, CA 91214Off Market
- $1,168,8002 bd2 ba736 sqft3308 Mills Ave, Glendale, CA 91214Off Market
A local agent can set up tours, give advice and negotiate with sellers.
Similar homes
- $1,525,0003 bd2 ba1.3k sqft2049 E Glenoaks Blvd, Glendale, CA 91206For Sale
 MLS ID #SR26130429, Daniel D Alon, Daniel Alon, Broker. CRMLS
 - $1,799,9005 bd3 ba2.3k sqft2521 Harmony Pl, La Crescenta, CA 91214For Sale
 MLS ID #SR26137414, Sangkyu Lee, New Star Realty & Investment. CRMLS
 - $1,500,0003 bd3 ba1.7k sqft322 S Lincoln St, Burbank, CA 91506For Sale
 MLS ID #BB26142412, Grace Miranda, Keller Williams Realty World Media Center. CRMLS
 - $1,549,0003 bd2 ba1.7k sqft1426 N Buena Vista St, Burbank, CA 91505For Sale
 MLS ID #SR26137916, Jessyca Nygren, Coldwell Banker Realty. CRMLS
 - $1,375,0003 bd3 ba2.2k sqft443 Woodbury Rd, Glendale, CA 91206For SaleMLS ID #AR26140691, Catherine Teegarden, Distinctive Properties. CRMLS
- $1,750,0003 bd3 ba2.4k sqft2321 Via Saldivar St, Glendale, CA 91208For SaleMLS ID #PF26105421, Patricia Fluhr, Berkshire Hathaway Home Serv.. CRMLS
- $1,479,0005 bd5 ba2.4k sqft432 N Beachwood Dr, Burbank, CA 91506For SaleMLS ID #BB26141099, Bryan Ochse, Media West Realty,Inc.. CRMLS
- $1,995,0003 bd2 ba2k sqft4630 Gould Ave, La Canada Flintridge, CA 91011For SaleMLS ID #SB26148364, Anne Rivas, Compass. CRMLS
- $1,525,0003 bd2 ba1.7k sqft2151 N Altadena Dr, Altadena, CA 91001For SaleMLS ID #SR26125436, Kevork Zanazanian, Oak Brook Realty. CRMLS
- $1,399,9994 bd3 ba2k sqft6911 Valmont St, Tujunga, CA 91042For SaleMLS ID #GD26134640, Allen Kodzhavakyan, Coldwell Banker Hallmark. CRMLS
- $1,745,0004 bd3 ba2k sqft2800 Jolley Dr, Burbank, CA 91504For SaleMLS ID #SR26147583, Rick Garcia, Sur Realty. CRMLS
- $1,088,0003 bd3 ba1.8k sqft9522 Cedarvale Rd, Tujunga, CA 91042For SaleMLS ID #SR26123029, Amber Gayner, Berkshire Hathaway HomeServices Crest Real Estate. CRMLS
- $1,575,0004 bd3 ba1.8k sqft1404 Corona Dr, Glendale, CA 91205For SaleMLS ID #PF26135226, Alexander Gingrich, Engel & Volkers La Canada. CRMLS
- $949,0003 bd3 ba1.3k sqft4116 Briggs Ave, Montrose, CA 91020For SaleMLS ID #GD26142454, Lillie Adelstein, Coldwell Banker Hallmark. CRMLS
- $1,100,0003 bd2 ba1.6k sqft6217 Van Noord Ave, Van Nuys, CA 91401For SaleMLS ID #SR26159616, John Mazziotta, Pinnacle Estate Properties. CRMLS
- $1,499,9996 bd3 ba2.4k sqft829 Cooper Ave, Los Angeles, CA 90042For SaleMLS ID #SR26025188, Gurmeet Kaur, Keller Williams Luxury. CRMLS
- $1,749,0005 bd4 ba2.4k sqft1334 Alameda Ave, Glendale, CA 91201For SaleMLS ID #GD26094047, Harout Aloyan, Coldwell Banker Hallmark. CRMLS
- $1,495,0002 bd2 ba1.3k sqft3837 Sherview Dr, Sherman Oaks, CA 91403For SaleMLS ID #SR26124616, Oren Ovadia, Rodeo Realty. CRMLS
- $1,550,0003 bd2 ba1.7k sqft15136 Clark St, Sherman Oaks, CA 91411For SaleMLS ID #SR26131965, Joshua Markell, Legends Real Estate. CRMLS
- $1,299,9902 bd2 ba1.4k sqft1306 N Keystone St, Burbank, CA 91506For SaleMLS ID #SR26120604, Amalia Khachikian, Berkshire Hathaway HomeServices California Properties. CRMLS
Local buyer's agents are ready to help
