Location, Location, Location!
Nestled north of Kenneth, between Kenneth and Bellaire, in the highly desirable city of Glendale, this spacious property offers comfort, versatility, and charm. Featuring 5 bedrooms and 3.5 bathrooms across approximately 2,440 sq ft of living space, the home sits on a generous 8,334 sq ft lot.
Enter through a custom iron door into a bright and inviting interior highlighted by laminate flooring, recessed lighting, and abundant natural light throughout. The home has been thoughtfully maintained, with recent interior paint and a central HVAC system for year-round comfort.
The well-appointed kitchen boasts quartz countertops, stainless steel appliances, and ample space for cooking and gathering. Enjoy both formal and informal living areas, complemented by a double fireplace that adds warmth and character. The bathrooms are tastefully updated, including one that was recently remodeled. The primary suite features its own en-suite bathroom for added privacy.
Step outside to a covered patio—perfect for relaxing or entertaining—along with a spacious backyard offering endless possibilities. The property also includes a detached two-car garage, additional driveway parking, and a separate detached structure complete with a full bathroom. This versatile space was previously operated as a daycare for over 20 years, offering potential for a home business, guest suite, or creative studio.
This home reflects true pride of ownership and is filled with years of cherished memories—now ready for its next chapter.
Under contract
Listed by: Coldwell Banker Hallmark • Harout Aloyan • Contact: 818-522-5280
Price cut: $60K (9/17)
$1,635,000
1334 Alameda Ave, Glendale, CA 91201
5beds
2,440sqft
Single Family Residence
Built in 1937
8,329 Square Feet Lot
$1,610,400 Zestimate®
$670/sqft
$-- HOA
What's special
Detached two-car garageAbundant natural light throughoutQuartz countertopsStainless steel appliancesBright and inviting interiorRecessed lightingCustom iron door
- 172 days
- 251
- 5
Zillow last checked:
Listing updated:
Listed by:
Harout Aloyan DRE #02044903 818-522-5280,
Coldwell Banker Hallmark
Source: CRMLS,MLS#: GD26094047 Originating MLS: California Regional MLS
Originating MLS: California Regional MLSFacts & features
Interior
Bedrooms & bathrooms
- Bedrooms: 5
- Bathrooms: 4
- Full bathrooms: 3
- 1/2 bathrooms: 1
- Main level bathrooms: 4
- Main level bedrooms: 5
Rooms
- Room types: Bedroom
Bedroom
- Features: All Bedrooms Down
Heating
- Central
Cooling
- Central Air
Appliances
- Laundry: Outside
Features
- All Bedrooms Down
- Has fireplace: Yes
- Fireplace features: Family Room, Living Room
- Common walls with other units/homes: No Common Walls
Interior area
- Total interior livable area: 2,440 sqft
Property
Parking
- Total spaces: 2
- Parking features: Garage
- Garage spaces: 2
Features
- Levels: One
- Stories: 1
- Entry location: 1
- Pool features: None
- Has view: Yes
- View description: Mountain(s)
Lot
- Size: 8,329 Square Feet
- Features: 0-1 Unit/Acre
Details
- Parcel number: 5620026002
- Special conditions: Standard
Construction
Type & style
- Home type: SingleFamily
- Property subtype: Single Family Residence
Condition
- New construction: No
- Year built: 1937
Utilities & green energy
- Sewer: Public Sewer
- Water: Public
Community & HOA
Community
- Features: Biking
Location
- Region: Glendale
Financial & listing details
- Price per square foot: $670/sqft
- Tax assessed value: $527,298
- Date on market: 5/6/2026
- Cumulative days on market: 172 days
- Listing terms: Cash,Cash to New Loan,Conventional
Estimated market value
$1,610,400
$1.53M - $1.69M
$5,371/mo
Price history
| Date | Event | Price |
|---|---|---|
| 9/29/2026 | Contingent | $1,635,000$670/sqft |
Source:  CRMLS #GD26094047 Report a problem CRMLS #GD26094047 Report a problem | ||
| 9/17/2026 | Price change | $1,635,000-3.5%$670/sqft |
Source: CRMLS #GD26094047 Report a problem | ||
| 8/7/2026 | Price change | $1,695,000-3.1%$695/sqft |
Source: CRMLS #GD26094047 Report a problem | ||
| 7/2/2026 | Price change | $1,749,000-2.6%$717/sqft |
Source: CRMLS #GD26094047 Report a problem | ||
| 6/16/2026 | Price change | $1,795,000-2.9%$736/sqft |
Source: CRMLS #GD26094047 Report a problem | ||
| 6/1/2026 | Price change | $1,849,000-1.4%$758/sqft |
Source: CRMLS #GD26094047 Report a problem | ||
| 5/6/2026 | Listed for sale | $1,875,000+619.8%$768/sqft |
Source: CRMLS #GD26094047 Report a problem | ||
| 9/17/1998 | Sold | $260,500$107/sqft |
Source: Public Record Report a problem | ||
Public tax history
| Year | Property taxes | Tax assessment |
|---|---|---|
| 2026 | -- | $527,298 +2% |
| 2025 | $5,916 +2.8% | $516,973 +2% |
| 2024 | $5,756 +2.3% | $506,837 +2% |
| 2023 | $5,628 +1.8% | $496,900 +2% |
| 2022 | $5,529 +1.8% | $487,158 +2% |
| 2021 | $5,429 +1.5% | $477,607 +1% |
| 2020 | $5,351 | $472,711 +2% |
| 2019 | $5,351 +6.2% | $463,443 +2% |
| 2018 | $5,037 | $454,357 +2% |
| 2017 | $5,037 +1.6% | $445,449 +2% |
| 2016 | $4,957 +3.4% | $436,716 +1.5% |
| 2015 | $4,793 +2.9% | $430,157 +2% |
| 2014 | $4,658 | $421,732 +2.5% |
| 2012 | -- | $411,596 +2% |
| 2011 | -- | $403,527 +0.8% |
| 2010 | -- | $400,512 -0.2% |
| 2009 | -- | $401,465 +2% |
| 2008 | -- | $393,594 +2% |
| 2007 | -- | $385,877 +2% |
| 2006 | -- | $378,312 |
| 2005 | -- | $378,312 +4% |
| 2004 | -- | $363,624 +1.9% |
| 2003 | -- | $356,961 +2% |
| 2002 | -- | $349,963 +4% |
| 2000 | -- | $336,375 |
Find assessor info on the county website
Monthly payment
Est. payment
Payment breakdown
Explore the cost of this home by adjusting the details. Changes won't be saved.Climate risks
Neighborhood: El Miradero
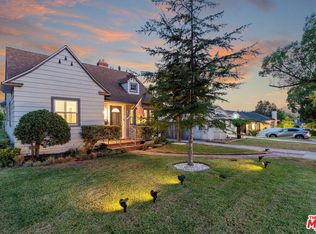
Similar homes
- $1,699,9993 bd2 ba1.3k sqft1358 Justin Ave, Glendale, CA 91201For Sale
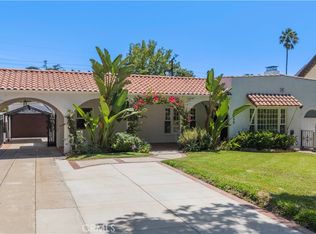 MLS ID #GD26175587, Narek Abrahamian, Compass. CRMLS
 - $1,795,0004 bd2 ba1.9k sqft924 E Tujunga Ave, Burbank, CA 91501For Sale
 MLS ID #GD26191522, Jasmen Vartanian, CalStar. CRMLS
 - $1,599,9994 bd3 ba2k sqft2800 Jolley Dr, Burbank, CA 91504For Sale
 MLS ID #SR26147583, Rick Garcia, Sur Realty. CRMLS
 - $1,199,0003 bd2 ba1.3k sqft1416 Fairfield St, Glendale, CA 91201For Sale
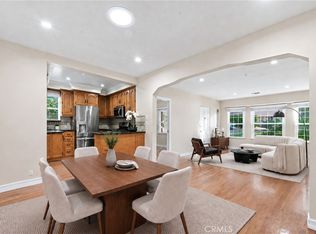 MLS ID #GD26184381, Jack Holwahjian, Huntington Group. CRMLS
Local buyer's agents are ready to help
