This rare private compound sits on a spacious 21,814 sq ft rectangular lot (approximately 300.11' x 72.6' per ZIMAS) and offers approximately 2,759 sq ft of total livable space across multiple structures. Ideal for an owner-user seeking flexibility or someone looking to capitalize on strong development potential, the property features a thoughtfully updated main residence plus substantial additional living and storage space.
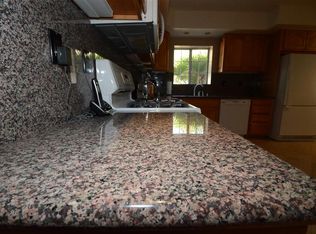
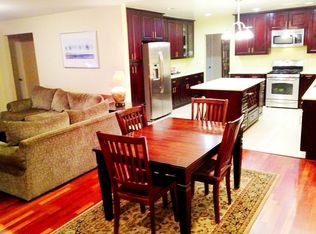
The main home is a 4-bedroom, 3-bathroom residence measuring 1,759 sq ft. Two of the bedrooms include their own full bathrooms for added privacy and convenience. Recently refreshed, the interior boasts fresh paint throughout, new ceiling fans, and newly installed recessed lighting that creates a bright and welcoming atmosphere.
In the back of the property, a converted barn provides even more versatility with a 1-bedroom, 1-bathroom unit and a separate studio. Together with the main house, the entire compound offers a total of 6 bedrooms and 5 bathrooms.
Outside, a detached garage fronts a semi-circular driveway complete with automatic remote-controlled gates on both the entrance and exit, ensuring secure and convenient access. Tall mature trees and the gated setup deliver excellent privacy throughout the property. A large 1,456 sq ft (56' x 26') storage/garage structure at the rear of the lot adds further utility and functionality.
This unique setup combines comfortable living space with outstanding potential in a convenient Reseda location. Don't miss this exceptional opportunity—contact us today to schedule a private tour.
For sale
Listed by: Rodeo Realty Inc. • Arsen Sevoian • Contact: 818-935-8570
Price cut: $251K (8/6)
$1,599,000
19000 Strathern St, Reseda, CA 91335
6beds
2,759sqft
Single Family Residence
Built in 1953
0.5 Acres Lot
$1,555,700 Zestimate®
$580/sqft
$-- HOA
What's special
- 90 days
- 245
- 8
Zillow last checked:
Listing updated:
Listed by:
Arsen Sevoian DRE #01968852 818-935-8570,
Rodeo Realty Inc.
Source: CRMLS,MLS#: GD26139802 Originating MLS: California Regional MLS
Originating MLS: California Regional MLSFacts & features
Interior
Bedrooms & bathrooms
- Bedrooms: 6
- Bathrooms: 5
- Full bathrooms: 5
- Main level bathrooms: 5
- Main level bedrooms: 6
Rooms
- Room types: Bedroom, Den, Family Room, Kitchen, Laundry, Living Room, Primary Bathroom, Primary Bedroom, Dining Room
Bedroom
- Features: All Bedrooms Down
Bathroom
- Features: Bathroom Exhaust Fan, Bathtub, Dual Sinks, Separate Shower, Tub Shower
Kitchen
- Features: Built-in Trash/Recycling
Heating
- Central, Fireplace(s)
Cooling
- Central Air
Appliances
- Included: 6 Burner Stove, Dishwasher, Gas Oven, Microwave
- Laundry: Inside, In Kitchen, Laundry Room
Features
- Ceiling Fan(s), Separate/Formal Dining Room, All Bedrooms Down
- Flooring: Laminate, Tile, Vinyl
- Has fireplace: Yes
- Fireplace features: Dining Room
- Common walls with other units/homes: No Common Walls
Interior area
- Total interior livable area: 2,759 sqft
Property
Parking
- Total spaces: 2
- Parking features: Direct Access, Driveway, Garage
- Garage spaces: 2
Accessibility
- Accessibility features: None
Features
- Levels: One
- Stories: 1
- Entry location: 1
- Patio & porch: None
- Pool features: None
- Spa features: None
Lot
- Size: 0.5 Acres
- Features: 0-1 Unit/Acre, Agricultural, Back Yard, Front Yard, Lawn, Rectangular Lot, Street Level
Details
- Parcel number: 2104005010
- Special conditions: Standard
Construction
Type & style
- Home type: SingleFamily
- Property subtype: Single Family Residence
Condition
- New construction: No
- Year built: 1953
Utilities & green energy
- Electric: Standard
- Sewer: Public Sewer
- Water: Public
- Utilities for property: Cable Connected, Electricity Connected, Natural Gas Connected, Sewer Connected
Community & HOA
Community
- Features: Curbs, Suburban, Valley
Location
- Region: Reseda
Financial & listing details
- Price per square foot: $580/sqft
- Tax assessed value: $651,719
- Date on market: 6/26/2026
- Cumulative days on market: 90 days
- Listing terms: Conventional
Estimated market value
$1,555,700
$1.48M - $1.63M
$6,786/mo
Price history
| Date | Event | Price |
|---|---|---|
| 9/20/2026 | Listed for rent | $4,500$2/sqft |
Source: CRMLS #GD26205556 Report a problem | ||
| 8/6/2026 | Price change | $1,599,000-13.6%$580/sqft |
Source:  CRMLS #GD26139802 Report a problem CRMLS #GD26139802 Report a problem | ||
| 6/26/2026 | Listed for sale | $1,850,000+273.7%$671/sqft |
Source: CRMLS #GD26139802 Report a problem | ||
| 5/5/2010 | Sold | $495,000-0.9%$179/sqft |
Source: Public Record Report a problem | ||
| 2/11/2010 | Listed for sale | $499,500+39.5%$181/sqft |
Source: Rodeo Realty #F1833043 Report a problem | ||
| 2/9/2010 | Sold | $358,054+43.2%$130/sqft |
Source: Public Record Report a problem | ||
| 5/22/2003 | Sold | $250,000$91/sqft |
Source: Public Record Report a problem | ||
Public tax history
| Year | Property taxes | Tax assessment |
|---|---|---|
| 2026 | -- | $651,719 +2% |
| 2025 | $8,193 +0.1% | $638,941 +2% |
| 2024 | $8,184 +1.9% | $626,413 +2% |
| 2023 | $8,034 +4.6% | $614,132 +2% |
| 2022 | $7,680 +1.2% | $602,092 +2% |
| 2021 | $7,586 -0.9% | $590,288 +1% |
| 2020 | $7,657 | $584,236 +2% |
| 2019 | $7,657 +8.5% | $572,781 +2% |
| 2018 | $7,060 | $561,551 +2% |
| 2017 | $7,060 +2.2% | $550,541 +2% |
| 2016 | $6,908 +2.4% | $539,747 +1.5% |
| 2015 | $6,747 +0.9% | $531,640 +2% |
| 2014 | $6,685 | $521,227 +22.6% |
| 2012 | -- | $425,000 -14.8% |
| 2011 | -- | $498,726 +23.8% |
| 2010 | -- | $402,865 -0.2% |
| 2009 | -- | $403,823 +2% |
| 2008 | -- | $395,906 +2% |
| 2007 | -- | $388,144 +27.4% |
| 2006 | -- | $304,734 |
| 2005 | -- | $304,734 +19.7% |
| 2004 | -- | $254,667 +353.4% |
| 2003 | -- | $56,171 +2% |
| 2002 | -- | $55,071 +4% |
| 2000 | -- | $52,935 |
Find assessor info on the county website
Monthly payment
Est. payment
Payment breakdown
Explore the cost of this home by adjusting the details. Changes won't be saved.Climate risks
Neighborhood: Reseda
Similar homes
- $1,049,0005 bd3 ba1.8k sqft7700 Wilbur Ave, Reseda, CA 91335For Sale
 MLS ID #SR26171985, Arthur O'Hare, Park Regency Realty. CRMLS
 - $1,500,0004 bd3 ba3k sqft20164 Santa Rita St, Woodland Hills, CA 91364For Sale
 MLS ID #SR26196836, Dana Frank, Rodeo Realty. CRMLS
 - $1,550,0006 bd6 ba3.1k sqft15012 Wyandotte St, Van Nuys, CA 91405For Sale
 MLS ID #DW26184415, Rene Cobian, Colonial Real Estate. CRMLS
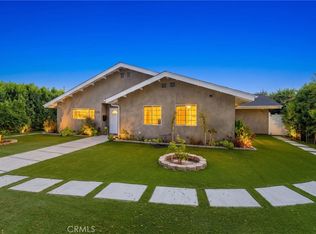
 - $1,545,0005 bd3 ba2.2k sqft7222 Fallbrook Ave, West Hills, CA 91307For Sale
 MLS ID #SR26157382, Irene Mendoza, Z Real Estate. CRMLS
