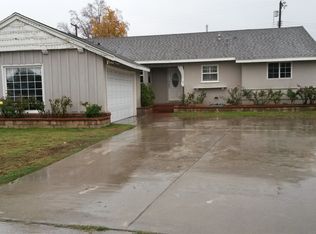
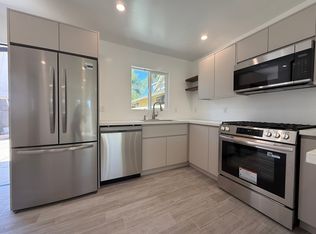
Nestled on a private and quiet cul-de-sac, this spacious and versatile property offers comfortable family living with the added benefit of a newly built, fully independent ADU—ideal for multigenerational living or potential rental income. Conveniently located just minutes from Pierce College, shopping, dining, public transportation, the 101 & 118 Freeways. This upgraded property is move in ready and combines privacy with easy access to everything the area has to offer. The main home features- 4 bedrooms, a loft, and 3 bathrooms, with a spacious, light-filled floor plan designed for both everyday living and entertaining. Spacious living room as well as a family room, and dedicated dining area. Primary suite with an attached loft—ideal for a home office, nursery, fitness area, or private retreat. Skylights, recessed lighting, ceiling fans, closet organizers and brand new flooring. Updated kitchen with abundant cabinet storage and stainless steel appliances. Energy-efficient tankless water heater. Large private backyard with fruit trees. Trellis-covered patio perfect for outdoor dining and entertaining. Drought-tolerant hardscape and landscape designed for easier maintenance and reduced water usage. A detached 561 sqft ADU – 20538 Keswick St. Built in 2025, the detached ADU is completely independent from the main residence, with its own address and private, fenced separation and features: 2 bedrooms and 1 bathroom Modern finishes and contemporary design Refrigerator, washer, and dryer included , tankless water heater. The ADU offers a private living space separate from the main residence previously leased for $2,650 per month on an annual lease. It provides excellent flexibility for extended family, adult children, guests, a private home office, or potential rental income. Whether you're looking for a spacious family home with the opportunity to generate additional income to help offset your mortgage expenses, a multigenerational living arrangement, or an investment property with two separate living spaces, this unique property offers exceptional versatility and value in a highly convenient location.
For sale
Listed by: Beverly and Company • Anat Erster • Contact: 818-943-8001
Price cut: $54.9K (10/7)
$1,295,000
20540 Keswick St, Winnetka, CA 91306
6beds
2,992sqft
Single Family Residence
Built in 1955
10,257 Square Feet Lot
$1,287,900 Zestimate®
$433/sqft
$-- HOA
What's special
- 50 days
- 293
- 22
Zillow last checked:
Listing updated:
Listed by:
Anat Erster DRE #01313529 818-943-8001,
Beverly and Company
Source: CRMLS,MLS#: SR26184562 Originating MLS: California Regional MLS
Originating MLS: California Regional MLSFacts & features
Interior
Bedrooms & bathrooms
- Bedrooms: 6
- Bathrooms: 5
- Full bathrooms: 2
- 3/4 bathrooms: 3
- Main level bathrooms: 5
- Main level bedrooms: 6
Rooms
- Room types: Bedroom
Bedroom
- Features: All Bedrooms Down
Heating
- Central
Cooling
- Central Air
Appliances
- Laundry: Washer Hookup
Features
- All Bedrooms Down
- Has fireplace: Yes
- Fireplace features: Primary Bedroom
- Common walls with other units/homes: No Common Walls
Interior area
- Total interior livable area: 2,992 sqft
Video & virtual tour
Property
Parking
- Total spaces: 4
- Uncovered spaces: 4
Features
- Levels: One
- Stories: 1
- Entry location: Front
- Pool features: None
Lot
- Size: 10,257 Square Feet
- Features: 2-5 Units/Acre, Back Yard, Cul-De-Sac, Street Level
Details
- Parcel number: 2108024016
- Special conditions: Standard
Construction
Type & style
- Home type: SingleFamily
- Property subtype: Single Family Residence
Condition
- New construction: No
- Year built: 1955
Utilities & green energy
- Sewer: Public Sewer
- Water: Public
Community & HOA
Community
- Features: Curbs, Sidewalks
Location
- Region: Winnetka
Financial & listing details
- Price per square foot: $433/sqft
- Tax assessed value: $1,041,420
- Date on market: 8/22/2026
- Cumulative days on market: 50 days
- Listing terms: Conventional
- Inclusions: see remarks
Estimated market value
$1,287,900
$1.22M - $1.35M
$5,919/mo
Price history
| Date | Event | Price |
|---|---|---|
| 10/7/2026 | Price change | $1,295,000-4.1%$433/sqft |
Source:  CRMLS #SR26184562 Report a problem CRMLS #SR26184562 Report a problem | ||
| 9/18/2026 | Listed for rent | $5,200$2/sqft |
Source: CRMLS #SR26205087 Report a problem | ||
| 9/18/2026 | Listing removed | $5,200$2/sqft |
Source: Zillow Rentals Report a problem | ||
| 9/17/2026 | Listed for rent | $5,200$2/sqft |
Source: Zillow Rentals Report a problem | ||
| 8/25/2026 | Price change | $1,349,9000%$451/sqft |
Source: CRMLS #SR26184562 Report a problem | ||
| 8/23/2026 | Listed for sale | $1,350,000+32.2%$451/sqft |
Source: CRMLS #SR26184562 Report a problem | ||
| 7/7/2026 | Listing removed | $5,200$2/sqft |
Source: Zillow Rentals Report a problem | ||
| 6/25/2026 | Listed for rent | $5,200+8.3%$2/sqft |
Source: Zillow Rentals Report a problem | ||
| 10/19/2024 | Listing removed | $4,800$2/sqft |
Source: Zillow Rentals Report a problem | ||
| 10/16/2024 | Price change | $4,800-12.7%$2/sqft |
Source: Zillow Rentals Report a problem | ||
| 10/8/2024 | Price change | $5,500-8.3%$2/sqft |
Source: Zillow Rentals Report a problem | ||
| 9/16/2024 | Listed for rent | $6,000+84%$2/sqft |
Source: Zillow Rentals Report a problem | ||
| 9/12/2024 | Sold | $1,021,000+4.2%$341/sqft |
Source: CRMLS #SR24156574 Report a problem | ||
| 9/6/2024 | Pending sale | $979,999$328/sqft |
Source: CRMLS #SR24156574 Report a problem | ||
| 8/22/2024 | Contingent | $979,999$328/sqft |
Source: CRMLS #SR24156574 Report a problem | ||
| 8/16/2024 | Price change | $979,999-2%$328/sqft |
Source: CRMLS #SR24156574 Report a problem | ||
| 8/6/2024 | Listed for sale | $999,999+28.2%$334/sqft |
Source: CRMLS #SR24156574 Report a problem | ||
| 12/2/2020 | Sold | $780,000-1.1%$261/sqft |
Source: Public Record Report a problem | ||
| 10/30/2020 | Pending sale | $789,000$264/sqft |
Source: Century 21 Everest #SR20229183 Report a problem | ||
| 10/30/2020 | Listed for sale | $789,000$264/sqft |
Source: Century 21 Everest #SR20229183 Report a problem | ||
| 2/26/2018 | Listing removed | $3,260$1/sqft |
Source: TTG INVESTMENT INC Report a problem | ||
| 2/25/2018 | Price change | $3,260-1.2%$1/sqft |
Source: TTG INVESTMENT INC Report a problem | ||
| 2/16/2018 | Listed for rent | $3,300$1/sqft |
Source: TTG INVESTMENT INC Report a problem | ||
Public tax history
| Year | Property taxes | Tax assessment |
|---|---|---|
| 2026 | -- | $1,041,420 +2% |
| 2025 | $12,574 +21.7% | $1,021,000 +23.3% |
| 2024 | $10,333 +1.9% | $827,741 +2% |
| 2023 | $10,136 +4.8% | $811,512 +2% |
| 2022 | $9,669 +1.3% | $795,600 +2% |
| 2021 | $9,547 +180.3% | $780,000 +209% |
| 2020 | $3,406 | $252,435 +2% |
| 2019 | $3,406 +8.5% | $247,486 +2% |
| 2018 | $3,139 | $242,634 +2% |
| 2017 | $3,139 +2.2% | $237,877 +2% |
| 2016 | $3,071 +3% | $233,213 +1.5% |
| 2015 | $2,983 +0.7% | $229,710 +2% |
| 2014 | $2,961 | $225,211 +2.5% |
| 2012 | -- | $219,799 +2% |
| 2011 | -- | $215,490 +0.8% |
| 2010 | -- | $213,880 -0.2% |
| 2009 | -- | $214,390 +2% |
| 2008 | -- | $210,187 +2% |
| 2007 | -- | $206,067 +2% |
| 2006 | -- | $202,027 |
| 2005 | -- | $202,027 +4% |
| 2004 | -- | $194,183 +1.9% |
| 2003 | -- | $190,625 +2% |
| 2002 | -- | $186,888 +4% |
| 2000 | -- | $179,632 |
Find assessor info on the county website
Monthly payment
Est. payment
Payment breakdown
Explore the cost of this home by adjusting the details. Changes won't be saved.Climate risks
Neighborhood: Winnetka
Similar homes
- $1,175,0005 bd4 ba2k sqft7746 Sunnybrae Ave, Winnetka, CA 91306For Sale
 MLS ID #SR26203267, Alexis Reynoso, Beverly and Company, Inc.. CRMLS
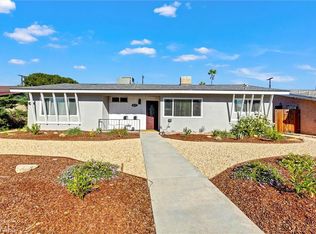
 - $1,150,0005 bd5 ba2.5k sqft8612 Mason Ave, Winnetka, CA 91306For Sale
 MLS ID #SR26195898, Teresita Millado, Coldwell Banker Envision. CRMLS
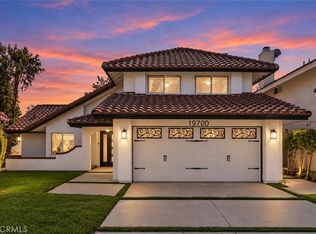
 - $1,249,0004 bd4 ba2k sqft19700 Lull St, Winnetka, CA 91306For Sale
 MLS ID #OC26196498, Katie Bayliss, All In Realty. CRMLS
 - $1,098,0004 bd4 ba2.5k sqft7725 Loma Verde Ave, Canoga Park, CA 91304For Sale
 MLS ID #SR26174874, Ilona Harutyunyan, JohnHart Real Estate. CRMLS
