A rare and exceptional opportunity in the heart of Van Nuys, this beautifully improved property offers approximately 3,100 square feet of combined living space across a spacious main residence, an attached JADU, and a detached ADU. Thoughtfully designed to provide privacy, functionality, and flexibility, the property features a 3-bedroom, 2-bathroom main residence of approximately 1,800 square feet, an attached 1-bedroom, 1-bathroom JADU of approximately 500 square feet, and a detached 2-bedroom, 2-bathroom ADU of approximately 800 square feet.
Each living space enjoys its own private entrance, while both the JADU and ADU benefit from separate electrical meters. The main residence offers comfortable and inviting living areas complemented by a bonus room, while the additional units provide well-designed accommodations that enhance the property's versatility and long-term appeal.
Situated on a generously sized lot with convenient rear alley access, this unique property is ideally located near shopping, dining, parks, schools, and major transportation corridors. Combining multiple living spaces, desirable amenities, and a prime Van Nuys location, this is a truly special opportunity that is seldom available.
For sale
Listed by: Babayan Realty Group • Nick Babayan • Contact: 323-547-4006
$1,349,000
16938 Hartland St, Van Nuys, CA 91406
6beds
3,100sqft
Single Family Residence
Built in 1949
6,602 Square Feet Lot
$1,326,000 Zestimate®
$435/sqft
$-- HOA
What's special
- 87 days
- 132
- 6
Zillow last checked:
Listing updated:
Listed by:
Nick Babayan DRE #02042539 323-547-4006,
Babayan Realty Group
Source: CRMLS,MLS#: SR26127767 Originating MLS: California Regional MLS
Originating MLS: California Regional MLSFacts & features
Interior
Bedrooms & bathrooms
- Bedrooms: 6
- Bathrooms: 5
- Full bathrooms: 5
- Main level bathrooms: 5
- Main level bedrooms: 6
Rooms
- Room types: Bonus Room, Bedroom, Family Room, Foyer, Kitchen, Laundry, Living Room, Primary Bathroom, Primary Bedroom, Other
Primary bedroom
- Features: Main Level Primary
Bedroom
- Features: Multi-Level Bedroom
Bedroom
- Features: Bedroom on Main Level
Other
- Features: Walk-In Closet(s)
Heating
- Central
Cooling
- Central Air
Appliances
- Laundry: Inside, Laundry Room
Features
- Bedroom on Main Level, Entrance Foyer, Main Level Primary, Walk-In Closet(s)
- Has fireplace: No
- Fireplace features: None
- Common walls with other units/homes: No Common Walls
Interior area
- Total interior livable area: 3,100 sqft
Property
Features
- Levels: One,Multi/Split
- Stories: 1
- Entry location: 1
- Patio & porch: Porch
- Pool features: None
Lot
- Size: 6,602 Square Feet
- Features: 0-1 Unit/Acre
Details
- Parcel number: 2230009003
- Special conditions: Standard
Construction
Type & style
- Home type: SingleFamily
- Property subtype: Single Family Residence
Materials
- Roof: Shingle
Condition
- Turnkey
- New construction: No
- Year built: 1949
Utilities & green energy
- Sewer: Public Sewer
- Water: Public
- Utilities for property: Electricity Connected, Natural Gas Connected, Sewer Connected
Community & HOA
Community
- Features: Curbs, Sidewalks
Location
- Region: Van Nuys
Financial & listing details
- Price per square foot: $435/sqft
- Tax assessed value: $783,957
- Date on market: 6/11/2026
- Cumulative days on market: 87 days
- Listing terms: Cash,Cash to New Loan,Conventional
Estimated market value
$1,326,000
$1.26M - $1.39M
$4,851/mo
Price history
| Date | Event | Price |
|---|---|---|
| 6/11/2026 | Listed for sale | $1,349,000+42%$435/sqft |
Source:  CRMLS #SR26127767 Report a problem CRMLS #SR26127767 Report a problem | ||
| 7/28/2025 | Listing removed | $3,700$1/sqft |
Source: Zillow Rentals Report a problem | ||
| 5/27/2025 | Price change | $3,700-7.5%$1/sqft |
Source: Zillow Rentals Report a problem | ||
| 4/14/2025 | Price change | $4,000-5.9%$1/sqft |
Source: Zillow Rentals Report a problem | ||
| 3/28/2025 | Price change | $4,250-5.6%$1/sqft |
Source: Zillow Rentals Report a problem | ||
| 3/12/2025 | Listed for rent | $4,500$1/sqft |
Source: Zillow Rentals Report a problem | ||
| 11/7/2024 | Listing removed | $4,500$1/sqft |
Source: CRMLS #GD24189699 Report a problem | ||
| 11/1/2024 | Listed for rent | $4,500-4.3%$1/sqft |
Source: CRMLS #GD24189699 Report a problem | ||
| 5/18/2022 | Listing removed | -- |
Source:  CLAW #22-132949 Report a problem CLAW #22-132949 Report a problem | ||
| 3/3/2022 | Listed for sale | $950,000+37.9%$306/sqft |
Source: CLAW #22-132949 Report a problem | ||
| 1/24/2020 | Listing removed | $4,700$2/sqft |
Source: Berkshire Hathaway HomeServices California #19520876 Report a problem | ||
| 11/5/2019 | Price change | $4,700-6%$2/sqft |
Source: Berkshire Hathaway HomeServices California #19520876 Report a problem | ||
| 10/17/2019 | Listed for rent | $5,000$2/sqft |
Source: Berkshire Hathaway HomeServices California #19-520876 Report a problem | ||
| 2/25/2019 | Sold | $689,000-1.4%$222/sqft |
Source: Public Record Report a problem | ||
| 1/31/2019 | Pending sale | $699,000$225/sqft |
Source: JohnHart Real Estate #SR19010992 Report a problem | ||
| 1/16/2019 | Price change | $699,000-5.4%$225/sqft |
Source: JohnHart Real Estate #SR19010992 Report a problem | ||
| 12/29/2018 | Price change | $739,000-1.3%$238/sqft |
Source: JohnHart Real Estate #SR18277560 Report a problem | ||
| 11/20/2018 | Listed for sale | $749,000+66.4%$242/sqft |
Source: JohnHart Corp. #SR18277560 Report a problem | ||
| 8/17/2004 | Sold | $450,000$145/sqft |
Source: Public Record Report a problem | ||
Public tax history
| Year | Property taxes | Tax assessment |
|---|---|---|
| 2026 | -- | $783,957 +2% |
| 2025 | $9,502 +1.1% | $768,587 +2% |
| 2024 | $9,398 +1.9% | $753,518 +2% |
| 2023 | $9,218 +4.8% | $738,744 +2% |
| 2022 | $8,793 +1.3% | $724,260 +2% |
| 2021 | $8,680 -1% | $710,060 +1% |
| 2020 | $8,766 | $702,780 +25% |
| 2019 | $8,766 +29.2% | $562,294 +2% |
| 2018 | $6,787 | $551,269 +2% |
| 2017 | $6,787 +2.2% | $540,461 +6.8% |
| 2016 | $6,637 +7.2% | $506,000 +15% |
| 2015 | $6,193 +11.9% | $440,000 |
| 2014 | $5,536 | $440,000 +37.5% |
| 2012 | -- | $320,000 -5.4% |
| 2011 | -- | $338,300 |
| 2010 | -- | $338,300 |
| 2009 | -- | $338,300 -29.2% |
| 2008 | -- | $477,542 +2% |
| 2007 | -- | $468,180 +2% |
| 2006 | -- | $459,000 |
| 2005 | -- | $459,000 +57% |
| 2004 | -- | $292,435 +1.9% |
| 2003 | -- | $287,076 +2% |
| 2002 | -- | $281,448 +17.3% |
| 2000 | -- | $240,000 |
Find assessor info on the county website
Monthly payment
Est. payment
Payment breakdown
Explore the cost of this home by adjusting the details. Changes won't be saved.Climate risks
Neighborhood: Lake Balboa
Similar homes
- $1,349,0006 bd3 ba2.2k sqft7044 Tyrone Ave, Van Nuys, CA 91405For Sale
 MLS ID #BB26167755, Zareh Abnoosi, Atlas Real Estate & Finance G. CRMLS
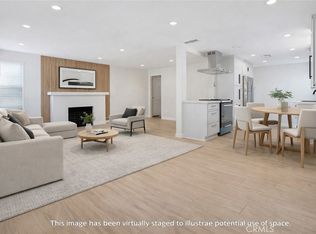
 - $1,349,9005 bd4 ba2.1k sqft18216 Hartland St, Reseda, CA 91335For Sale
 MLS ID #SR26161578, Allen Alon Tubi, Keller Williams Luxury. CRMLS
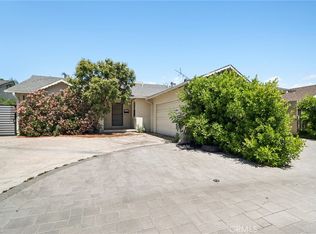
 - $1,349,9507 bd5 ba3.2k sqft14657 Novice St, Panorama City, CA 91402For Sale
 MLS ID #SR26074668, Gary Keshishyan, Pinnacle Estate Properties. CRMLS
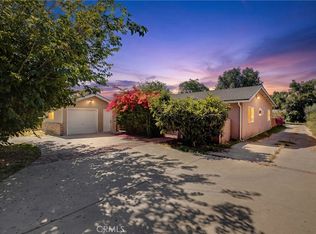
 - $1,599,0006 bd5 ba2.7k sqft19000 Strathern St, Reseda, CA 91335For Sale
 MLS ID #GD26139802, Arsen Sevoian, Rodeo Realty Inc.. CRMLS
Local buyer's agents are ready to help
