INVESTORS & OWNER-OCCUPIED BUYERS — Incredible Opportunity!
Don’t miss this exceptional opportunity in Glendale’s highly desirable 91202 ZIP code! This charming single-family pool home comes with APPROVED and city-STAMPED PLANS and PERMITS to expand the main residence and convert the detached two-car garage into a fully permitted ADU—offering outstanding potential for added value and rental income. The home features a spacious open floor plan with hardwood floors, recessed lighting, a formal dining room, and a welcoming living room with a cozy fireplace. The generous family room, complete with a second fireplace, opens directly to the private backyard—perfect for entertaining around the sparkling pool. Additional highlights include central A/C and heating, an inviting front porch, excellent curb appeal, and a detached two-car garage currently being used as a game room/guest space.
Whether you’re looking to invest, expand, or create your dream home, this property offers endless possibilities.
Call today to schedule your private tour!
For sale
Listed by: The Art In Real Estate • Romel Soltanian • Contact: 818-653-0396
Price cut: $50K (9/8)
$1,550,000
1207 Graynold Ave, Glendale, CA 91202
2beds
1,557sqft
Single Family Residence
Built in 1947
6,164 Square Feet Lot
$1,532,100 Zestimate®
$996/sqft
$-- HOA
What's special
- 52 days
- 338
- 3
Zillow last checked:
Listing updated:
Listed by:
Romel Soltanian DRE #01806757 818-653-0396,
The Art In Real Estate
Source: CRMLS,MLS#: GD26158181 Originating MLS: California Regional MLS
Originating MLS: California Regional MLSFacts & features
Interior
Bedrooms & bathrooms
- Bedrooms: 2
- Bathrooms: 2
- Full bathrooms: 1
- 1/2 bathrooms: 1
- Main level bathrooms: 2
- Main level bedrooms: 2
Rooms
- Room types: Bedroom, Entry/Foyer, Family Room, Kitchen, Laundry, Living Room
Bedroom
- Features: All Bedrooms Down
Heating
- Central
Cooling
- Central Air
Appliances
- Laundry: In Kitchen
Features
- All Bedrooms Down
- Has fireplace: Yes
- Fireplace features: Family Room, Living Room
- Common walls with other units/homes: No Common Walls
Interior area
- Total interior livable area: 1,557 sqft
Property
Features
- Levels: One
- Stories: 1
- Entry location: 1
- Has private pool: Yes
- Pool features: Private
- Has view: Yes
- View description: Mountain(s), Trees/Woods
Lot
- Size: 6,164 Square Feet
- Features: 0-1 Unit/Acre
Details
- Parcel number: 5628021014
- Special conditions: Standard
Construction
Type & style
- Home type: SingleFamily
- Property subtype: Single Family Residence
Condition
- New construction: No
- Year built: 1947
Utilities & green energy
- Sewer: Public Sewer
- Water: Public
Community & HOA
Community
- Features: Biking, Curbs, Park
Location
- Region: Glendale
Financial & listing details
- Price per square foot: $996/sqft
- Tax assessed value: $1,249,500
- Date on market: 7/20/2026
- Cumulative days on market: 53 days
- Listing terms: Cash,Cash to New Loan
Estimated market value
$1,532,100
$1.46M - $1.61M
$4,899/mo
Price history
| Date | Event | Price |
|---|---|---|
| 9/8/2026 | Price change | $1,550,000-3.1%$996/sqft |
Source:  CRMLS #GD26158181 Report a problem CRMLS #GD26158181 Report a problem | ||
| 8/29/2026 | Price change | $4,500-18.2%$3/sqft |
Source: Zillow Rentals Report a problem | ||
| 7/21/2026 | Listed for sale | $1,600,000+30.6%$1,028/sqft |
Source: CRMLS #GD26158181 Report a problem | ||
| 7/19/2026 | Listed for rent | $5,500$4/sqft |
Source: Zillow Rentals Report a problem | ||
| 12/3/2024 | Sold | $1,225,000-7.5%$787/sqft |
Source: CRMLS #GD24165693 Report a problem | ||
| 11/4/2024 | Pending sale | $1,325,000$851/sqft |
Source: CRMLS #GD24165693 Report a problem | ||
| 9/21/2024 | Listed for sale | $1,325,000-3.6%$851/sqft |
Source: CRMLS #GD24165693 Report a problem | ||
| 8/29/2024 | Contingent | $1,375,000$883/sqft |
Source: CRMLS #GD24165693 Report a problem | ||
| 8/13/2024 | Listed for sale | $1,375,000$883/sqft |
Source: CRMLS #GD24165693 Report a problem | ||
Public tax history
| Year | Property taxes | Tax assessment |
|---|---|---|
| 2026 | -- | $1,249,500 +2% |
| 2025 | $13,597 +69.5% | $1,225,000 +71.5% |
| 2024 | $8,020 +2.3% | $714,217 +2% |
| 2023 | $7,840 +1.8% | $700,214 +2% |
| 2022 | $7,703 +1.7% | $686,486 +2% |
| 2021 | $7,571 +1.5% | $673,026 +1% |
| 2020 | $7,463 | $666,126 +2% |
| 2019 | $7,463 +5% | $653,066 +2% |
| 2018 | $7,104 | $640,261 +2% |
| 2017 | $7,104 +1.6% | $627,708 +2% |
| 2016 | $6,994 +3.2% | $615,401 +1.5% |
| 2015 | $6,778 +3% | $606,158 +2% |
| 2014 | $6,583 | $594,285 +2.5% |
| 2012 | -- | $580,000 +26.7% |
| 2011 | -- | $457,716 +0.8% |
| 2010 | -- | $454,296 -0.2% |
| 2009 | -- | $455,376 +2% |
| 2008 | -- | $446,448 +2% |
| 2007 | -- | $437,695 +2% |
| 2006 | -- | $429,114 |
| 2005 | -- | $429,114 +4% |
| 2004 | -- | $412,453 +1.9% |
| 2003 | -- | $404,894 +6.2% |
| 2002 | -- | $381,400 +21.3% |
| 2000 | -- | $314,400 |
Find assessor info on the county website
Monthly payment
Est. payment
Payment breakdown
Explore the cost of this home by adjusting the details. Changes won't be saved.Climate risks
Neighborhood: Glenwood


Similar homes
- $1,599,0004 bd2 ba1.7k sqft9257 La Shell Dr, Tujunga, CA 91042For Sale
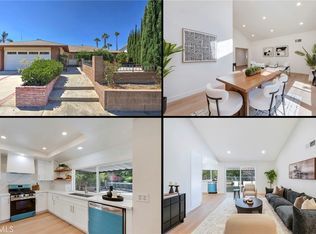 MLS ID #GD26197638, Pakrad Markarian, Remax Optima. CRMLS
 - $1,125,0002 bd1 ba1k sqft568 South St, Glendale, CA 91202For Sale
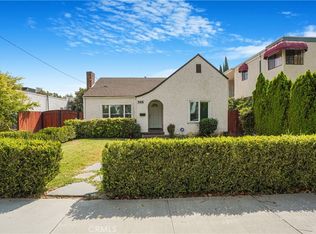 MLS ID #GD26092612, Sally Abdelshahed, California Prime Realty. CRMLS
 - $1,349,0003 bd2 ba2k sqft3527 Fairchild St, Glendale, CA 91214For Sale
 MLS ID #P1-28497, Brent Ballard, eXp Realty of Greater Los Angeles. CRMLS
 - $1,298,0003 bd3 ba1.7k sqft6042 Delphi St, Los Angeles, CA 90042For Sale
 MLS ID #P1-28779, Kinga Dorosz, Keller Williams Realty. CRMLS
Local buyer's agents are ready to help
