Set into the hillside, just steps from York & Fig, this Highland Park find is a love letter to indoor-outdoor living. Golden-hour views spill across a private hillside perch, tucked away from prying eyes, where the land opens onto a flat, sprawling pad made for long afternoons: a new saltwater pool, kept crystal and gentle on the skin by a Hayward salt chlorine generator and UV/Ozone sanitizer that dramatically cuts the need for chlorine, for cooling off, a spot for dining al fresco, and open lawn for gardening, play, or simply catching your breath. Fruit trees dot the property, offering oranges, lemons and mandarins. Fully enclosed and gated, it's your own quiet compound, shielded from the neighbors' view, complete with room to park, room to shoot hoops, and room to grow things. Inside, the heart of the home holds a surprise: a long-ago garage conversion that's become the soul of the house, a light-filled living area with its own bath and laundry hookups, woven seamlessly into the home's footprint and taped square footage, with comfort quietly handled by a 2024 AC replacement and a whole-house water softening system, so the everyday runs as smoothly as the setting suggests. Not an afterthought, but where life actually happens. A fantastic pocket of Highland Park where the setting does half the talking.
For sale
Listed by: Keller Williams Realty • Kinga Dorosz • 323-404-8824
$1,298,000
6042 Delphi St, Los Angeles, CA 90042
3beds
1,714sqft
Single Family Residence
Built in 1910
9,840 Square Feet Lot
$-- Zestimate®
$757/sqft
$-- HOA
What's special
- 46 days
- 1,204
- 115
Likely to sell faster than
Zillow last checked:
Listing updated:
Listed by:
Kinga Dorosz DRE #01958734 323-404-8824,
Keller Williams Realty
Source: CRMLS,MLS#: P1-28779 Originating MLS: California Regional MLS (Ventura & Pasadena-Foothills AORs)
Originating MLS: California Regional MLS (Ventura & Pasadena-Foothills AORs)Facts & features
Interior
Bedrooms & bathrooms
- Bedrooms: 3
- Bathrooms: 3
- Full bathrooms: 2
- 1/2 bathrooms: 1
Rooms
- Room types: Family Room, Living Room
Heating
- Central
Cooling
- Central Air
Appliances
- Included: Dishwasher
Features
- Breakfast Bar, Cathedral Ceiling(s), Eat-in Kitchen
- Flooring: See Remarks
- Has fireplace: No
- Fireplace features: None
- Common walls with other units/homes: No Common Walls
Interior area
- Total interior livable area: 1,714 sqft
Property
Parking
- Total spaces: 4
- Parking features: Driveway, Electric Gate
- Uncovered spaces: 4
Features
- Levels: Two,Multi/Split
- Stories: 2
- Patio & porch: Concrete
- Has private pool: Yes
- Pool features: Heated, Pool Cover, Salt Water
- Spa features: None
- Fencing: Masonry,Wrought Iron
- Has view: Yes
- View description: City Lights, Hills, Panoramic
Lot
- Size: 9,840 Square Feet
- Features: Sprinklers None
Details
- Parcel number: 5486007021
- Special conditions: Standard
Construction
Type & style
- Home type: SingleFamily
- Property subtype: Single Family Residence
Condition
- Year built: 1910
Utilities & green energy
- Sewer: Public Sewer
- Water: Public
Community & HOA
Community
- Features: Street Lights
- Security: Security Gate
Location
- Region: Los Angeles
Financial & listing details
- Price per square foot: $757/sqft
- Tax assessed value: $1,298,916
- Date on market: 9/10/2026
- Cumulative days on market: 46 days
- Listing terms: Cash to New Loan
Estimated market value
Not available
Estimated sales range
Not available
Not available
Price history
| Date | Event | Price |
|---|---|---|
| 9/10/2026 | Listed for sale | $1,298,000+8.2%$757/sqft |
Source:  CRMLS #P1-28779 Report a problem CRMLS #P1-28779 Report a problem | ||
| 6/23/2022 | Sold | $1,200,000+11.6%$700/sqft |
Source:  Pasadena Foothills MLS #P1-9229 Report a problem Pasadena Foothills MLS #P1-9229 Report a problem | ||
| 5/5/2022 | Pending sale | $1,075,000$627/sqft |
Source: Pasadena Foothills MLS #P1-9229 Report a problem | ||
| 4/26/2022 | Listed for sale | $1,075,000+47.5%$627/sqft |
Source: Pasadena Foothills MLS #P1-9229 Report a problem | ||
| 9/18/2016 | Listing removed | $729,000$425/sqft |
Source: John Aaroe Group Inc. #316002654 Report a problem | ||
| 9/18/2016 | Listed for sale | $729,000+7.4%$425/sqft |
Source: John Aaroe Group Inc. #316002654 Report a problem | ||
| 9/9/2016 | Sold | $679,000-6.9%$396/sqft |
Source: Public Record Report a problem | ||
| 8/7/2016 | Pending sale | $729,000$425/sqft |
Source: John Aaroe Group Inc. #316002654 Report a problem | ||
| 3/25/2016 | Listed for sale | $729,000+283.7%$425/sqft |
Source: John Aaroe Group Inc. #316002654_ITECH Report a problem | ||
| 7/13/2000 | Sold | $190,000+137.5%$111/sqft |
Source: Public Record Report a problem | ||
| 2/25/2000 | Sold | $80,000$47/sqft |
Source: Public Record Report a problem | ||
Public tax history
| Year | Property taxes | Tax assessment |
|---|---|---|
| 2026 | -- | $1,298,916 +2% |
| 2025 | $15,352 +0.9% | $1,273,448 +2% |
| 2024 | $15,219 +2% | $1,248,480 +2% |
| 2023 | $14,922 +4.6% | $1,224,000 +64.8% |
| 2022 | $14,268 +62.5% | $742,581 +2% |
| 2021 | $8,783 -1% | $728,021 +1% |
| 2020 | $8,870 | $720,558 +2% |
| 2019 | $8,870 +5.7% | $706,431 +2% |
| 2018 | $8,391 | $692,580 +2% |
| 2017 | $8,391 +2.1% | $679,000 +41.1% |
| 2016 | $8,222 +41.9% | $481,228 +1.5% |
| 2015 | $5,794 +83.6% | $474,000 +92.5% |
| 2014 | $3,156 | $246,282 +2.5% |
| 2012 | -- | $240,364 +2% |
| 2011 | -- | $235,652 +0.8% |
| 2010 | -- | $233,892 -0.2% |
| 2009 | -- | $234,448 +2% |
| 2008 | -- | $229,852 +7.6% |
| 2007 | -- | $213,687 +2% |
| 2006 | -- | $209,498 |
| 2005 | -- | $209,498 +4% |
| 2004 | -- | $201,365 +1.9% |
| 2003 | -- | $197,676 +2% |
| 2002 | -- | $193,800 +1546% |
| 2000 | -- | $11,774 |
Find assessor info on the county website
Monthly payment
Est. payment
Payment breakdown
Explore the cost of this home by adjusting the details. Changes won't be saved.Climate risks
Neighborhood: Highland Park
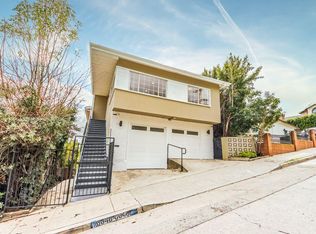

Similar homes
- $1,249,0003 bd2 ba1.4k sqft212 S Avenue 57, Los Angeles, CA 90042For Sale
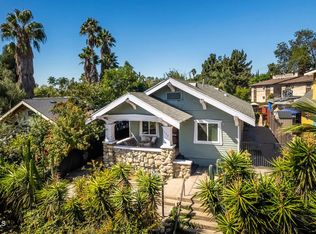 MLS ID #P1-29040, Leslie Cross, Townsquare Real Estate Partners Inc.. CRMLS
 - $1,499,9994 bd3 ba2.2k sqft5721 Haneman St, Los Angeles, CA 90042For Sale
 MLS ID #P1-28609, Carlos Escarcega, Evernest Real Estate Advisors. CRMLS
 - $1,250,0003 bd4 ba1.9k sqft6899 Pollard St, Los Angeles, CA 90042For Sale
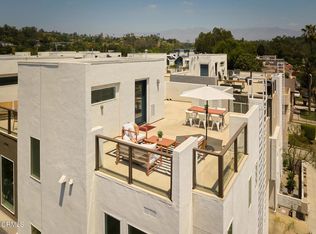 MLS ID #P1-28743, Tracy Macrum, COMPASS. CRMLS
 - $979,0003 bd2 ba960 sqft6150 Strickland Ave, Los Angeles, CA 90042For Sale
 MLS ID #DW26218119, Jorge Acuna, Infinity Realty & Investments. CRMLS
