Nestled in the desirable North San Gabriel neighborhood, this charming Craftsman-style home welcomes you from a beautiful tree-lined street framed by drought-tolerant landscaping and a cozy covered front porch. Inside, a thoughtfully designed open floor plan creates an inviting sense of connection throughout the main living spaces. The living room is anchored by a fireplace with dual built-ins and flows seamlessly into the dining area, featuring a custom built-in buffet, and the well-appointed kitchen complete with a beverage refrigerator, abundant cabinetry, and direct access to the backyard. The kitchen is perfectly suited for both everyday living and effortless entertaining. Staggered hallways lead to a convenient laundry closet, stylishly updated bathrooms, each with unique features such as dual vanities, dual showerheads, a beautiful copper farmhouse sink, and custom cabinetry, as well as three comfortable bedrooms, including a private primary suite with a spacious closet. Outside, the fully gated backyard offers a peaceful, low-maintenance retreat with turf landscaping--ideal for relaxing, entertaining, or play. A spacious two-car garage provides ample storage and potential to create a space to suite your individual needs. This thoughtfully and stylishly updated Craftsman blends timeless curb appeal with comfortable modern living. Enjoy close proximity to San Gabriel Country Club, the historic San Gabriel Mission, popular local restaurants, shops, and an array of neighborhood amenities.
For sale
Listed by: COMPASS • Michele Downing • Contact: (626) 523-6939
$1,538,000
127 Gerona Ave, San Gabriel, CA 91775
3beds
1,602sqft
Single Family Residence
Built in 1923
6,258 Square Feet Lot
$1,532,100 Zestimate®
$960/sqft
$-- HOA
What's special
- 12 hours
- 112
- 11
Zillow last checked:
Listing updated:
Listed by:
Michele Downing DRE #01046965 (626)523-6939,
COMPASS
Source: CRMLS,MLS#: P1-28731 Originating MLS: California Regional MLS (Ventura & Pasadena-Foothills AORs)
Originating MLS: California Regional MLS (Ventura & Pasadena-Foothills AORs)Facts & features
Interior
Bedrooms & bathrooms
- Bedrooms: 3
- Bathrooms: 2
- Full bathrooms: 1
- 3/4 bathrooms: 1
Rooms
- Room types: Kitchen, Laundry, Living Room, Primary Bedroom, Other, Dining Room
Primary bedroom
- Features: Main Level Primary
Primary bedroom
- Features: Primary Suite
Bathroom
- Features: Dual Sinks, Linen Closet, Multiple Shower Heads, Remodeled, Separate Shower, Tub Shower, Upgraded, Walk-In Shower
Kitchen
- Features: Remodeled, Updated Kitchen
Other
- Features: Walk-In Closet(s)
Heating
- Central
Cooling
- Central Air
Appliances
- Included: Dishwasher, Gas Oven, Gas Range, Microwave, Refrigerator, Range Hood, Tankless Water Heater, Dryer, Washer
- Laundry: Inside, Laundry Closet
Features
- Built-in Features, Crown Molding, Separate/Formal Dining Room, Open Floorplan, Recessed Lighting, Storage, Main Level Primary, Primary Suite, Walk-In Closet(s)
- Flooring: See Remarks
- Windows: Double Pane Windows, Screens, Shutters
- Has fireplace: Yes
- Fireplace features: Living Room
- Common walls with other units/homes: No Common Walls
Interior area
- Total interior livable area: 1,602 sqft
Property
Parking
- Total spaces: 2
- Parking features: Converted Garage, Driveway
- Garage spaces: 2
Features
- Levels: One
- Stories: 1
- Patio & porch: Covered, Front Porch
- Exterior features: Rain Gutters
- Pool features: None
- Spa features: None
- Fencing: Chain Link,Wood
Lot
- Size: 6,258 Square Feet
- Features: Back Yard, Front Yard, Landscaped, Rectangular Lot, Sprinkler System, Walkstreet, Yard
Details
- Parcel number: 5363031010
- Special conditions: Standard
Construction
Type & style
- Home type: SingleFamily
- Architectural style: Bungalow,Craftsman,Traditional
- Property subtype: Single Family Residence
Materials
- Wood Siding
- Foundation: Raised
- Roof: Composition
Condition
- Updated/Remodeled
- New construction: No
- Year built: 1923
Utilities & green energy
- Sewer: Public Sewer
- Water: Public
- Utilities for property: Electricity Connected, Sewer Connected, Water Connected
Community & HOA
Community
- Features: Curbs, Golf, Park, Suburban, Sidewalks
- Security: Carbon Monoxide Detector(s), Smoke Detector(s)
Location
- Region: San Gabriel
Financial & listing details
- Price per square foot: $960/sqft
- Tax assessed value: $429,799
- Date on market: 9/8/2026
- Listing terms: Cash,Cash to New Loan
- Inclusions: Refrigerator, Beverage Refrigerator, Stove/Oven, Dishwasher, Microwave, Washer, Dryer
- Road surface type: Paved
Estimated market value
$1,532,100
$1.46M - $1.61M
$4,758/mo
Price history
| Date | Event | Price |
|---|---|---|
| 9/8/2026 | Listed for sale | $1,538,000$960/sqft |
Source:  CRMLS #P1-28731 Report a problem CRMLS #P1-28731 Report a problem | ||
Public tax history
| Year | Property taxes | Tax assessment |
|---|---|---|
| 2026 | -- | $429,799 +2% |
| 2025 | $6,123 +5% | $421,373 +2% |
| 2024 | $5,832 +1.8% | $413,112 +2% |
| 2023 | $5,728 +4.3% | $405,012 +2% |
| 2022 | $5,494 +0.9% | $397,072 +2% |
| 2021 | $5,447 +1.5% | $389,288 +1% |
| 2020 | $5,368 | $385,297 +2% |
| 2019 | $5,368 +4.2% | $377,743 +2% |
| 2018 | $5,152 | $370,337 +2% |
| 2017 | $5,152 +2.3% | $363,076 +2% |
| 2016 | $5,035 +2.8% | $355,958 +1.5% |
| 2015 | $4,896 +2.3% | $350,612 +2% |
| 2014 | $4,786 | $343,745 +2.5% |
| 2012 | -- | $335,484 +2% |
| 2011 | -- | $328,907 +0.8% |
| 2010 | -- | $326,450 -0.2% |
| 2009 | -- | $327,227 +2% |
| 2008 | -- | $320,812 +2% |
| 2007 | -- | $314,523 +9.4% |
| 2006 | -- | $287,445 +4.4% |
| 2005 | -- | $275,445 +4% |
| 2004 | -- | $264,751 +1.9% |
| 2003 | -- | $259,900 -6.8% |
| 2002 | -- | $278,957 +4% |
| 2000 | -- | $268,127 |
Find assessor info on the county website
Monthly payment
Est. payment
Payment breakdown
Explore the cost of this home by adjusting the details. Changes won't be saved.Climate risks
Neighborhood: 91775
Similar homes
- $1,368,0003 bd3 ba1.7k sqft520 Milton Dr, San Gabriel, CA 91775For Sale
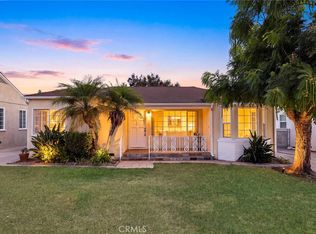 MLS ID #WS26187113, KEVIN KWAN, REALIV. CRMLS
 - $1,298,8882 bd2 ba1.4k sqft331 W Roses Rd, San Gabriel, CA 91775For Sale
 MLS ID #26879275, Mitch Bassett DRE # 02141643, Carolwood Estates. CLAW
 - $1,380,0003 bd2 ba1.3k sqft1123 N Stoneman Ave, Alhambra, CA 91801For Sale
 MLS ID #AR26190554, Lei Shen, Re/Max Premier Properties. CRMLS
 - $1,349,9993 bd2 ba1.6k sqft6839 Rockhold Ave, San Gabriel, CA 91775For Sale
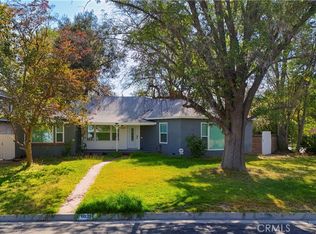 MLS ID #OC26171598, Clarin Ng, Harvest Realty Development. CRMLS
Local buyer's agents are ready to help
