Perched above the street on a peaceful cul-de-sac, 4405 Vista Place offers a wonderful blend of space, privacy, and versatility. As you enter, the spacious living room is filled with natural light from large picture windows and offers plenty of room for gatherings both large and small. The recently updated kitchen feels bright and fresh with white Shaker cabinetry, quartz countertops, stainless steel appliances, a tray ceiling, crown molding, and abundant storage. Its generous layout allows multiple cooks to comfortably share the space, and the adjoining open-concept dining area is equally spacious, with a large window bringing in light. A sunken sunroom extends the living space and opens to the outdoors through a sliding glass door. The home's three comfortable bedrooms include one tucked away near the living room with its own exterior access--an appealing option for a home office, guest quarters, or anyone seeking added privacy. Two full bathrooms, recently remodeled, along with a Nest thermostat and plentiful storage throughout, complete the interior. Outdoors, the large lot offers a collection of distinct spaces for relaxing, entertaining, and making your own. Natural stone pavers and gravel create a low-maintenance setting, while multiple seating areas give guests room to gather and mingle. Just outside the sunroom, a spacious concrete patio is ready for outdoor dining, a fire pit, or a comfortable lounge area. There is also exciting potential to add an outdoor kitchen or transform the hillside into a thriving vegetable and herb garden. Ideally located within the acclaimed La Canada School District, the home also offers convenient access to the 210 and 2 freeways, nearby shopping and everyday amenities, and Descanso Gardens just a short drive away. With inviting living spaces, versatile outdoor areas, and plenty of opportunities to personalize, 4405 Vista Place offers a wonderful setting to settle in, entertain, and make your own.
For sale
Listed by: eXp Realty of California, Inc. • Evangelyn Lin • 626-807-6581
$1,450,000
4405 Vista Pl, La Canada Flintridge, CA 91011
3beds
1,641sqft
Single Family Residence
Built in 1954
10,290 Square Feet Lot
$1,577,700 Zestimate®
$884/sqft
$-- HOA
What's special
- 6 days |
- 1,349 |
- 52 |
Zillow last checked:
Listing updated:
Listed by:
Evangelyn Lin DRE #01817694 626-807-6581,
eXp Realty of California, Inc.
Source: CRMLS,MLS#: P1-28513 Originating MLS: California Regional MLS (Ventura & Pasadena-Foothills AORs)
Originating MLS: California Regional MLS (Ventura & Pasadena-Foothills AORs)Facts & features
Interior
Bedrooms & bathrooms
- Bedrooms: 3
- Bathrooms: 2
- Full bathrooms: 1
- 3/4 bathrooms: 1
Rooms
- Room types: Laundry, Living Room, Sunroom, Dining Room
Bathroom
- Features: Separate Shower, Tub Shower, Vanity, Walk-In Shower
Kitchen
- Features: Pots & Pan Drawers
Heating
- Central, Fireplace(s)
Cooling
- Central Air
Appliances
- Included: Dishwasher, Gas Oven, Gas Range, Refrigerator, Range Hood
- Laundry: Washer Hookup, Gas Dryer Hookup, Laundry Room
Features
- Ceiling Fan(s), Crown Molding, Separate/Formal Dining Room, Recessed Lighting, Storage
- Flooring: Concrete, Laminate, Tile
- Doors: Sliding Doors
- Windows: Plantation Shutters
- Has fireplace: Yes
- Fireplace features: Living Room
- Common walls with other units/homes: No Common Walls
Interior area
- Total interior livable area: 1,641 sqft
Property
Parking
- Total spaces: 2
- Parking features: Door-Single, Driveway, Driveway Up Slope From Street, Garage, On Street
- Garage spaces: 2
Accessibility
- Accessibility features: Safe Emergency Egress from Home, Parking, Accessible Doors
Features
- Levels: One
- Stories: 1
- Patio & porch: Concrete, Patio
- Pool features: None
- Spa features: None
- Fencing: None
Lot
- Size: 10,290 Square Feet
- Features: Desert Back, Desert Front, No Landscaping, Sprinklers None
Details
- Parcel number: 5810023013
- Special conditions: Standard
Construction
Type & style
- Home type: SingleFamily
- Property subtype: Single Family Residence
Condition
- Updated/Remodeled
- Year built: 1954
Utilities & green energy
- Sewer: Cesspool
- Water: Public
Community & HOA
Community
- Features: Curbs, Street Lights
- Security: Carbon Monoxide Detector(s), Smoke Detector(s)
Location
- Region: La Canada Flintridge
Financial & listing details
- Price per square foot: $884/sqft
- Tax assessed value: $1,065,410
- Date on market: 8/18/2026
- Cumulative days on market: 6 days
- Listing terms: Cash,Cash to New Loan,Conventional
Estimated market value
$1,577,700
$1.50M - $1.66M
$6,864/mo
Price history
| Date | Event | Price |
|---|---|---|
| 8/18/2026 | Listed for sale | $1,450,000+61.1%$884/sqft |
Source:  CRMLS #P1-28513 Report a problem CRMLS #P1-28513 Report a problem | ||
| 8/28/2024 | Listing removed | $6,000$4/sqft |
Source: Zillow Rentals Report a problem | ||
| 8/12/2024 | Listed for rent | $6,000$4/sqft |
Source: Zillow Rentals Report a problem | ||
| 8/23/2016 | Sold | $900,000+0.1%$548/sqft |
Source: Public Record Report a problem | ||
| 7/9/2016 | Pending sale | $899,000$548/sqft |
Source: JohnHart Real Estate #316003606 Report a problem | ||
| 4/22/2016 | Listed for sale | $899,000+19.1%$548/sqft |
Source: JohnHart Real Estate #316003606_ITECH Report a problem | ||
| 12/8/2015 | Sold | $755,000+8%$460/sqft |
Source: Public Record Report a problem | ||
| 11/21/2015 | Pending sale | $699,000$426/sqft |
Source: JohnHart Real Estate #315011170_ITECH Report a problem | ||
| 11/13/2015 | Listed for sale | $699,000+11.8%$426/sqft |
Source: JohnHart Real Estate #315011170_ITECH Report a problem | ||
| 10/27/2015 | Sold | $625,000+59.4%$381/sqft |
Source: Public Record Report a problem | ||
| 10/15/2015 | Price change | $391,976$239/sqft |
Source: Auction.com Report a problem | ||
| 9/23/2015 | Listed for sale | -- |
Source: Auction.com Report a problem | ||
Public tax history
| Year | Property taxes | Tax assessment |
|---|---|---|
| 2026 | -- | $1,065,410 +2% |
| 2025 | $12,322 +2.9% | $1,044,520 +2% |
| 2024 | $11,978 +2.6% | $1,024,040 +2% |
| 2023 | $11,679 +4.2% | $1,003,962 +2% |
| 2022 | $11,204 +1.9% | $984,277 +2% |
| 2021 | $10,991 +1.3% | $964,979 +1% |
| 2020 | $10,849 | $955,086 +2% |
| 2019 | $10,849 +3.8% | $936,360 +2% |
| 2018 | $10,448 | $918,000 +2% |
| 2017 | $10,448 +1.8% | $900,000 +19.2% |
| 2016 | $10,265 +16.9% | $755,000 +542% |
| 2015 | $8,782 +527% | $117,604 +2% |
| 2014 | $1,401 | $115,301 +2.5% |
| 2012 | -- | $112,531 +2% |
| 2011 | -- | $110,325 +0.8% |
| 2010 | -- | $109,502 -0.2% |
| 2009 | -- | $109,763 +2% |
| 2008 | -- | $107,611 +2% |
| 2007 | -- | $105,502 +2% |
| 2006 | -- | $103,435 |
| 2005 | -- | $103,435 +4% |
| 2004 | -- | $99,421 +1.9% |
| 2003 | -- | $97,600 +2% |
| 2002 | -- | $95,688 +4% |
| 2000 | -- | $91,974 |
Find assessor info on the county website
Monthly payment
Est. payment
Payment breakdown
Explore the cost of this home by adjusting the details. Changes won't be saved.Climate risks
Neighborhood: 91011
Nearby schools
GreatSchools rating
- 10/10Palm Crest Elementary SchoolGrades: K-6Distance: 0.9 mi
- 9/10La Canada High SchoolGrades: 7-12Distance: 2.5 mi
- $1,174,5002 bd2 ba1.4k sqft4413 Vista Pl, La Canada Flintridge, CA 91011Off Market
- $1,817,5003 bd2 ba2.4k sqft1850 1/2 Foothill Blvd, La Canada Flintridge, CA 91011Off Market
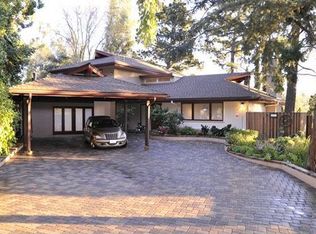
- $2,126,1003 bd3 ba2.7k sqft4353 Vista Pl, La Canada Flintridge, CA 91011Off Market
- $13,126-- bd-- ba-- sqft4353 Vista Pl, La Canada Flintridge, CA 91011Off Market
- $6,8003 bd3 ba1.7k sqft4406 Vista Pl, La Canada Flintridge, CA 91011For Rent
- $1,377,1003 bd2 ba1.4k sqft4352 Vista Pl, La Canada Flintridge, CA 91011Off Market
- $1,665,7003 bd2 ba1.8k sqft1864 Foothill Blvd, La Canada Flintridge, CA 91011Off Market
- $1,909,2005 bd3 ba2.8k sqft4342 Vista Pl, La Canada Flintridge, CA 91011Off Market
A local agent can set up tours, give advice and negotiate with sellers.
Similar homes
- $1,549,0003 bd2 ba1.4k sqft4535 Indiana Ave, La Canada Flintridge, CA 91011For Sale
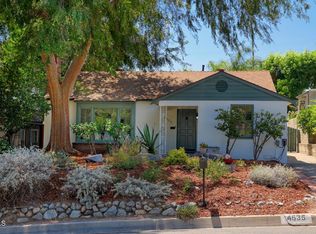 MLS ID #P1-28243, Kari Carson, COMPASS. CRMLS
 - $1,699,0004 bd3 ba2.2k sqft2040 Hilldale Dr, La Canada Flintridge, CA 91011For Sale
 MLS ID #P1-28378, Christiana Ajalat Matarese, Southern California Estates Inc. CRMLS
 - $1,600,0003 bd2 ba1.2k sqft4606 Daleridge La Canada, La Canada Flintridge, CA 91011For Sale
 MLS ID #GD26173525, Bonnye Sirk, Rossmoyne Properties Inc. CRMLS
 - $1,590,0003 bd2 ba1.4k sqft5532 Ocean View Blvd, La Canada Flintridge, CA 91011For Sale
 MLS ID #26855327, Jonathan Paik DRE # 01330976, Epique Realty. CLAW
 - $1,650,0003 bd2 ba1.8k sqft5811 Ocean View Blvd, La Canada Flintridge, CA 91011For SaleMLS ID #P1-28411, Jason Winicki, COMPASS. CRMLS
- $1,850,0003 bd2 ba1.6k sqft5220 Palm Dr, La Canada Flintridge, CA 91011For SaleMLS ID #P1-28420, Valerie Talbert, COMPASS. CRMLS
- $1,450,0004 bd2 ba1.9k sqft3930 Burritt Way, Glendale, CA 91214For SaleMLS ID #P1-28572, Carey Haynes, COMPASS. CRMLS
- $1,495,0003 bd2 ba1.9k sqft2335 Jayma Ln, La Crescenta, CA 91214For SaleMLS ID #P1-28436, Beatriz Kasten, COMPASS. CRMLS
- $1,199,0002 bd1 ba896 sqft4518 Ocean View Blvd, La Canada Flintridge, CA 91011For SaleMLS ID #GD26172222, Hilda Voskanian, eXp Realty of Greater L. A.. CRMLS
- $1,890,0003 bd2 ba1.9k sqft4923 Burgoyne Ln, La Canada Flintridge, CA 91011For SaleMLS ID #26870641, Susie H. Kim DRE # 01017244, Redpoint Realty. CLAW
- $1,999,9993 bd2 ba1.5k sqft369 San Juan Way, La Canada Flintridge, CA 91011For SaleMLS ID #PW26180441, Alicia Graham, Circa Properties, Inc.. CRMLS
- $1,395,0003 bd2 ba2k sqft3527 Fairchild St, Glendale, CA 91214For SaleMLS ID #P1-28497, Brent Ballard, eXp Realty of Greater Los Angeles. CRMLS
- $999,9993 bd2 ba1.9k sqft2389 Mayfield Ave, Montrose, CA 91020For SaleMLS ID #SR26184353, Maria Valencia, Sync Brokerage Inc.. CRMLS
- $1,600,0003 bd2 ba1.8k sqft4808 El Sereno Ave, La Crescenta, CA 91214For SaleMLS ID #IG26167696, Patrick Schroeder, Ranches And Homes Real Estate. CRMLS
- $1,400,0003 bd2 ba1.4k sqft1001 Monterey Rd, Glendale, CA 91206For SaleMLS ID #V1-38294, Aletha Watson, Vylla Home, Inc - Long Beach. CRMLS
- $1,450,0003 bd2 ba1.5k sqft1308 Ethel St, Glendale, CA 91207For SaleMLS ID #26866735, Devin McNichol DRE # 02038322, Keller Williams Beverly Hills. CLAW
- $1,450,0003 bd2 ba1.3k sqft2049 E Glenoaks Blvd, Glendale, CA 91206For SaleMLS ID #SR26130429, Daniel D Alon, Daniel Alon, Broker. CRMLS
- $1,585,0003 bd2 ba2.1k sqft1509 Belleau Rd, Glendale, CA 91206For SaleMLS ID #GD26158621, Kathy Lefkovits, Keller Williams R. E. Services. CRMLS
- $1,995,0004 bd4 ba2.2k sqft5148 Oakwood Ave, La Canada Flintridge, CA 91011For SaleMLS ID #P1-28102, Carey Haynes, COMPASS. CRMLS
- $1,349,0003 bd2 ba1.8k sqft3316 Mills Ave, Glendale, CA 91214For SaleMLS ID #PF26106867, Gregory Cook, Keller Williams Real Estate Services. CRMLS
Local buyer's agents are ready to help
