Skip main navigation
Sold for $1,575,000
  • Listed by: COMPASS • Carey Haynes • 818-599-8066
    Bought with: Real Broker
    $1,575,000

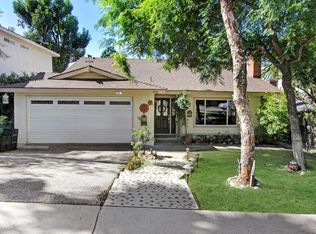
    3930 Burritt Way, Glendale, CA 91214

    4beds
    1,979sqft
    Single Family Residence
    Built in 1965
    6,525 Square Feet Lot
    $1,569,700 Zestimate®
    $796/sqft
    $5,757 Estimated rent

    Home value

    $1,569,700

    $1.43M - $1.73M

    $5,757/mo

    Zestimate® history
    Loading
    Loading...

    Owner options

    List your home for rent

    $5,757/mo

    Rent Zestimate®

    Find your next renter with Zillow Rental Manager. Plus, with online applications, you can quickly screen prospective tenants – for free.

    Learn more

    $5,757/mo

    Rent Zestimate®

    Refinance and save

    $10,406/mo

    Est. payment

    Refinancing to a lower rate could help reduce your monthly payments and save thousands over the life of the loan.

    See today's rates

    $10,406/mo

    Est. payment

    Explore your selling options

    Work with a Zillow partner agent

    Leverage their expertise and Zillow's premium Showcase listings to get your home seen by more buyers.

    Get started

    List with your own agent

    Get your home in front of millions of buyers by listing it on Zillow.

    Learn how to do it

    Sell it yourself

    Take full control of how buyers see your home on Zillow by listing For Sale by Owner (FSBO).

    List your home

    What's special

    Tucked away in the Crescenta Highlands, this reimagined four-bedroom retreat offers a lifestyle defined by fresh air, mountain vistas, and effortless modern style. It's the kind of home where the morning starts with coffee overlooking the peaks and ends with a sunset dip in your own private sanctuary. The heart of the home is an open-concept kitchen outfitted with a professional Viking range, custom cabinetry, and a classic Belfast farm sink, it flows seamlessly into a dining room and sitting area framed by glass. Step through the sliders and the backyard reveals itself: a lush oasis anchored by an updated sparkling saltwater pool. Surrounded by a lush lawn, lemon tree, a bubbling fountain, and towering palms, this space feels worlds away from the hustle. Retreat to the primary suite on the main level, where private yard access lets you step straight out to the patio. The updated primary bath serves with a large basin shower and double sinks. Upstairs, three generous bedrooms offer versatility and space. One features its own private balcony--the ultimate vantage point for watching sunsets over the mountains. Beyond the aesthetics, the home is tech-forward and efficient, featuring solar power, an updated 220 electrical panel, and Lennox mini-split HVAC units in rooms for personalized climate control. This is the quintessential La Crescenta experience. Spend your Saturdays exploring the rugged trails of Deukmejian Wilderness Park just moments away, then head home to cool off in the pool. With the shops and cafes of Montrose nearby and easy access to the rest of the city, it's a perfect balance of mountain serenity and modern convenience.

    Zillow last checked:

    Listing updated:

    Listed by:

    Carey Haynes DRE #01144568 818-599-8066,

    COMPASS,

    Anthony Haynes DRE #02029593 818-790-9900,

    COMPASS

    Bought with:

    Kee June You, DRE #02031645

    Real Broker

    Source: CRMLS,MLS#: P1-28572MLS LogoOriginating MLS: California Regional MLS (Ventura & Pasadena-Foothills AORs)

    Facts & features

    Interior

    Bedrooms & bathrooms
    • Bedrooms: 4
    • Bathrooms: 2
    • Full bathrooms: 1
    • 3/4 bathrooms: 1
    Rooms
    • Room types: Entry/Foyer, Great Room, Kitchen, Living Room, Primary Bedroom, Other
    Primary bedroom
    • Features: Primary Suite
    Kitchen
    • Features: Remodeled, Updated Kitchen
    Other
    • Features: Walk-In Closet(s)
    Heating
    • See Remarks
    Cooling
    • See Remarks
    Appliances
    • Included: Dishwasher, Free-Standing Range, Freezer, Gas Range, Refrigerator, Range Hood
    • Laundry: In Garage
    Features
    • Balcony, Open Floorplan, Recessed Lighting, Primary Suite, Walk-In Closet(s)
    • Has fireplace: Yes
    • Fireplace features: Living Room
    • Common walls with other units/homes: No Common Walls
    Interior area
    • Total interior livable area: 1,979 sqft

    Property

    Parking
    • Total spaces: 2
    • Parking features: Door-Single, Driveway, Garage
    • Attached garage spaces: 2
    Features
    • Levels: Multi/Split
    • Entry location: Mid Level
    • Patio & porch: Rear Porch, Covered, Deck, Balcony
    • Exterior features: Balcony
    • Has private pool: Yes
    • Pool features: In Ground, Salt Water
    • Spa features: None
    • Fencing: Wood
    • Has view: Yes
    • View description: Hills, Mountain(s), Neighborhood
    Lot
    • Size: 6,525 Square Feet
    • Features: Back Yard, Front Yard
    Details
    • Parcel number: 5601001046
    • Special conditions: Standard

    Construction

    Type & style
    • Home type: SingleFamily
    • Property subtype: Single Family Residence
    Condition
    • New construction: No
    • Year built: 1965

    Utilities & green energy

    • Sewer: Public Sewer
    • Water: Public
    Green energy
    • Energy generation: Solar

    Community & HOA

    Community
    • Features: Foothills, Gutter(s), Hiking, Mountainous, Park, Suburban
    Location
    • Region: Glendale

    Financial & listing details

    • Price per square foot: $796/sqft
    • Tax assessed value: $614,533
    • Date on market: 8/23/2026
    • Cumulative days on market: 26 days
    • Listing terms: Cash,Cash to New Loan

    Price history

    DateEventPrice
    10/5/2026Sold$1,575,000+8.6%$796/sqft
    Source: CRMLS #P1-28572 Report a problem
    9/23/2026Pending sale$1,450,000$733/sqft
    Source: CRMLS #P1-28572 Report a problem
    9/3/2026Contingent$1,450,000$733/sqft
    Source: CRMLS #P1-28572 Report a problem
    8/23/2026Listed for sale$1,450,000+262.5%$733/sqft
    Source: CRMLS #P1-28572 Report a problem
    8/31/2001Sold$400,000+33.3%$202/sqft
    Source: Public Record Report a problem
    1/14/1994Sold$300,000$152/sqft
    Source: Public Record Report a problem

    Public tax history

    YearProperty taxesTax assessment
    2026-- $614,533 +2%
    2025$6,767 +2.8%$602,486 +2%
    2024$6,581 +2.3%$590,674 +2%
    2023$6,432 +1.8%$579,093 +2%
    2022$6,317 +1.9%$567,740 +2%
    2021$6,203 +3.4%$556,609 +3%
    2020$5,998 $540,306 +2%
    2019$5,998 +4.5%$529,712 +2%
    2018$5,739 $519,326 +2%
    2017$5,739 +1.6%$509,144 +2%
    2016$5,649 +3.4%$499,162 +1.5%
    2015$5,463 +2.9%$491,666 +2%
    2014$5,307 $482,036 +2.5%
    2012-- $470,450 +2%
    2011-- $461,227 +0.8%
    2010-- $457,781 -0.2%
    2009-- $458,870 +2%
    2008-- $449,873 +2%
    2007-- $441,053 +2%
    2006-- $432,406
    2005-- $432,406 +4%
    2004-- $415,616 +1.9%
    2003-- $408,000 +2%
    2002-- $400,000 +20.6%
    2000-- $331,757
    Find assessor info on the county website

    Neighborhood: Crescenta Highlands

    Nearby schools

    GreatSchools rating
    Get a cash offer in 3 minutes
    Find out how much your home could sell for in as little as 3 minutes with a no-obligation cash offer.
    Estimated market value

    $1,569,700

    Get a cash offer in 3 minutes
    Find out how much your home could sell for in as little as 3 minutes with a no-obligation cash offer.
    Estimated market value

    $1,569,700