Great Investor opportunity! Fixer with lots of potential . Nestled at the end of a long private driveway, this tranquil, secluded family home was built in 1965 on a large flag lot in the desirable La Crescenta Highlands in the city of Glendale. The main floor has a large open area with a kitchen and an attached breakfast table, a small bathroom near the laundry room, a spacious living room with a fireplace and a dining area that opens into a courtyard. At a split level, you will find two bedrooms with a jack and jill bathroom. The entire upper floor is for the Master suite. It has a fireplace, large sliding doors that open into a very spacious patio with a beautiful view. The 1841 square feet of livable space, does not include a non-permitted 4th bedroom which was the original, attached, two-car garage. The property has a large, uncovered parking space where two to four cars can be parked. .
Sold for $980,000
Listed by: West Shores Realty, Inc. • Soraya Greenway • Contact: 310-877-9743
Bought with: West Shores Realty, Inc.
$980,000
4922 Lowell Ave, Glendale, CA 91214
3beds
1,841sqft
Single Family Residence
Built in 1965
0.26 Acres Lot
$979,900 Zestimate®
$532/sqft
$5,670 Estimated rent
Home value
$979,900
$892,000 - $1.08M
$5,670/mo
Zestimate® history
Owner options
List your home for rent
$5,670/mo
Rent Zestimate®
Find your next renter with Zillow Rental Manager. Plus, with online applications, you can quickly screen prospective tenants – for free.
$5,670/mo
Rent Zestimate®
Refinance and save
$6,281/mo
Est. payment
Refinancing to a lower rate could help reduce your monthly payments and save thousands over the life of the loan.
$6,281/mo
Est. payment
Explore your selling options
Work with a Zillow partner agent
Leverage their expertise and Zillow's premium Showcase listings to get your home seen by more buyers.
Get startedList with your own agent
Get your home in front of millions of buyers by listing it on Zillow.
Learn how to do itSell it yourself
Take full control of how buyers see your home on Zillow by listing For Sale by Owner (FSBO).
List your homeWhat's special
Large flag lotTranquil secluded family homeMaster suiteUncovered parking spaceLarge sliding doors
Zillow last checked:
Listing updated:
Listed by:
Soraya Greenway DRE #01834128 310-877-9743,
West Shores Realty, Inc.
Bought with:
Soraya Greenway, DRE #01834128
West Shores Realty, Inc.
Source: CRMLS,MLS#: PV25098619 Originating MLS: California Regional MLS
Originating MLS: California Regional MLSFacts & features
Interior
Bedrooms & bathrooms
- Bedrooms: 3
- Bathrooms: 3
- Full bathrooms: 2
- 1/2 bathrooms: 1
- Main level bathrooms: 2
- Main level bedrooms: 2
Rooms
- Room types: Bathroom, Kitchen, Laundry, Living Room
Bathroom
- Features: Jack and Jill Bath
Bathroom
- Features: Bathtub, Tub Shower
Heating
- Central, Forced Air, Natural Gas
Cooling
- None
Appliances
- Included: Gas Cooktop
- Laundry: Inside, Laundry Room
Features
- Breakfast Bar, Balcony, Jack and Jill Bath
- Flooring: Carpet
- Has fireplace: Yes
- Fireplace features: Family Room, Masonry, Primary Bedroom
- Common walls with other units/homes: No Common Walls
Interior area
- Total interior livable area: 1,841 sqft
Property
Parking
- Total spaces: 4
- Parking features: Converted Garage, Concrete, Direct Access, Driveway Up Slope From Street, Garage, One Space
- Attached garage spaces: 2
- Uncovered spaces: 2
Accessibility
- Accessibility features: None
Features
- Levels: Two
- Stories: 2
- Entry location: Ground floor
- Pool features: None
- Has view: Yes
- View description: Courtyard, Neighborhood
Lot
- Size: 0.26 Acres
- Features: Back Yard, Flag Lot, Front Yard, Sprinkler System, Yard
Details
- Parcel number: 5601001053
- Zoning: GLR1*
- Special conditions: Third Party Approval,Probate Listing
Construction
Type & style
- Home type: SingleFamily
- Property subtype: Single Family Residence
Condition
- Fixer
- New construction: No
- Year built: 1965
Utilities & green energy
- Sewer: Public Sewer
- Water: Public
Community & HOA
Community
- Features: Foothills, Park, Suburban
Location
- Region: Glendale
Financial & listing details
- Price per square foot: $532/sqft
- Tax assessed value: $296,292
- Annual tax amount: $3,489
- Date on market: 5/3/2025
- Cumulative days on market: 332 days
- Listing terms: Cash,Cash to New Loan
- Exclusions: Refrigerator / Washer / Dryer
- Road surface type: Paved
Price history
| Date | Event | Price |
|---|---|---|
| 7/17/2026 | Sold | $980,000-4.4%$532/sqft |
Source:  CRMLS #PV25098619 Report a problem CRMLS #PV25098619 Report a problem | ||
| 5/21/2026 | Pending sale | $1,025,000$557/sqft |
Source: CRMLS #PV25098619 Report a problem | ||
| 4/1/2026 | Contingent | $1,025,000$557/sqft |
Source: CRMLS #PV25098619 Report a problem | ||
| 3/11/2026 | Price change | $1,025,000-2.4%$557/sqft |
Source: CRMLS #PV25098619 Report a problem | ||
| 1/9/2026 | Price change | $1,050,000-2.3%$570/sqft |
Source: CRMLS #PV25098619 Report a problem | ||
| 11/6/2025 | Price change | $1,075,000-2.3%$584/sqft |
Source: CRMLS #PV25098619 Report a problem | ||
| 7/1/2025 | Price change | $1,100,000-4.3%$598/sqft |
Source: CRMLS #PV25098619 Report a problem | ||
| 6/2/2025 | Price change | $1,150,000-4.2%$625/sqft |
Source: CRMLS #PV25098619 Report a problem | ||
| 5/16/2025 | Listed for sale | $1,200,000$652/sqft |
Source: CRMLS #PV25098619 Report a problem | ||
| 5/14/2025 | Contingent | $1,200,000$652/sqft |
Source: CRMLS #PV25098619 Report a problem | ||
| 5/4/2025 | Listed for sale | $1,200,000$652/sqft |
Source: CRMLS #PV25098619 Report a problem | ||
Public tax history
| Year | Property taxes | Tax assessment |
|---|---|---|
| 2025 | $3,489 +2.3% | $296,292 +2% |
| 2024 | $3,411 +2.2% | $290,483 +2% |
| 2023 | $3,338 +1.8% | $284,789 +2% |
| 2022 | $3,278 +2% | $279,206 +2% |
| 2021 | $3,215 +1.5% | $273,732 +1% |
| 2020 | $3,169 | $270,926 +2% |
| 2019 | $3,169 +7.7% | $265,615 +2% |
| 2018 | $2,942 | $260,408 +2% |
| 2017 | $2,942 +1.6% | $255,303 +2% |
| 2016 | $2,895 +3.8% | $250,298 +1.5% |
| 2015 | $2,789 +2.6% | $246,539 +2% |
| 2014 | $2,719 | $241,711 +2.5% |
| 2012 | -- | $235,902 +2% |
| 2011 | -- | $231,277 +0.8% |
| 2010 | -- | $229,550 -0.2% |
| 2009 | -- | $230,096 +2% |
| 2008 | -- | $225,586 +2% |
| 2007 | -- | $221,164 +2% |
| 2006 | -- | $216,828 |
| 2005 | -- | $216,828 +4% |
| 2004 | -- | $208,411 +1.9% |
| 2003 | -- | $204,592 +2% |
| 2002 | -- | $200,582 +4% |
| 2000 | -- | $192,795 |
Find assessor info on the county website
Neighborhood: Crescenta Highlands
Nearby homes
- $1,200,0004 bd2 ba1.5k sqft4920 Lowell Ave, Glendale, CA 91214Sold
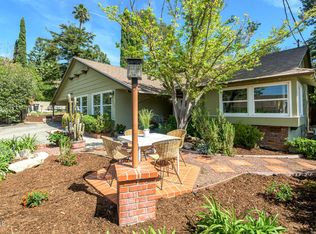
- $1,283,1003 bd2 ba1.2k sqft4914 Lowell Ave, Glendale, CA 91214Off Market
- $1,158,9003 bd2 ba1.3k sqft4924 Lowell Ave, Glendale, CA 91214Off Market
- $1,392,3005 bd3 ba2k sqft4910 Lowell Ave, Glendale, CA 91214Off Market
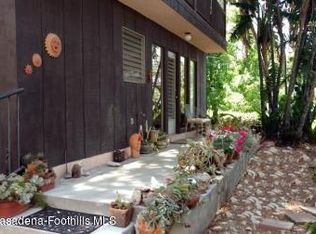
- $1,284,8004 bd3 ba1.8k sqft3934 Burritt Way, Glendale, CA 91214Off Market
- $1,469,7003 bd2 ba1.6k sqft4928 Lowell Ave, Glendale, CA 91214Off Market
- $1,393,3004 bd3 ba1.9k sqft3930 Burritt Way, Glendale, CA 91214Off Market
- $1,464,5004 bd3 ba1.9k sqft3938 Burritt Way, Glendale, CA 91214Off Market
Nearby schools
GreatSchools rating
- 9/10Dunsmore Elementary SchoolGrades: K-6Distance: 0.7 mi
- 8/10Rosemont Middle SchoolGrades: 7-8Distance: 2.3 mi
- 10/10Crescenta Valley High SchoolGrades: 9-12Distance: 2.1 mi
Schools provided by the listing agent
- Elementary: Dunsmore
Source: CRMLS. This data may not be complete. We recommend contacting the local school district to confirm school assignments for this home.
Get a cash offer in 3 minutes
Find out how much your home could sell for in as little as 3 minutes with a no-obligation cash offer.
Estimated market value
$979,900
Get a cash offer in 3 minutes
Find out how much your home could sell for in as little as 3 minutes with a no-obligation cash offer.
Estimated market value
$979,900
- California
- Los Angeles County
- Glendale
- 91214
- Crescenta Highlands
- 4922 Lowell Ave
Nearby cities
Nearby neighborhoods
Nearby zip codes
Other Glendale Topics
