Skip main navigation
Off market
  • $1,469,700

    4928 Lowell Ave, Glendale, CA 91214

    3beds
    1,631sqft
    SingleFamily
    Built in 1964
    9,099 Square Feet Lot
    $1,469,700 Zestimate®
    $901/sqft
    $4,931 Estimated rent

    Home value

    $1,469,700

    $1.38M - $1.57M

    $4,931/mo

    Zestimate® history
    Loading
    Loading...

    Owner options

    List your home for rent

    $4,931/mo

    Rent Zestimate®

    Find your next renter with Zillow Rental Manager. Plus, with online applications, you can quickly screen prospective tenants – for free.

    Learn more

    $4,931/mo

    Rent Zestimate®

    Refinance and save

    $9,316/mo

    Est. payment

    Refinancing to a lower rate could help reduce your monthly payments and save thousands over the life of the loan.

    See today's rates

    $9,316/mo

    Est. payment

    Explore your selling options

    Work with a Zillow partner agent

    Leverage their expertise and Zillow's premium Showcase listings to get your home seen by more buyers.

    Get started

    List with your own agent

    Get your home in front of millions of buyers by listing it on Zillow.

    Learn how to do it

    Sell it yourself

    Take full control of how buyers see your home on Zillow by listing For Sale by Owner (FSBO).

    List your home

    What's special

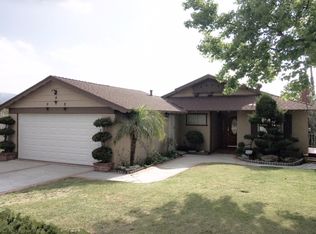
    Very Special! High above Foothill Blvd.. Views of Valley and Mountains! Many beautiful sunsets. Award winning schools! Well maintained custom built home in original condition. There are many large picture windows throughout the house allowing lots of fresh air and natural light. Well located, the house sits above the street and is a good distance from any neighbors providing privacy. You can pull back the drapes and still have privacy! Front door entry hall leads to living room/dining room with Palos Verdes Fireplace The Galley kitchen has an abundance of counter space and built-in appliances. The home has a circular floor plan with family room that is perfect for entertaining. There is a full length serving bar, plus a large sliding glass door opening to an extra large covered patio leading to a fenced grassy back yard. Imagine all the parties! Three bedrooms and 1 3/4 bathrooms including a master bedroom and master bath. Service porche with washer/dryer connections. Central Heat and Air Conditioning. Copper plumbing. Easy (no stairs) access to house from detached two car garage with cement brick ribbon driveway.

    This property is off market, which means it's not currently listed for sale or rent on Zillow. This may be different from what's available on other websites or public sources.

    Facts & features

    Interior

    Bedrooms & bathrooms
    • Bedrooms: 3
    • Bathrooms: 2
    • Full bathrooms: 1
    • 3/4 bathrooms: 1
    Heating
    • Other
    Features
    • Built-Ins
    • Has fireplace: No
    • Fireplace features: Free Standing
    • Common walls with other units/homes: Detached
    Interior area
    • Total interior livable area: 1,631 sqft

    Property

    Parking
    • Total spaces: 1
    Features
    • Entry location: Main Level
    • Fencing: Wood, Chain Link
    Lot
    • Size: 9,099 Square Feet
    Details
    • Parcel number: 5601001033

    Construction

    Type & style
    • Home type: SingleFamily
    • Architectural style: Modern
    Condition
    • Year built: 1964

    Utilities & green energy

    • Sewer: In, Connected & Paid

    Community & HOA

    Location
    • Region: Glendale

    Financial & listing details

    • Price per square foot: $901/sqft
    • Tax assessed value: $1,045,660
    • Annual tax amount: $11,647

    Price history

    DateEventPrice
    3/13/2018Sold$919,000+2.1%$563/sqft
    Source: Public Record Report a problem
    2/9/2018Pending sale$899,950$552/sqft
    Source: Time Residential Realty #318000207 Report a problem
    1/17/2018Listed for sale$899,950$552/sqft
    Source: Time Residential Realty #318000207 Report a problem

    Public tax history

    YearProperty taxesTax assessment
    2025$11,647 +2.1%$1,045,660 +2%
    2024$11,410 +2.3%$1,025,158 +2%
    2023$11,150 +1.8%$1,005,058 +2%
    2022$10,957 +1.7%$985,352 +2%
    2021$10,772 +1.5%$966,032 +1%
    2020$10,618 $956,127 +2%
    2019$10,618 +786.2%$937,380 +820.2%
    2018$1,198 $101,866 +2%
    2017$1,198 +1.8%$99,870 +2%
    2016$1,177 +4.9%$97,913 +1.5%
    2015$1,123 +1.8%$96,444 +2%
    2014$1,102 $94,555 +2.5%
    2012-- $92,284 +2%
    2011-- $90,476 +0.8%
    2010-- $89,801 -0.2%
    2009-- $90,016 +2%
    2008-- $88,252 +2%
    2007-- $86,523 +2%
    2006-- $84,827
    2005-- $84,827 +4%
    2004-- $81,535 +1.9%
    2003-- $80,042 +2%
    2002-- $78,473 +4%
    2000-- $75,428
    Find assessor info on the county website

    Neighborhood: Crescenta Highlands

    Nearby schools

    GreatSchools rating
    Schools provided by the listing agent
    • Elementary: Dunsmore Elementary
    • Middle: Rosemont Middle School
    • High: Crescenta Valley High School
    • District: Glendale USD

    Source: The MLS. This data may not be complete. We recommend contacting the local school district to confirm school assignments for this home.

    Get a cash offer in 3 minutes
    Find out how much your home could sell for in as little as 3 minutes with a no-obligation cash offer.
    Estimated market value
    $1,469,700
    Get a cash offer in 3 minutes
    Find out how much your home could sell for in as little as 3 minutes with a no-obligation cash offer.
    Estimated market value
    $1,469,700