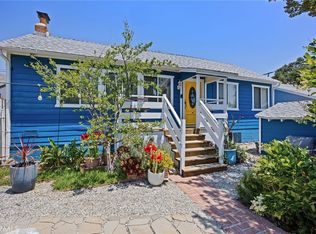
Welcome to 3527 Fairchild Street, a spacious 3-bedroom, 2-bath home (4th bedroom/den option) offering approximately 2,062 square feet of living space on a nearly 6,800-square-foot lot in a desirable Glendale/La Crescenta location.The home features a generous and versatile floor plan with multiple living spaces, including an oversized den, separate living room w/ fireplace, dedicated dining area, and three well-proportioned bedrooms. The kitchen sits at the heart of the home, while a large covered patio extends the living space outdoors and provides a great setting for entertaining or relaxing.Built in 1950, the property offers plenty of character, great bones, and an exciting opportunity for a new owner to update and make it their own. A detached garage provides additional parking and storage, while the property's layout and lot offer plenty of possibilities for the future.Conveniently located near shopping, dining, parks, schools, and the foothills, 3527 Fairchild Street is a fantastic opportunity to create something special in an established residential neighborhood. La Crescenta award winning schools!
For sale
Listed by: eXp Realty of Greater Los Angeles • Brent Ballard • Contact: (818) 919-0282
Price cut: $46K (9/5)
$1,349,000
3527 Fairchild St, Glendale, CA 91214
3beds
2,062sqft
Single Family Residence
Built in 1950
6,792 Square Feet Lot
$1,330,300 Zestimate®
$654/sqft
$-- HOA
What's special
- 24 days
- 1,002
- 25
Zillow last checked:
Listing updated:
Listed by:
Brent Ballard DRE #01297151 (818)919-0282,
eXp Realty of Greater Los Angeles,
Trey Ballard DRE #02215641 818-850-8802,
eXp Realty of Greater Los Angeles
Source: CRMLS,MLS#: P1-28497 Originating MLS: California Regional MLS (Ventura & Pasadena-Foothills AORs)
Originating MLS: California Regional MLS (Ventura & Pasadena-Foothills AORs)Facts & features
Interior
Bedrooms & bathrooms
- Bedrooms: 3
- Bathrooms: 2
- Full bathrooms: 1
- 3/4 bathrooms: 1
Rooms
- Room types: Family Room, Living Room, Primary Bathroom, Primary Bedroom
Heating
- Central
Cooling
- Central Air
Appliances
- Included: Dishwasher, Gas Range, Refrigerator
- Laundry: Inside
Features
- Has fireplace: Yes
- Fireplace features: Wood Burning
- Common walls with other units/homes: No Common Walls
Interior area
- Total interior livable area: 2,062 sqft
Property
Parking
- Total spaces: 1
- Parking features: Driveway, On Street
- Garage spaces: 1
Features
- Levels: One
- Stories: 1
- Patio & porch: Enclosed
- Pool features: None
- Spa features: None
- Fencing: Chain Link,Wrought Iron
- Has view: Yes
- View description: Mountain(s)
Lot
- Size: 6,792 Square Feet
Details
- Parcel number: 5606002008
- Special conditions: Standard
Construction
Type & style
- Home type: SingleFamily
- Property subtype: Single Family Residence
Condition
- Year built: 1950
Utilities & green energy
- Sewer: Public Sewer
- Water: Public
Community & HOA
Community
- Features: Foothills, Hiking, Suburban, Sidewalks
Location
- Region: Glendale
Financial & listing details
- Price per square foot: $654/sqft
- Tax assessed value: $100,463
- Date on market: 8/18/2026
- Cumulative days on market: 24 days
- Listing terms: Cash to New Loan
Estimated market value
$1,330,300
$1.26M - $1.40M
$4,956/mo
Price history
| Date | Event | Price |
|---|---|---|
| 9/5/2026 | Price change | $1,349,000-3.3%$654/sqft |
Source:  CRMLS #P1-28497 Report a problem CRMLS #P1-28497 Report a problem | ||
| 8/18/2026 | Listed for sale | $1,395,000$677/sqft |
Source: CRMLS #P1-28497 Report a problem | ||
Public tax history
| Year | Property taxes | Tax assessment |
|---|---|---|
| 2026 | -- | $100,463 +2% |
| 2025 | $1,301 +2.6% | $98,495 +2% |
| 2024 | $1,268 +1.9% | $96,565 +2% |
| 2023 | $1,244 +2% | $94,673 +2% |
| 2022 | $1,219 +2.7% | $92,818 +2% |
| 2021 | $1,187 +1.5% | $90,999 +1% |
| 2020 | $1,169 | $90,067 +2% |
| 2019 | $1,169 +12.1% | $88,302 +2% |
| 2018 | $1,043 | $86,572 +2% |
| 2017 | $1,043 +1.8% | $84,876 +2% |
| 2016 | $1,024 +5.8% | $83,213 +1.5% |
| 2015 | $968 +1.8% | $81,964 +2% |
| 2014 | $951 | $80,359 +2.5% |
| 2012 | -- | $78,429 +2% |
| 2011 | -- | $76,892 +0.8% |
| 2010 | -- | $76,318 -0.2% |
| 2009 | -- | $76,500 +2% |
| 2008 | -- | $75,001 +2% |
| 2007 | -- | $73,531 +2% |
| 2006 | -- | $72,090 |
| 2005 | -- | $72,090 +4% |
| 2004 | -- | $69,293 +1.9% |
| 2003 | -- | $68,024 +2% |
| 2002 | -- | $66,691 +4% |
| 2000 | -- | $64,103 |
Find assessor info on the county website
Monthly payment
Est. payment
Payment breakdown
Explore the cost of this home by adjusting the details. Changes won't be saved.Climate risks
Neighborhood: Crescenta Highlands
Nearby schools
Schools provided by the listing agent
- Elementary: Lincoln
- Middle: Rosemont
Source: CRMLS. This data may not be complete. We recommend contacting the local school district to confirm school assignments for this home.
Similar homes
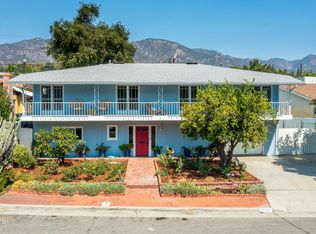
- $1,699,9884 bd3 ba2.8k sqft3654 4th Ave, Glendale, CA 91214For Sale
 MLS ID #OC26096485, Andrew Poland Villagomez, Real Broker. CRMLS
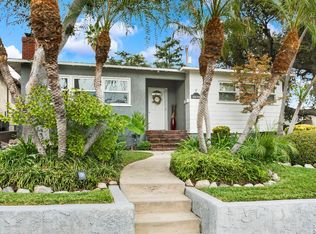
 - $1,250,0003 bd2 ba1.6k sqft9419 Creemore Dr, Tujunga, CA 91042For Sale
 MLS ID #SR26176816, Michael Henderson, Redfin Corporation. CRMLS
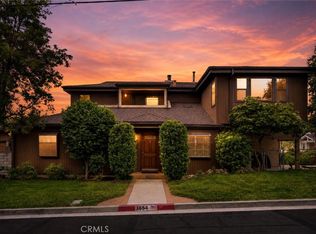
 - $1,599,0004 bd2 ba1.7k sqft9257 La Shell Dr, Tujunga, CA 91042For Sale
 MLS ID #GD26197638, Pakrad Markarian, Remax Optima. CRMLS
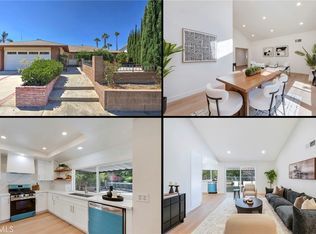
 - $1,100,0002 bd2 ba1k sqft3427 Encinal Ave, Glendale, CA 91214For Sale
 MLS ID #SR26104089, Aide Jerome, Real Broker. CRMLS
Local buyer's agents are ready to help
