Welcome to 10557 Mahoney Dr in Shadow Hills.
This 3 bedroom + office, 2 bathroom home offers 1,974 square feet of bright, comfortable living space on nearly half an acre. Set up on a hill, the home is very private and peaceful, with incredible views from the living room that might be some of the best in Shadow Hills. Natural light fills the main living space, and the separate dining/family room connects easily to the kitchen, creating a layout that works well for both everyday living and entertaining. All bedrooms are generously sized and filled with light, including a spacious primary suite with its own en suite bathroom. The 0.46-acre lot gives you room to breathe. There is space for horses, outdoor entertaining, gardening or other creative potentials. Properties with this much privacy, land, and views are hard to find. A rare opportunity to enjoy the best of Shadow Hills living.
For sale
Listed by: Coldwell Banker Hallmark Realty • Emma Bergkvist • Contact: 818-629-3730
Price cut: $56K (7/10)
$1,099,000
10557 Mahoney Dr, Sunland, CA 91040
3beds
1,974sqft
:
Get pre-qualified$6,960/mo
Single Family Residence
Built in 1952
0.46 Acres Lot
$1,098,900 Zestimate®
$557/sqft
$-- HOA
What's special
Space for horsesVery private and peacefulOutdoor entertaining
- 141 days |
- 716 |
- 46 |
Zillow last checked:
Listing updated:
Listed by:
Emma Bergkvist DRE #02168654 818-629-3730,
Coldwell Banker Hallmark Realty
Source: CRMLS,MLS#: BB26051437 Originating MLS: California Regional MLS
Originating MLS: California Regional MLSFacts & features
Interior
Bedrooms & bathrooms
- Bedrooms: 3
- Bathrooms: 2
- Full bathrooms: 2
- Main level bathrooms: 2
- Main level bedrooms: 3
Rooms
- Room types: Bonus Room, Bedroom, Den, Entry/Foyer, Family Room, Kitchen, Living Room, Primary Bathroom, Primary Bedroom, Office, Dining Room
Primary bedroom
- Features: Main Level Primary
Bedroom
- Features: Bedroom on Main Level
Bathroom
- Features: Bathtub
Family room
- Features: Separate Family Room
Kitchen
- Features: Granite Counters, Kitchen/Family Room Combo
Heating
- Central
Cooling
- Central Air
Appliances
- Included: Dishwasher, Freezer, Gas Oven, Ice Maker, Microwave, Refrigerator, Water Heater, Dryer
- Laundry: Common Area, Washer Hookup, Electric Dryer Hookup, Gas Dryer Hookup, Inside, Laundry Closet
Features
- Breakfast Bar, Ceiling Fan(s), Separate/Formal Dining Room, Eat-in Kitchen, Open Floorplan, Storage, Bar, Bedroom on Main Level, Main Level Primary, Primary Suite
- Flooring: Wood
- Windows: Skylight(s)
- Has fireplace: Yes
- Fireplace features: Dining Room, Family Room, Great Room, Living Room
- Common walls with other units/homes: No Common Walls
Interior area
- Total interior livable area: 1,974 sqft
Property
Parking
- Total spaces: 2
- Parking features: Attached Carport, Carport, Driveway, Guest, Private, One Space
- Attached garage spaces: 2
- Has carport: Yes
Features
- Levels: One
- Stories: 1
- Entry location: 2
- Patio & porch: Rear Porch, Covered, Deck, Patio
- Pool features: None
- Has spa: Yes
- Spa features: In Ground, Private
- Has view: Yes
- View description: Canyon, Hills, Mountain(s), Neighborhood
Lot
- Size: 0.46 Acres
- Features: 0-1 Unit/Acre, Agricultural, Back Yard, Cul-De-Sac, Sloped Down, Front Yard, Garden, Horse Property, Ranch
Details
- Parcel number: 2528034021
- Special conditions: Trust
- Horses can be raised: Yes
- Horse amenities: Riding Trail
Construction
Type & style
- Home type: SingleFamily
- Property subtype: Single Family Residence
Condition
- Additions/Alterations,Repairs Cosmetic,Turnkey
- New construction: No
- Year built: 1952
Utilities & green energy
- Sewer: Public Sewer
- Water: Public
- Utilities for property: Cable Connected, Electricity Connected, Phone Available, Sewer Connected, Water Connected
Community & HOA
Community
- Features: Biking, Curbs, Foothills, Golf, Hiking, Horse Trails, Stable(s), Mountainous, Park
Location
- Region: Sunland
Financial & listing details
- Price per square foot: $557/sqft
- Tax assessed value: $90,404
- Annual tax amount: $1,449
- Date on market: 3/10/2026
- Cumulative days on market: 141 days
- Listing terms: Cash,Cash to New Loan,Conventional
Estimated market value
$1,098,900
$1.04M - $1.15M
$4,409/mo
Price history
| Date | Event | Price |
|---|---|---|
| 7/10/2026 | Price change | $1,099,000-4.8%$557/sqft |
Source:  CRMLS #BB26051437 Report a problem CRMLS #BB26051437 Report a problem | ||
| 5/2/2026 | Price change | $1,155,000-1.7%$585/sqft |
Source: CRMLS #BB26051437 Report a problem | ||
| 4/6/2026 | Listed for sale | $1,175,000$595/sqft |
Source: CRMLS #BB26051437 Report a problem | ||
| 3/21/2026 | Contingent | $1,175,000$595/sqft |
Source: CRMLS #BB26051437 Report a problem | ||
| 3/10/2026 | Listed for sale | $1,175,000$595/sqft |
Source: CRMLS #BB26051437 Report a problem | ||
Public tax history
| Year | Property taxes | Tax assessment |
|---|---|---|
| 2025 | $1,449 -7.6% | $90,404 +2% |
| 2024 | $1,568 +1.4% | $88,632 +2% |
| 2023 | $1,547 +3.6% | $86,895 +2% |
| 2022 | $1,494 +1.8% | $85,192 +2% |
| 2021 | $1,467 -0.3% | $83,523 +1% |
| 2020 | $1,472 | $82,667 +2% |
| 2019 | $1,472 +28.8% | $81,047 +2% |
| 2018 | $1,143 | $79,459 +2% |
| 2017 | $1,143 +2.2% | $77,902 +2% |
| 2016 | $1,119 +4.5% | $76,376 +1.5% |
| 2015 | $1,070 -0.5% | $75,230 +2% |
| 2014 | $1,075 | $73,757 +2.5% |
| 2012 | -- | $71,986 +2% |
| 2011 | -- | $70,575 +0.8% |
| 2010 | -- | $70,049 -0.2% |
| 2009 | -- | $70,216 +2% |
| 2008 | -- | $68,840 +2% |
| 2007 | -- | $67,491 +2% |
| 2006 | -- | $66,168 |
| 2005 | -- | $66,168 +4% |
| 2004 | -- | $63,601 +1.9% |
| 2003 | -- | $62,436 +2% |
| 2002 | -- | $61,213 +4% |
| 2000 | -- | $58,837 |
Find assessor info on the county website
Monthly payment
Est. payment
Payment breakdown
Explore the cost of this home by adjusting the details. Changes won't be saved.Climate risks
Neighborhood: Shadow Hills
Nearby schools
GreatSchools rating
- 8/10Stonehurst Avenue Elementary SchoolGrades: K-5Distance: 1.1 mi
- 4/10Charles Maclay Middle SchoolGrades: 6-8Distance: 2.6 mi
- 7/10Verdugo Hills Senior High SchoolGrades: 9-12Distance: 3.5 mi
- $1,511,8003 bd2 ba2.3k sqft10561 Mahoney Dr, Sunland, CA 91040Off Market
- $1,035,9002 bd1 ba1.1k sqft10553 Mahoney Dr, Sunland, CA 91040Off Market
- $1,036,0002 bd2 ba1.5k sqft10545 Mahoney Dr, Sunland, CA 91040Off Market
- $1,500,0003 bd2 ba1.7k sqft10565 Mahoney Dr, Sunland, CA 91040Sold

- $864,2002 bd1 ba1.1k sqft10544 Mahoney Dr, Sunland, CA 91040Off Market
- $977,1002 bd1 ba1.1k sqft10535 Mahoney Dr, Sunland, CA 91040Off Market
- $1,406,6002 bd3 ba2.3k sqft10569 Mahoney Dr, Sunland, CA 91040Off Market
- $1,310,0002 bd1 ba1.3k sqft10524 Mahoney Dr, Shadow Hills, CA 91040Off Market
A local agent can set up tours, give advice and negotiate with sellers.
Similar homes
- $1,200,0005 bd4 ba2k sqft10531 Greenburn Ave, Sunland, CA 91040For Sale
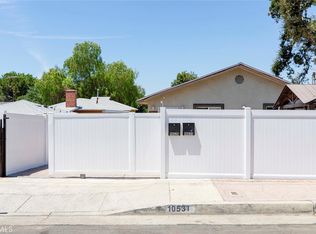 MLS ID #GD25266751, Roza Malkhasyan, Coldwell Banker Hallmark. CRMLS
 - $1,068,0003 bd3 ba1.8k sqft15556 Valerio St, Van Nuys, CA 91406For Sale
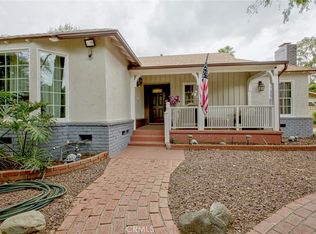 MLS ID #GD26154606, Harout Aloyan, Coldwell Banker Hallmark. CRMLS
 - $1,099,0004 bd3 ba2k sqft20906 Susan Carole Dr, Santa Clarita, CA 91350For Sale
 MLS ID #SR26161253, Bri King, Prime Real Estate. CRMLS
 - $1,025,0006 bd3 ba1.6k sqft11926 Kathyann St, Sylmar, CA 91342For Sale
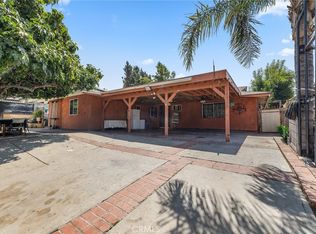 MLS ID #SR25183569, Carlos Collazo, Peak Real Estate Inc.. CRMLS
 - $890,9004 bd2 ba1.8k sqft12871 Osborne St, Pacoima, CA 91331For SaleMLS ID #SR26138993, Melissa Wolfe, Real Brokerage Technologies, Inc.. CRMLS
- $1,295,0004 bd3 ba2.1k sqft5525 Costello Ave, Sherman Oaks, CA 91401For SaleMLS ID #GD26153762, Mario Bahramjian, Archetype Real Estate Group In. CRMLS
- $999,8883 bd3 ba2.1k sqft20604 Lemmer St, Chatsworth, CA 91311For SaleMLS ID #BB26162008, Hooman Zahedi, Redfin Corporation. CRMLS
- $899,8884 bd3 ba1.7k sqft8523 & 8521 Lindley Ave, Northridge, CA 91325For SaleMLS ID #SR26027482, Leo Bato, The ONE Luxury Properties. CRMLS
- $949,0003 bd2 ba1.6k sqft13382 Astoria St, Sylmar, CA 91342For SaleMLS ID #SR26087169, Brandon Montemayor, RE/MAX of Santa Clarita. CRMLS
- $1,249,0004 bd3 ba1.6k sqft5938 Simpson Ave, Valley Village, CA 91607For SaleMLS ID #SR26149538, Pascual Salazar, Broker In Trust Real Estate - Pascual Salazar. CRMLS
- $899,9994 bd2 ba1.2k sqft7230 Case Ave, Sun Valley, CA 91352For SaleMLS ID #GD26033801, Argin Nercisian, JohnHart Real Estate. CRMLS
- $899,0003 bd2 ba1.3k sqft6313 Bluebell Ave, North Hollywood, CA 91606For SaleMLS ID #SR26157018, Daniel Eliyahou, Rodeo Realty. CRMLS
- $1,097,0004 bd3 ba1.8k sqft20355 Mobile St, Winnetka, CA 91306For SaleMLS ID #SR26135018, Yair Harpaz, Harpaz Realty. CRMLS
- $830,0002 bd2 ba1.3k sqft10772 Las Lunitas Ave, Tujunga, CA 91042For SaleMLS ID #BB26149717, Armineh Ghevian, Equity Union. CRMLS
- $1,100,0002 bd2 ba1k sqft3427 Encinal Ave, Glendale, CA 91214For SaleMLS ID #SR26104089, Aide Jerome, Real Broker. CRMLS
- $1,000,0003 bd2 ba1.2k sqft1232 E Harvard St, Glendale, CA 91205For SaleMLS ID #26862645, Thomas Chorley DRE # 02062950, Redfin. CLAW
- $899,9004 bd2 ba1.6k sqft13435 Chase St, Pacoima, CA 91331For SaleMLS ID #SR26031221, Mauricio Arevalo, RE/MAX One. CRMLS
- $1,100,0004 bd3 ba2.4k sqft23707 Bluestone Pl, Santa Clarita, CA 91354For SaleMLS ID #SR26154754, Cynthia Lesinski, Real Broker. CRMLS
- $1,098,0003 bd2 ba1.4k sqft5850 Burwood Ave, Los Angeles, CA 90042For SaleMLS ID #GD26123634, Yefree Montoya, Las Casas Realty, Inc.. CRMLS
- $1,149,9994 bd3 ba2k sqft10037 Sunnybrae Ave, Chatsworth, CA 91311For SaleMLS ID #SR26065178, Maria Khachiyan, Keller Williams Encino/Sherman Oaks. CRMLS
Local buyer's agents are ready to help
