Stunning Cul-de-Sac View Home with a Backyard Oasis in Valencia’s Desirable Northbridge!
Perfectly situated on a quiet cul-de-sac with beautiful curb appeal and a large grassy front and side yard, this beautifully updated and impeccably maintained 2,488-square-foot home offers 4 bedrooms, 3 bathrooms, and the perfect blend of luxury, comfort, and functionality.
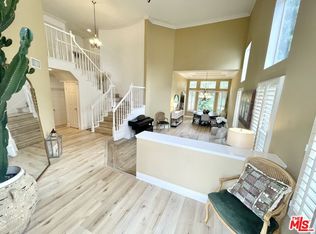
Step inside to an interior showcasing exquisite travertine and hickory hardwood flooring, custom crown molding, window casings, and thoughtful modern updates throughout. The open floor plan features a formal dining room with French doors to the backyard and a spacious living room with soaring ceilings.
The chef’s kitchen is a true showpiece, featuring premium stone countertops and backsplash, an extended breakfast bar, and high-end stainless steel appliances, including a Thermador 6-burner cooktop, Sub-Zero refrigerator, oven, microwave, warming drawer, and trash compactor. It flows seamlessly into the inviting family room with a stately fireplace, creating an ideal space for everyday living and entertaining.
The main level features one of the home's four bedrooms, currently configured as a private home office, along with a full bathroom, ideal for guests, multigenerational living, or a flexible workspace.
Upstairs, luxury vinyl plank flooring leads to the tranquil primary suite with a cozy fireplace, incredible balcony views, walk-in closet, a remodeled spa-inspired bath featuring a floating vanity, separate soaking tub, and a versatile bonus loft. Two additional bedrooms and a beautifully remodeled hall bathroom complete the upper level.
The true highlight is the spectacular backyard oasis. Enjoy beautiful sunset, mountain, & valley views, no rear neighbors, and a lush greenbelt setting. Relax in the saltwater spa with stunning mosaic tile and remote app control, gather around the built-in natural gas fire pit, or unwind beneath the covered patio or on the upper balcony.
Additional upgrades include a newer high-efficiency HVAC system, complete PEX re-pipe, ceiling fans, and a three-car attached garage with lots of storage including overhead rack storage.
Residents enjoy Northbridge’s resort-style amenities, including pools, spas, tennis courts, playgrounds, and sports courts, for a remarkably low HOA fee of just $70 per month. With No Mello-Roos and an ideal location near award-winning schools, parks, shopping, and dining, this turnkey Northbridge gem is not to be missed.
For sale
Listed by: Real Broker • Cynthia Lesinski
$1,100,000
23707 Bluestone Pl, Santa Clarita, CA 91354
4beds
2,488sqft
:
Get pre-qualified$7,408/mo
Single Family Residence
Built in 1993
8,566 Square Feet Lot
$1,086,100 Zestimate®
$442/sqft
$70/mo HOA
What's special
- 1 day |
- 199 |
- 12 |
Zillow last checked:
Listing updated:
Listed by:
Cynthia Lesinski DRE #01343529 855-450-0442,
Real Broker,
Lori Miller DRE #00920711 661-250-6050,
Real Broker
Source: CRMLS,MLS#: SR26154754 Originating MLS: California Regional MLS
Originating MLS: California Regional MLSFacts & features
Interior
Bedrooms & bathrooms
- Bedrooms: 4
- Bathrooms: 3
- Full bathrooms: 3
- Main level bathrooms: 1
- Main level bedrooms: 1
Rooms
- Room types: Family Room, Kitchen, Laundry, Loft, Living Room, Primary Bedroom, Office, Other, Dining Room
Primary bedroom
- Features: Primary Suite
Bathroom
- Features: Dual Sinks, Quartz Counters, Remodeled, Soaking Tub, Separate Shower, Walk-In Shower
Kitchen
- Features: Built-in Trash/Recycling, Granite Counters, Kitchen/Family Room Combo
Other
- Features: Walk-In Closet(s)
Heating
- Central, Fireplace(s), Natural Gas
Cooling
- Central Air, Whole House Fan
Appliances
- Included: 6 Burner Stove, Dishwasher, Disposal, Gas Oven, Microwave, Refrigerator, Self Cleaning Oven, Trash Compactor, Water Heater, Warming Drawer, Dryer, Washer
- Laundry: Washer Hookup, Gas Dryer Hookup, Inside, Laundry Room
Features
- Breakfast Bar, Breakfast Area, Ceiling Fan(s), Crown Molding, Separate/Formal Dining Room, Granite Counters, High Ceilings, Open Floorplan, Paneling/Wainscoting, Recessed Lighting, Loft, Primary Suite, Walk-In Closet(s)
- Flooring: Carpet, Stone, Vinyl, Wood
- Doors: Double Door Entry, French Doors, Sliding Doors
- Windows: Custom Covering(s), Double Pane Windows
- Has fireplace: Yes
- Fireplace features: Family Room, Primary Bedroom
- Common walls with other units/homes: No Common Walls
Interior area
- Total interior livable area: 2,488 sqft
Video & virtual tour
Property
Parking
- Total spaces: 3
- Parking features: Concrete, Door-Multi, Direct Access, Door-Single, Driveway, Garage, Garage Door Opener
- Attached garage spaces: 3
Features
- Levels: Two
- Stories: 2
- Entry location: 1
- Patio & porch: Concrete, Patio
- Exterior features: Fire Pit
- Pool features: Community, In Ground, Association
- Has spa: Yes
- Spa features: Association, Community, In Ground, Private
- Fencing: Block,Wrought Iron
- Has view: Yes
- View description: Park/Greenbelt, Mountain(s), Neighborhood
Lot
- Size: 8,566 Square Feet
- Features: Corner Lot, Cul-De-Sac, Front Yard, Greenbelt, Sprinklers In Front, Lawn, Near Park, Sprinklers Timer
Details
- Parcel number: 2811048024
- Special conditions: Standard,Trust
Construction
Type & style
- Home type: SingleFamily
- Architectural style: Contemporary
- Property subtype: Single Family Residence
Materials
- Stucco, Wood Siding
- Foundation: Slab
- Roof: Concrete,Tile
Condition
- Updated/Remodeled
- New construction: No
- Year built: 1993
Details
- Builder name: Warmington
Utilities & green energy
- Electric: 220 Volts For Spa, Standard
- Sewer: Public Sewer
- Water: Public
- Utilities for property: Cable Available, Electricity Connected, Natural Gas Connected, Sewer Connected, Water Connected
Community & HOA
Community
- Features: Biking, Curbs, Storm Drain(s), Street Lights, Suburban, Sidewalks, Park, Pool
- Security: Carbon Monoxide Detector(s), Smoke Detector(s)
- Subdivision: Warmington (Wmtn)
HOA
- Has HOA: Yes
- Amenities included: Clubhouse, Sport Court, Maintenance Grounds, Barbecue, Playground, Pool, Spa/Hot Tub, Tennis Court(s), Trail(s)
- HOA fee: $70 monthly
- HOA name: Valencia Northbridge
- HOA phone: 661-286-1064
Location
- Region: Santa Clarita
Financial & listing details
- Price per square foot: $442/sqft
- Tax assessed value: $590,898
- Annual tax amount: $9,113
- Date on market: 7/23/2026
- Listing terms: Cash,Cash to New Loan,Conventional,FHA,VA Loan
- Inclusions: washer, dryer, sheds
- Road surface type: Paved
Estimated market value
$1,086,100
$1.03M - $1.14M
$4,774/mo
Price history
| Date | Event | Price |
|---|---|---|
| 7/23/2026 | Listed for sale | $1,100,000+175%$442/sqft |
Source:  CRMLS #SR26154754 Report a problem CRMLS #SR26154754 Report a problem | ||
| 7/13/2001 | Sold | $400,000$161/sqft |
Source: Public Record Report a problem | ||
Public tax history
| Year | Property taxes | Tax assessment |
|---|---|---|
| 2025 | $9,113 +3.5% | $590,898 +2% |
| 2024 | $8,805 +2.7% | $579,313 +2% |
| 2023 | $8,574 -0.1% | $567,955 +2% |
| 2022 | $8,585 +2.8% | $556,819 +2% |
| 2021 | $8,351 +1.9% | $545,902 +1% |
| 2020 | $8,194 | $540,306 +2% |
| 2019 | $8,194 +4.7% | $529,713 +2% |
| 2018 | $7,824 | $519,327 +2% |
| 2017 | $7,824 +2.5% | $509,145 +2% |
| 2016 | $7,634 +4.3% | $499,163 +1.5% |
| 2015 | $7,318 +3.9% | $491,666 +2% |
| 2014 | $7,043 | $482,036 +2.5% |
| 2012 | -- | $470,450 +2% |
| 2011 | -- | $461,226 +0.8% |
| 2010 | -- | $457,780 -0.2% |
| 2009 | -- | $458,868 +2% |
| 2008 | -- | $449,871 +2% |
| 2007 | -- | $441,051 +2% |
| 2006 | -- | $432,404 |
| 2005 | -- | $432,404 +4% |
| 2004 | -- | $415,616 +1.9% |
| 2003 | -- | $408,000 +2% |
| 2002 | -- | $400,000 +10.5% |
| 2000 | -- | $362,000 |
Find assessor info on the county website
Monthly payment
Est. payment
Payment breakdown
Explore the cost of this home by adjusting the details. Changes won't be saved.Climate risks
Neighborhood: Valencia
Nearby schools
GreatSchools rating
- 9/10Charles Helmers Elementary SchoolGrades: K-6Distance: 0.2 mi
- 8/10Rio Norte Junior High SchoolGrades: 7-8Distance: 1.4 mi
- 10/10Valencia High SchoolGrades: 9-12Distance: 0.7 mi
Schools provided by the listing agent
- High: Valencia
Source: CRMLS. This data may not be complete. We recommend contacting the local school district to confirm school assignments for this home.
- $1,139,7005 bd3 ba2.7k sqft23703 Bluestone Pl, Santa Clarita, CA 91354Off Market

- $919,2004 bd2 ba2.6k sqft23708 Bluestone Pl, Valencia, CA 91354Off Market

- $1,104,6004 bd3 ba2.6k sqft23701 Bluestone Pl, Santa Clarita, CA 91354Off Market
- $1,206,6005 bd3 ba2.9k sqft27353 Linden Ln, Santa Clarita, CA 91354Off Market
- $1,025,5003 bd3 ba2.4k sqft27349 Linden Ln, Santa Clarita, CA 91354Off Market
- $969,6734 bd3 ba3.2k sqft23700 Bluestone Pl, Santa Clarita, CA 91354Off Market
- $1,068,7005 bd3 ba2.7k sqft23704 Bluestone Pl, Santa Clarita, CA 91354Off Market
- $1,157,7004 bd3 ba2.8k sqft27345 Linden Ln, Santa Clarita, CA 91354Off Market
A local agent can set up tours, give advice and negotiate with sellers.
Similar homes
- $1,145,0004 bd3 ba2.8k sqft23604 Sunderland Ct, Santa Clarita, CA 91354For Sale
 MLS ID #26697007, Lida Yaghoubi DRE # 02227266, KW Westside Estates. CLAW
 - $1,100,0004 bd4 ba3.3k sqft27213 Blueridge Dr, Santa Clarita, CA 91354For Sale
 MLS ID #SR26099396, Sharlene Johnson, NextHome Real Estate Rockstars. CRMLS
 - $1,125,0004 bd3 ba2.7k sqft23029 Weymouth Pl, Santa Clarita, CA 91354For Sale
 MLS ID #SR26078564, Birdie Bush, Equity Union. CRMLS
 - $999,9993 bd3 ba2.3k sqft27184 Highlands Ln, Santa Clarita, CA 91354For Sale
 MLS ID #SR26152394, Sevak Grigor, Luxury Collective. CRMLS
 - $999,9004 bd2 ba1.7k sqft23515 Meriden Pl, Santa Clarita, CA 91354For SaleMLS ID #SR26145383, Lovdeep Chhina, Equity Union. CRMLS
- $835,0004 bd2 ba1.4k sqft23026 Posada Dr, Santa Clarita, CA 91354For SaleMLS ID #SR26152586, Michelle Dubner, Equity Union. CRMLS
- $700,0003 bd3 ba1.8k sqft29206 Rio Lobo Way, Santa Clarita, CA 91354For SaleMLS ID #26850107, Lisa Soltesz DRE # 02280080, Opendoor Brokerage Inc.. CLAW
- $1,024,9004 bd3 ba2.8k sqft28527 Las Canastas Dr, Valencia, CA 91354For SaleMLS ID #SR26132043, Jill Judge, Real Brokerage Technologies, Inc.. CRMLS
- $1,199,9004 bd3 ba2.5k sqft23224 Sherwood Pl, Santa Clarita, CA 91354For SaleMLS ID #SR26043575, Kristine Fine, RE/MAX Gateway. CRMLS
- $939,9004 bd3 ba2.1k sqft28937 Mirada Circulo, Santa Clarita, CA 91354For SaleMLS ID #26848357, Anthony Sumbry DRE # 01307322, Redfin. CLAW
- $950,0004 bd3 ba2.5k sqft28356 Vela Way, Santa Clarita, CA 91354For SaleMLS ID #SR26105243, Mary Jane Spangenberg, Equity Union. CRMLS
- $799,9503 bd3 ba2k sqft26910 Monterey Ave, Santa Clarita, CA 91355For SaleMLS ID #SR26159974, Ronald Taibi, RE/MAX of Santa Clarita. CRMLS
- $959,9004 bd3 ba2.5k sqft24208 Via Perla, Santa Clarita, CA 91354For SaleMLS ID #SR26087022, Haifu Ren, Coldwell Banker Quality Properties. CRMLS
- $1,074,9904 bd4 ba2.7k sqft28753 Iron Village Dr, Valencia, CA 91354For SaleMLS ID #SR26112925, Mary Jane Spangenberg, Equity Union. CRMLS
- $950,0004 bd3 ba2.5k sqft24202 Arroyo Spring Dr, Santa Clarita, CA 91354For SaleMLS ID #SR26075002, Neal Weichel, RE/MAX of Santa Clarita. CRMLS
- $875,0004 bd3 ba2k sqft22220 Barbacoa Dr, Santa Clarita, CA 91350For SaleMLS ID #SR26157299, Craig Volding, RE/MAX of Santa Clarita. CRMLS
- $875,0004 bd3 ba2.4k sqft26859 Palacete Dr, Santa Clarita, CA 91354For SaleMLS ID #SR26137190, Archie Mendoza, Equity Union. CRMLS
- $879,0005 bd3 ba2.2k sqft23132 Posada Dr, Santa Clarita, CA 91354For SaleMLS ID #26005332, Rima Rafeh. GAVAR
- $717,0003 bd2 ba1.2k sqft23125 Pamplico Dr, Santa Clarita, CA 91354For SaleMLS ID #26005712, Jared Erfle. GAVAR
- $799,0004 bd3 ba2.1k sqft23823 Via Campana, Santa Clarita, CA 91354For SaleMLS ID #SR26151271, Robert Mitelhaus, Robert Mitelhaus. CRMLS
Local buyer's agents are ready to help
