FANTASTIC PRICE REDUCTION! Nestled on a cul-de-sac with inviting landscaping in the beautiful community of Northbridge Point. This light filled four- bedroom three- bath with bonus room exudes the warmth of your family dream home. Formal entryway leads to a spacious living room that flows into the dining room featuring a tray ceiling, crown molding, plantation shutters and views of the tranquil pool, spa and gorgeous backyard area for entertaining. A gracious archway leads into a tastefully upgraded kitchen with stainless steel appliances, eat-in breakfast nook and breakfast bar. The family room boasts a cozy fireplace perfect for family gatherings; you will also find newly installed wood flooring throughout the first floor. One bedroom/ office is conveniently on the main floor as is an updated bathroom and separate laundry room. Upstairs the luxurious primary suite awaits with tree top views, fireplace, walk-in closet and generous en-suite bathroom. Two additional bedrooms are to be found upstairs. Special features include two Tesla battery electric chargers, three car garage with loft space for additional storage. Solar panels installation. Steps to serene walking paths. This community offers convenient access to an additional pool, playground and courts. Minutes from shopping, restaurants and freeway.
For sale
Price cut: $3K (7/7)
$1,145,000
23604 Sunderland Ct, Santa Clarita, CA 91354
4beds
2,870sqft
:
Get pre-qualified$7,559/mo
Residential, Single Family Residence
Built in 1992
5,749 Square Feet Lot
$1,133,300 Zestimate®
$399/sqft
$70/mo HOA
What's special
Solar panels installationInviting landscapingGenerous en-suite bathroomBreakfast barCrown moldingEat-in breakfast nookUpdated bathroom
- 115 days |
- 1,027 |
- 51 |
Zillow last checked:
Listing updated:
Listed by:
Lida Yaghoubi DRE # 02227266 310-595-6380,
KW Westside Estates 310-482-2200
Source: CLAW,MLS#: 26697007
Facts & features
Interior
Bedrooms & bathrooms
- Bedrooms: 4
- Bathrooms: 3
- Full bathrooms: 3
Rooms
- Room types: Bonus Room, Breakfast Area, Breakfast Bar, Entry, Dining Room, Living Room, Walk-In Closet
Bedroom
- Features: Multi-Level Bedroom, Walk-In Closet(s)
Bathroom
- Features: Double Vanity(s), Sunken Tub, Shower Stall, Tile
Kitchen
- Features: Open to Family Room, Bar
Heating
- Central
Cooling
- Air Conditioning, Central Air, Ceiling Fan(s)
Appliances
- Included: Built-In Gas, Oven, Microwave, Warming Drawer, Range, Range Hood, Dishwasher, Disposal, Range/Oven, Exhaust Fan, Water Heater Unit
- Laundry: Laundry Room
Features
- Crown Molding, High Ceilings, Tray Ceiling(s), Open Floorplan, Ceiling Fan(s), Breakfast Area, Breakfast Counter / Bar, Dining Area, Eat-in Kitchen
- Flooring: Engineered Hardwood, Ceramic Tile, Carpet
- Doors: Double Door Entry, French Doors
- Windows: Plantation Shutters
- Number of fireplaces: 2
- Fireplace features: Family Room, Gas
Interior area
- Total structure area: 2,870
- Total interior livable area: 2,870 sqft
Property
Parking
- Total spaces: 3
- Parking features: Attached, Garage Door Opener, Driveway, Concrete, Garage - 3 Car, Private Garage, On Site
- Attached garage spaces: 3
- Has uncovered spaces: Yes
Features
- Levels: Two
- Stories: 2
- Entry location: Foyer
- Patio & porch: Rock/Stone, Concrete Slab
- Has private pool: Yes
- Pool features: Heated, In Ground, Gas Heat, Private
- Has spa: Yes
- Spa features: Hot Tub, In Ground, Heated with Gas, Tub With Jets
- Fencing: Block,Fenced
- Has view: Yes
- View description: Tree Top
- Waterfront features: None
Lot
- Size: 5,749 Square Feet
- Features: Back Yard, Front Yard, Landscaped, Lawn, Cul-De-Sac
Details
- Additional structures: None
- Parcel number: 2811047039
- Zoning: SCUR1
- Special conditions: Standard
- Other equipment: Cable
Construction
Type & style
- Home type: SingleFamily
- Architectural style: Contemporary
- Property subtype: Residential, Single Family Residence
Condition
- Additions/Alter
- Year built: 1992
Utilities & green energy
- Electric: 220 Volt Location (In Garage)
- Utilities for property: Cable Available
Green energy
- Energy generation: Solar
Community & HOA
Community
- Security: 24 Hour Security, Prewired, Smoke Detector(s)
- Subdivision: Valencia Northbridge C/O Ross Morgan & Company
HOA
- Has HOA: Yes
- Amenities included: Assoc Barbecue, Biking Trails, Pool, Playground, Hiking Trails, Tennis Court(s)
- HOA fee: $70 monthly
Location
- Region: Santa Clarita
Financial & listing details
- Price per square foot: $399/sqft
- Tax assessed value: $1,175,651
- Annual tax amount: $16,177
- Date on market: 4/10/2026
Estimated market value
$1,133,300
$1.08M - $1.19M
$5,315/mo
Price history
| Date | Event | Price |
|---|---|---|
| 7/7/2026 | Price change | $1,145,000-0.3%$399/sqft |
Source:  CLAW #26697007 Report a problem CLAW #26697007 Report a problem | ||
| 6/2/2026 | Price change | $1,148,000-1.5%$400/sqft |
Source: CLAW #26697007 Report a problem | ||
| 4/10/2026 | Listed for sale | $1,165,000-4.5%$406/sqft |
Source: CLAW #26697007 Report a problem | ||
| 12/15/2025 | Listing removed | $1,220,000$425/sqft |
Source: CLAW #25581079 Report a problem | ||
| 10/9/2025 | Price change | $1,220,000-3.9%$425/sqft |
Source: CLAW #25581079 Report a problem | ||
| 9/23/2025 | Price change | $1,270,000-3.8%$443/sqft |
Source: CLAW #25581079 Report a problem | ||
| 8/28/2025 | Listed for sale | $1,320,000+16.8%$460/sqft |
Source: CLAW #25581079 Report a problem | ||
| 3/22/2023 | Sold | $1,130,000-0.9%$394/sqft |
Source: Public Record Report a problem | ||
| 3/1/2023 | Pending sale | $1,140,000$397/sqft |
Source:  RE/MAX International #SR23005492 Report a problem RE/MAX International #SR23005492 Report a problem | ||
| 3/1/2023 | Contingent | $1,140,000$397/sqft |
Source:  CRMLS #SR23005492 Report a problem CRMLS #SR23005492 Report a problem | ||
| 1/28/2023 | Price change | $1,140,000-2.6%$397/sqft |
Source: CRMLS #SR23005492 Report a problem | ||
| 1/12/2023 | Listed for sale | $1,170,000$408/sqft |
Source: CRMLS #SR23005492 Report a problem | ||
Public tax history
| Year | Property taxes | Tax assessment |
|---|---|---|
| 2025 | $16,177 +3.3% | $1,175,651 +2% |
| 2024 | $15,656 +73.1% | $1,152,600 +89.4% |
| 2023 | $9,044 -0.2% | $608,639 +2% |
| 2022 | $9,058 +2.8% | $596,706 +2% |
| 2021 | $8,813 +1.9% | $585,007 +1% |
| 2020 | $8,652 | $579,009 +2% |
| 2019 | $8,652 +4.4% | $567,657 +2% |
| 2018 | $8,287 | $556,528 +2% |
| 2017 | $8,287 +2.4% | $545,617 +2% |
| 2016 | $8,090 +4.4% | $534,919 +1.5% |
| 2015 | $7,751 +4% | $526,885 +2% |
| 2014 | $7,453 | $516,565 +2.5% |
| 2012 | -- | $504,149 +2% |
| 2011 | -- | $494,265 +0.8% |
| 2010 | -- | $490,572 -0.2% |
| 2009 | -- | $491,739 +2% |
| 2008 | -- | $482,098 +2% |
| 2007 | -- | $472,646 +2% |
| 2006 | -- | $463,379 |
| 2005 | -- | $463,379 +4% |
| 2004 | -- | $445,388 +1.9% |
| 2003 | -- | $437,226 +2% |
| 2002 | -- | $428,654 +4% |
| 2000 | -- | $412,011 |
Find assessor info on the county website
Monthly payment
Est. payment
Payment breakdown
Explore the cost of this home by adjusting the details. Changes won't be saved.Climate risks
Neighborhood: Valencia
Nearby schools
GreatSchools rating
- 9/10Charles Helmers Elementary SchoolGrades: K-6Distance: 0.3 mi
- 8/10Rio Norte Junior High SchoolGrades: 7-8Distance: 1.4 mi
- 10/10Valencia High SchoolGrades: 9-12Distance: 0.8 mi
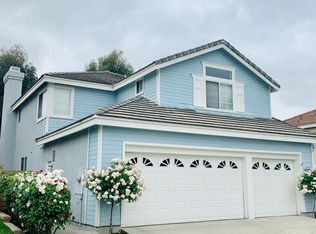
- $1,005,2004 bd3 ba2.3k sqft23610 Sunderland Ct, Santa Clarita, CA 91354Off Market
- $1,058,5005 bd3 ba2.8k sqft23605 Wilmington Ct, Santa Clarita, CA 91354Off Market

- $1,150,0004 bd3 ba2.5k sqft23609 Wilmington Ct, Santa Clarita, CA 91354Sold
- $1,054,0004 bd3 ba2.6k sqft23614 Sunderland Ct, Santa Clarita, CA 91354Off Market
- $1,248,1004 bd4 ba2.8k sqft23615 Wilmington Ct, Santa Clarita, CA 91354Off Market
- $979,3004 bd3 ba2.3k sqft23605 Sunderland Ct, Santa Clarita, CA 91354Off Market
- $1,142,0004 bd3 ba2.8k sqft23603 Sunderland Ct, Santa Clarita, CA 91354Off Market
- $1,025,9005 bd3 ba2.7k sqft23609 Sunderland Ct, Santa Clarita, CA 91354Off Market
A local agent can set up tours, give advice and negotiate with sellers.
Similar homes
- $1,100,0004 bd3 ba2.4k sqft23707 Bluestone Pl, Santa Clarita, CA 91354For Sale
 MLS ID #SR26154754, Cynthia Lesinski, Real Broker. CRMLS
 - $1,100,0004 bd3 ba2.5k sqft17114 Crest Heights Dr, Santa Clarita, CA 91387For Sale
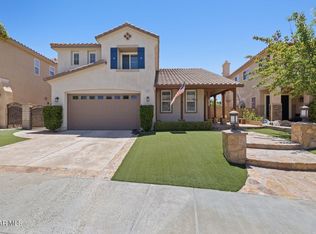 MLS ID #226003626, Kimberly Hansen-Mello, Equity Union Real Estate. CSMAOR
 - $949,0004 bd3 ba2.2k sqft28735 Citrus Pl, Santa Clarita, CA 91390For Sale
 MLS ID #26860463, Chenxi Wu DRE # 02439838, Real Broker. CLAW
 - $1,075,0004 bd2 ba1.8k sqft23515 Estrella Pl, Santa Clarita, CA 91355For Sale
 MLS ID #PW26155253, Niles Bunnag, Keller Williams Pacific Estate. CRMLS
 - $1,259,0005 bd4 ba3.3k sqft29566 Camino Azar, Valencia, CA 91354For SaleMLS ID #26005841, Rima Rafeh. GAVAR
- $939,0004 bd3 ba1.8k sqft22237 Birmingham Pl, Santa Clarita, CA 91350For SaleMLS ID #26005844, Rima Rafeh. GAVAR
- $700,0003 bd3 ba1.8k sqft29206 Rio Lobo Way, Santa Clarita, CA 91354For SaleMLS ID #26850107, Lisa Soltesz DRE # 02280080, Opendoor Brokerage Inc.. CLAW
- $930,0005 bd3 ba2.4k sqft26070 Medici Ct, Santa Clarita, CA 91350For SaleMLS ID #26652895, Brianna Deutsch DRE # 01752007, Rodeo Realty. CLAW
- $1,150,0004 bd3 ba2.5k sqft5434 Indian Hills Dr, Simi Valley, CA 93063For SaleMLS ID #226003646, Bryan K Fleming, RE/MAX ONE. CSMAOR
- $1,234,5605 bd3 ba2.4k sqft26089 Salinger Ln, Stevenson Ranch, CA 91381For SaleMLS ID #219146548DA, Abbas Amirteymoori, Fathom Realty Group Inc.. CRMLS
- $1,449,0005 bd3 ba2.8k sqft24587 Lola Ln, Santa Clarita, CA 91321For SaleMLS ID #226003317, David Samuels, Keller Williams Westlake Village. CSMAOR
- $998,0006 bd3 ba3.6k sqft28346 Linda Vista St, Santa Clarita, CA 91387For SaleMLS ID #26860265, Sally Forster Jones DRE # 00558939, Compass. CLAW
- $1,089,9004 bd3 ba2.5k sqft9801 Lubao Ave, Chatsworth, CA 91311For SaleMLS ID #226003637, Alex Gandel, Pinnacle Estate Properties, Inc.. CSMAOR
- $754,9903 bd3 ba1.8k sqft24526 Windsor Dr Unit A, Santa Clarita, CA 91355For SaleMLS ID #26002624, Farris E Tarazi. GAVAR
- $1,049,9005 bd3 ba2.3k sqft3374 Onyx Cir, Simi Valley, CA 93063For SaleMLS ID #226003631, Alex Gandel, Pinnacle Estate Properties, Inc.. CSMAOR
- $749,9902 bd3 ba1.8k sqft24412 Hampton Dr Unit A, Santa Clarita, CA 91355For SaleMLS ID #P1-28190, Janette Emamian, COMPASS. CRMLS
- $1,299,9004 bd3 ba3k sqft5339 Seneca Pl, Simi Valley, CA 93063For SaleMLS ID #226002057, Alex Gandel, Pinnacle Estate Properties, Inc.. CSMAOR
- $999,9994 bd3 ba2.6k sqft16416 Parthenia St, North Hills, CA 91343For SaleMLS ID #26867283, Shamim Khorsand Mashhadi DRE # 02042990, Estate Properties. CLAW
- $1,600,0006 bd4 ba3.2k sqft16950 Solana Ln, Canyon Country, CA 91351For SaleMLS ID #26000973, Tamar House. GAVAR
- $949,0005 bd3 ba2k sqft12622 Amboy Ave, Sylmar, CA 91342For SaleMLS ID #26670779, Adam Kuyt DRE # 02090359, Sotheby's International Realty. CLAW
Local buyer's agents are ready to help
