Welcome home to 26070 Medici Court, located within the desirable gated Milestone community. This beautifully upgraded 5-bedroom, 3-bath residence is move-in ready and thoughtfully enhanced with modern smart-home technology & efficiency systems. Upon entry, you're greeted by a spacious living room filled with natural light from an abundance of windows, complemented by new interior paint, carpet, luxury vinyl flooring, UV sun curtains, and smart lighting. The open-concept kitchen and family room create the ideal setting for both everyday living and entertaining, complete with a cozy fireplace (fully overhauled August 2025), and a casual dining space. The kitchen offers generous storage and countertop space, an eat-at peninsula, built-in microwave and gas cooktop, under-sink trash and recycling system, and a Samsung French-door refrigerator. Enhancing the home's comfort and efficiency are a three-stage whole-house water filter, conditioner and descaler system, along with a whole-house hot water recirculation system providing improved water quality and near-instant hot water throughout. A first-floor bedroom and full bathroom provide flexibility for guests, multigenerational living, or a private office. Upstairs, the carpeted staircase leads to a bright primary suite featuring abundant windows, a chandelier ceiling fan, reinforced closet shelving, an en-suite bathroom with soaking tub, separate shower, upgraded fixtures, bidet, and designer lighting. Three additional bedrooms and a dedicated laundry room complete the second level, with smart temperature sensors installed throughout the home for optimal comfort. Step outside to enjoy the fully landscaped backyard and bonus side yard offering privacy and serene outdoor living. The grounds include Marathon II sod, mature landscaping, Meyer Lemon and California Honey Mandarin fruit trees, bougainvillea, new sprinkler systems, smart irrigation, and an outdoor fireplace lounge with furniture and dining set included. Residents of the gated Milestone community enjoy resort-style amenities including pool, spa, and playground - all conveniently located near freeways, shopping, dining, and everything Santa Clarita has to offer. Located within the desirable Golden Valley High school district. No Mello-Roos and low HOA.
For sale
$930,000
26070 Medici Ct, Santa Clarita, CA 91350
5beds
2,402sqft
Residential, Single Family Residence
Built in 2006
4.75 Acres Lot
$920,000 Zestimate®
$387/sqft
$230/mo HOA
What's special
Mature landscapingEat-at peninsulaNew interior paintCarpeted staircaseUv sun curtainsSmart irrigationSmart lighting
- 188 days |
- 391 |
- 6 |
Zillow last checked:
Listing updated:
Listed by:
Brianna Deutsch DRE # 01752007 310-985-0764,
Rodeo Realty 310-724-7100
Source: CLAW,MLS#: 26652895
Facts & features
Interior
Bedrooms & bathrooms
- Bedrooms: 5
- Bathrooms: 3
- Full bathrooms: 3
Rooms
- Room types: Jack And Jill, In-Law Suite, Dining Area, Living Room, Walk-In Closet
Heating
- Central
Cooling
- Central Air
Appliances
- Included: Refrigerator, Washer, Dryer, Dishwasher, Barbeque, Microwave, Ice Maker, Exhaust Fan, Disposal, Range/Oven, Recirculated Exhaust Fan, Water Conditioner, Water Filter, Water Line to Refrigerator, Water Purifier, Other Water Heater Type
- Laundry: In Unit, Upper Level, Laundry Room, Electric Dryer Hookup, Gas Or Electric Dryer Hookup, Gas Dryer Hookup
Features
- Built-Ins, Ceiling Fan(s)
- Flooring: Carpet
- Windows: Blinds, Shutters
- Number of fireplaces: 1
- Fireplace features: Gas
Interior area
- Total structure area: 2,402
- Total interior livable area: 2,402 sqft
Property
Parking
- Parking features: Garage - 2 Car, Driveway
- Has garage: Yes
- Has uncovered spaces: Yes
Features
- Levels: Two
- Pool features: Association
- Spa features: Association Spa
- Has view: Yes
- View description: Canyon, Bluff, Hills
Lot
- Size: 4.75 Acres
Details
- Additional structures: None
- Parcel number: 2836072027
- Zoning: SCUR4
- Special conditions: Standard
- Other equipment: Cable, Other, Network Wire, Satellite Dish
Construction
Type & style
- Home type: SingleFamily
- Architectural style: Other
- Property subtype: Residential, Single Family Residence
- Attached to another structure: Yes
Condition
- Additions/Alter
- Year built: 2006
Community & HOA
Community
- Security: Gated Community, Gated, Alarm System
HOA
- Has HOA: Yes
- HOA fee: $230 monthly
Location
- Region: Santa Clarita
Financial & listing details
- Price per square foot: $387/sqft
- Tax assessed value: $880,802
- Date on market: 2/18/2026
Estimated market value
$920,000
$874,000 - $966,000
$5,051/mo
Price history
| Date | Event | Price |
|---|---|---|
| 5/3/2026 | Price change | $930,000-2%$387/sqft |
Source:  CLAW #26652895 Report a problem CLAW #26652895 Report a problem | ||
| 2/23/2026 | Price change | $949,000-2.7%$395/sqft |
Source: CLAW #26652895 Report a problem | ||
| 2/18/2026 | Listed for sale | $975,000+17.5%$406/sqft |
Source: CLAW #26652895 Report a problem | ||
| 8/2/2022 | Sold | $830,000-2.3%$346/sqft |
Source: Public Record Report a problem | ||
| 6/29/2022 | Pending sale | $849,900$354/sqft |
Source:  CRMLS #SB22124774 Report a problem CRMLS #SB22124774 Report a problem | ||
| 6/23/2022 | Listed for sale | $849,900+60.7%$354/sqft |
Source: CRMLS #SB22124774 Report a problem | ||
| 8/7/2018 | Listing removed | $3,200$1/sqft |
Source: Harris Group Property Management & Leasing Report a problem | ||
| 7/9/2018 | Listed for rent | $3,200$1/sqft |
Source: Harris Group Property Management & Leasing Report a problem | ||
| 6/22/2017 | Sold | $529,000+44.9%$220/sqft |
Source: Public Record Report a problem | ||
| 12/27/2010 | Sold | $365,000-43.2%$152/sqft |
Source: Public Record Report a problem | ||
| 3/30/2007 | Sold | $643,000$268/sqft |
Source: Public Record Report a problem | ||
Public tax history
| Year | Property taxes | Tax assessment |
|---|---|---|
| 2026 | -- | $880,802 +2% |
| 2025 | $11,517 +3.8% | $863,532 +2% |
| 2024 | $11,099 +2.7% | $846,600 +2% |
| 2023 | $10,806 +2.9% | $830,000 +43.5% |
| 2022 | $10,497 +34.2% | $578,534 +2% |
| 2021 | $7,821 +0.9% | $567,191 +1% |
| 2020 | $7,753 | $561,376 +2% |
| 2019 | $7,753 +5.4% | $550,370 +2% |
| 2018 | $7,357 | $539,580 +33.9% |
| 2017 | $7,357 +30% | $402,920 +2% |
| 2016 | $5,660 +4% | $395,021 +1.5% |
| 2015 | $5,445 +4.8% | $389,088 +2% |
| 2014 | $5,195 | $381,468 +2.5% |
| 2012 | -- | $372,300 +2% |
| 2011 | -- | $365,000 -6.2% |
| 2010 | -- | $389,100 |
| 2009 | -- | $389,100 -33.9% |
| 2008 | -- | $588,500 +82.3% |
| 2007 | -- | $322,850 |
Find assessor info on the county website
Monthly payment
Est. payment
Payment breakdown
Explore the cost of this home by adjusting the details. Changes won't be saved.Climate risks
Neighborhood: Saugus
Nearby schools
GreatSchools rating
- 9/10Rio Vista Elementary SchoolGrades: K-6Distance: 1.9 mi
- 7/10La Mesa Junior High SchoolGrades: 7-8Distance: 0.9 mi
- 7/10Golden Valley High SchoolGrades: 9-12Distance: 0.2 mi
- $881,5004 bd3 ba2.3k sqft27278 Dryden Dr, Saugus, CA 91350Off Market
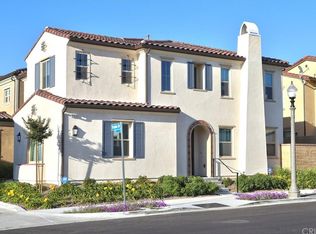
- $950,7004 bd3 ba2.4k sqft27278 Rexton Way, Santa Clarita, CA 91350Off Market
- $839,7004 bd3 ba2.2k sqft27277 Edgemont Lane, Santa Clarita, CA 91350Off Market
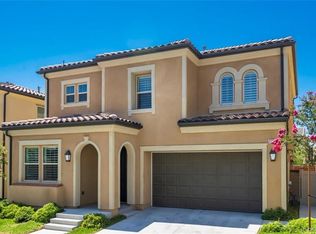
- $811,2004 bd3 ba2k sqft26059 Redhawk Pl, Santa Clarita, CA 91350Off Market
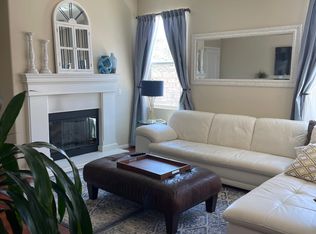
- $887,8004 bd3 ba2k sqft26081 Medici Ct, Santa Clarita, CA 91350Off Market
- $767,7003 bd3 ba1.5k sqft26063 Redhawk Pl, Santa Clarita, CA 91350Off Market
- $677,5003 bd3 ba1.5k sqft20578 Windfall Pl, Santa Clarita, CA 91350Off Market
- $688,3003 bd3 ba1.5k sqft26066 Redhawk Pl, Santa Clarita, CA 91350Off Market
A local agent can set up tours, give advice and negotiate with sellers.
Similar homes
- $849,0004 bd3 ba2.3k sqft19860 Via Ott, Santa Clarita, CA 91321For Sale
 MLS ID #26871401, Kyung Li Kim DRE # 02044016, Dream Realty & Investments Inc. CLAW
 - $860,0003 bd2 ba1.6k sqft22311 Cardiff Dr, Santa Clarita, CA 91350For Sale
 MLS ID #202609097, Natalie Salazar. Bakersfield AOR
 - $1,049,0005 bd5 ba3.3k sqft27503 Golden Currant Pl, Valencia, CA 91381For Sale
 MLS ID #SR26185122, Simon Mills, Mills Realty of California. CRMLS
 - $879,0005 bd3 ba2.2k sqft23132 Posada Dr, Santa Clarita, CA 91354For Sale
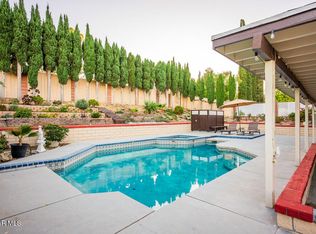 MLS ID #26006266, Rima Rafeh. GAVAR
 - $920,0004 bd3 ba1.9k sqft23608 Ashwood Pl, Valencia, CA 91354For SaleMLS ID #26873335, Lisa Soltesz DRE # 02280080, Opendoor Brokerage Inc.. CLAW
- $949,0004 bd3 ba2.9k sqft28450 Redwood Canyon Pl, Santa Clarita, CA 91390For SaleMLS ID #P1-28458, Mohamed Etman, COMPASS. CRMLS
- $999,0004 bd3 ba2.4k sqft27062 Clarence Ct, Santa Clarita, CA 91355For SaleMLS ID #26869173, Silvia Donati DRE # 02113440, Coldwell Banker Realty. CLAW
- $959,0004 bd3 ba2.2k sqft29256 Snapdragon Pl, Santa Clarita, CA 91387For SaleMLS ID #26868479, Micah Conrad-Wetanson DRE # 02181609, Carolwood Estates. CLAW
- $900,0005 bd3 ba2k sqft12622 Amboy Ave, Sylmar, CA 91342For SaleMLS ID #26670779, Adam Kuyt DRE # 02090359, Sotheby's International Realty. CLAW
- $799,0003 bd3 ba1.3k sqft12110 Via Santa Rosa, Sylmar, CA 91342For SaleMLS ID #26862487, Phil Missig DRE # 01367402, Berkshire Hathaway HomeServices California Properties. CLAW
- $749,9902 bd3 ba1.8k sqft24412 Hampton Dr Unit A, Santa Clarita, CA 91355For SaleMLS ID #P1-28190, Janette Emamian, COMPASS. CRMLS
- $1,145,0004 bd3 ba2.8k sqft23604 Sunderland Ct, Santa Clarita, CA 91354For SaleMLS ID #26697007, Lida Yaghoubi DRE # 02227266, KW Westside Estates. CLAW
- $1,125,0005 bd4 ba2.7k sqft19254 Blackthorn Dr, Santa Clarita, CA 91351New ConstructionMLS ID #26671011, James Talbot DRE # 02056223, Berkshire Hathaway HomeServices California Properties. CLAW
- $739,8883 bd3 ba1.8k sqft26944 Trestles Dr, Santa Clarita, CA 91351For SaleMLS ID #ML82051646, Justin Fernandes. MLSListings Inc
- $720,0002 bd3 ba1.5k sqftNot Listed, Santa Clarita, CA 91355For SaleMLS ID #41139341, Bret Fouche. Bay East AOR
- $949,0004 bd3 ba1.6k sqft15638 Simonds St, Granada Hills, CA 91344For SaleMLS ID #V1-36665, Jose Luiz Morales, eXp Realty of California Inc. CRMLS
- $999,5004 bd3 ba2.2k sqft20241 Baltar St, Winnetka, CA 91306For SaleMLS ID #26874079, Steve Sax DRE # 01444098, Keller Williams Realty Calabasas. CLAW
- $899,0004 bd3 ba1.9k sqft2710 Titania Pl, Simi Valley, CA 93063For SaleMLS ID #226003826, Deborah Gates, eXp Realty of Greater Los Angeles Inc.. CSMAOR
- $1,234,5605 bd3 ba2.4k sqft26089 Salinger Ln, Stevenson Ranch, CA 91381For SaleMLS ID #219146548DA, Abbas Amirteymoori, Fathom Realty Group Inc.. CRMLS
- $849,5003 bd3 ba2.1k sqft20950 Oxnard St APT 10, Woodland Hills, CA 91367For SaleMLS ID #26865347, Jordan Bridges DRE # 02088172, Compass. CLAW
Local buyer's agents are ready to help
