Welcome to this stunning Valencia Bridgeport residence, tucked away on a quiet cul-de-sac with beautiful curb appeal and a rare private pool a true standout in the neighborhood. From the moment you walk in, a graceful arched entryway and timeless architectural details create an immediate sense of warmth and sophistication. Inside, the bright and airy layout is thoughtfully designed to balance everyday comfort with effortless entertaining. The entry opens to a sun-filled formal dining area, where an interior arch adds depth and character, creating an inviting setting for both intimate dinners and lively gatherings. At the heart of the home, the gourmet kitchen impresses with top-of-the-line appliances, sleek cabinetry, quartz countertops, and a stunning central island with seating. With additional space for a casual dining table and direct access to the backyard, it seamlessly blends functionality and lifestyle, creating an ideal flow for indoor-outdoor living. The living room is filled with natural light and anchored by a travertine-accented fireplace and soaring wood-beam ceilings, offering a warm and welcoming space to relax or entertain. The main level is completed by a guest bedroom with direct backyard access, along with a well-appointed bathroom featuring a modern glass-enclosed shower with mosaic accents. Upstairs, rich hardwood floors add warmth and continuity throughout. The primary suite is a true retreat, generously sized and designed for comfort. A private balcony overlooking the quiet residential street provides the perfect setting for morning coffee or evening unwinding. The spa-like primary bathroom features a dual vanity, a deep soaking tub, a separate shower with beautiful tile work, and dual walk-in closets that balance functionality and luxury. Two additional bedrooms offer flexibility for family or guests and are complemented by a secondary bathroom with a dual vanity, modern finishes, and a standalone shower. A versatile bonus space further enhances the home's functionality, ideal for a home office, playroom, or additional living area. Step outside to your private resort-style backyard. The sparkling pool and spa are surrounded by a lush green lawn, mature palm trees, manicured landscaping, and multiple seating and lounge areas perfect for Southern California outdoor living at its finest. Additional highlights include plantation shutters throughout, a dedicated laundry room, central heating and air conditioning, Tesla solar panels with 8,500+ kWh guaranteed annually, a 240V EV charger outlet, and a spacious two-car garage. Ideally located just moments from Bridgeport Lake, scenic waterways, the community pool, spa, and clubhouse, as well as the area's top dining, grocery, and shopping destinations. Come experience the incredible lifestyle this exceptional home has to offer.
Coming soon
$999,000
27062 Clarence Ct, Santa Clarita, CA 91355
4beds
2,415sqft
Residential, Single Family Residence
Built in 2001
4,896 Square Feet Lot
$1,008,800 Zestimate®
$414/sqft
$270/mo HOA
What's special
- 9 days |
- 1,016 |
- 80 |
Zillow last checked:
Listing updated:
Listed by:
Silvia Donati DRE # 02113440 323-532-0391,
Coldwell Banker Realty 310-458-0091,
Jessica Miller DRE # 01906205 310-560-3281,
Coldwell Banker Realty
Source: CLAW,MLS#: 26869173
Facts & features
Interior
Bedrooms & bathrooms
- Bedrooms: 4
- Bathrooms: 3
- Full bathrooms: 3
Rooms
- Room types: Atrium, Bonus Room, Breakfast Bar, Formal Entry, Breakfast Area, Entry, Living Room, Den, Dining Room, Dining Area, Patio Open, Pantry, Walk-In Pantry, Walk-In Closet, Office, Service Entrance, Loft
Bedroom
- Features: Walk-In Closet(s)
Bathroom
- Features: Double Vanity(s), Shower and Tub, Remodeled, Shower Stall
Kitchen
- Features: Gourmet Kitchen, Remodeled, Kitchen Island, Pantry, Open to Family Room
Heating
- Central
Cooling
- Air Conditioning, Ceiling Fan(s), Central Air
Appliances
- Included: Microwave, Oven, Range, Double Oven, Dishwasher, Dryer, Freezer, Range/Oven, Refrigerator, Washer, Water Heater Unit
- Laundry: Inside, Laundry Area, Laundry Room
Features
- Built-in Features, Open Floorplan, Recessed Lighting, Storage, Beamed Ceilings, Ceiling Fan(s), Built-Ins, Breakfast Area, Breakfast Counter / Bar, Dining Area, Kitchen Island, Formal Dining Rm
- Flooring: Tile, Hardwood
- Doors: Sliding Doors
- Windows: Double Pane Windows, Shutters
- Number of fireplaces: 1
- Fireplace features: Living Room
Interior area
- Total structure area: 2,415
- Total interior livable area: 2,415 sqft
Property
Parking
- Total spaces: 2
- Parking features: Attached, Garage - 2 Car, Garage Is Attached, Direct Access, Garage, Private Garage, Side By Side
- Attached garage spaces: 2
Accessibility
- Accessibility features: None
Features
- Levels: Two
- Entry location: Foyer
- Patio & porch: Patio
- Exterior features: Balcony
- Has private pool: Yes
- Pool features: In Ground, Association, Private
- Has spa: Yes
- Spa features: Association Spa, Heated, Private, In Ground
- Fencing: Partial,Block
- Has view: Yes
- View description: Pool, Tree Top, Trees/Woods, Courtyard
- Has water view: Yes
- Waterfront features: None
Lot
- Size: 4,896 Square Feet
- Features: Back Yard, Front Yard, Yard, Single Lot, Irregular Lot, Cul-De-Sac, Flats, City Lot
Details
- Additional structures: None
- Parcel number: 2811079025
- Zoning: SCSP
- Special conditions: Standard
- Other equipment: Cable
Construction
Type & style
- Home type: SingleFamily
- Property subtype: Residential, Single Family Residence
Materials
- Frame, Stucco
- Roof: Spanish Tile,Tile
Condition
- Updated/Remodeled
- Year built: 2001
Utilities & green energy
- Sewer: In Street
- Utilities for property: Cable Available
Green energy
- Energy generation: Solar
Community & HOA
Community
- Security: Carbon Monoxide Detector(s), Smoke Detector(s)
HOA
- Has HOA: Yes
- Amenities included: Assoc Barbecue, Spa/Hot Tub, Pool, Clubhouse
- HOA fee: $270 monthly
Location
- Region: Santa Clarita
Financial & listing details
- Price per square foot: $414/sqft
- Tax assessed value: $1,093,250
- Annual tax amount: $14,305
- Date on market: 8/6/2026
Estimated market value
$1,008,800
$958,000 - $1.06M
$4,974/mo
Price history
| Date | Event | Price |
|---|---|---|
| 6/23/2026 | Listing removed | $1,099,000$455/sqft |
Source:  CLAW #26676373 Report a problem CLAW #26676373 Report a problem | ||
| 6/5/2026 | Price change | $1,099,000-4%$455/sqft |
Source: CLAW #26676373 Report a problem | ||
| 4/23/2026 | Listed for sale | $1,145,000+43.1%$474/sqft |
Source: CLAW #26676373 Report a problem | ||
| 8/9/2005 | Sold | $800,000+105.7%$331/sqft |
Source: Public Record Report a problem | ||
| 10/31/2001 | Sold | $389,000$161/sqft |
Source: Public Record Report a problem | ||
Public tax history
| Year | Property taxes | Tax assessment |
|---|---|---|
| 2025 | $14,305 +3.5% | $1,093,250 +2% |
| 2024 | $13,818 +2.3% | $1,071,814 +2% |
| 2023 | $13,503 +2% | $1,050,799 +5.6% |
| 2022 | $13,238 +21% | $995,000 +23.5% |
| 2021 | $10,944 +4.1% | $805,900 +4.7% |
| 2020 | $10,508 | $770,000 +4.2% |
| 2019 | $10,508 +11.2% | $739,000 +7.3% |
| 2018 | $9,448 | $689,000 |
| 2017 | $9,448 +0% | $689,000 |
| 2016 | $9,444 +1.8% | $689,000 +7.8% |
| 2015 | $9,273 +15.5% | $639,000 +6.3% |
| 2014 | $8,032 | $601,100 +20.2% |
| 2012 | -- | $500,000 -7.1% |
| 2011 | -- | $538,500 |
| 2010 | -- | $538,500 |
| 2009 | -- | $538,500 -25.4% |
| 2008 | -- | $722,100 -11.5% |
| 2007 | -- | $816,000 +2% |
| 2006 | -- | $800,000 +79.7% |
| 2005 | -- | $445,270 +4% |
| 2004 | -- | $427,981 +1.9% |
| 2003 | -- | $420,138 +8% |
| 2002 | -- | $389,000 |
Find assessor info on the county website
Monthly payment
Est. payment
Payment breakdown
Explore the cost of this home by adjusting the details. Changes won't be saved.Climate risks
Neighborhood: Valencia
Nearby schools
GreatSchools rating
- 9/10Bridgeport Elementary SchoolGrades: K-6Distance: 0.6 mi
- 8/10Rio Norte Junior High SchoolGrades: 7-8Distance: 2 mi
- 10/10Valencia High SchoolGrades: 9-12Distance: 0.8 mi
- $949,3004 bd2 ba2.1k sqft27066 Clarence Ct, Santa Clarita, CA 91355Off Market
- $880,5004 bd2 ba2.1k sqft27058 Clarence Ct, Santa Clarita, CA 91355Off Market

- $934,9004 bd3 ba2.1k sqft27063 Victoria Ln, Santa Clarita, CA 91355Off Market
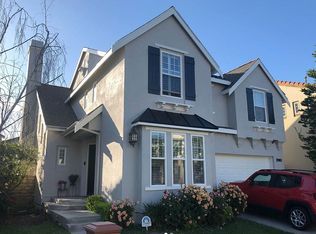
- $929,1003 bd3 ba2.1k sqft27059 Victoria Ln, Santa Clarita, CA 91355Off Market

- $875,0004 bd3 ba1.7k sqft24124 Back Bay Ct, Santa Clarita, CA 91355Off Market
- $901,3004 bd3 ba2.1k sqft27055 Victoria Ln, Santa Clarita, CA 91355Off Market
- $917,3004 bd2 ba2.1k sqft24126 Back Bay Ct, Santa Clarita, CA 91355Off Market
- $916,4004 bd3 ba2k sqft24122 Back Bay Ct, Santa Clarita, CA 91355Off Market
A local agent can set up tours, give advice and negotiate with sellers.
Similar homes
- $849,0004 bd3 ba2.3k sqft19860 Via Ott, Santa Clarita, CA 91321For Sale
 MLS ID #26871401, Kyung Li Kim DRE # 02044016, Dream Realty & Investments Inc. CLAW
 - $939,0004 bd3 ba1.8k sqft22237 Birmingham Pl, Santa Clarita, CA 91350For Sale
 MLS ID #26005844, Rima Rafeh. GAVAR
 - $1,145,0004 bd3 ba2.8k sqft23604 Sunderland Ct, Santa Clarita, CA 91354For Sale
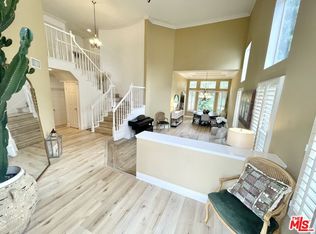 MLS ID #26697007, Lida Yaghoubi DRE # 02227266, KW Westside Estates. CLAW
 - $930,0005 bd3 ba2.4k sqft26070 Medici Ct, Santa Clarita, CA 91350For Sale
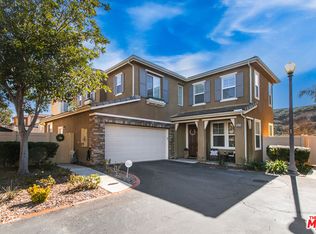 MLS ID #26652895, Brianna Deutsch DRE # 01752007, Rodeo Realty. CLAW
 - $959,0004 bd3 ba2.2k sqft29256 Snapdragon Pl, Santa Clarita, CA 91387For SaleMLS ID #26868479, Micah Conrad-Wetanson DRE # 02181609, Carolwood Estates. CLAW
- $749,9902 bd3 ba1.8k sqft24412 Hampton Dr Unit A, Santa Clarita, CA 91355For SaleMLS ID #P1-28190, Janette Emamian, COMPASS. CRMLS
- $675,0003 bd2 ba1.4k sqft25775 Tournament Rd, Santa Clarita, CA 91355For SaleMLS ID #P1-28437, Nicholas Frias, Coldwell Banker Realty. CRMLS
- $874,9994 bd3 ba2.1k sqft26531 Cardinal Dr, Santa Clarita, CA 91387For SaleMLS ID #26851905, Lorraine Cruz DRE # 01732563, Compass. CLAW
- $1,019,9995 bd4 ba2.4k sqft12236 Via Santa Lucia, Sylmar, CA 91342For SaleMLS ID #OC26147799, Sara Pan, FTRE CA Inc.. CRMLS
- $925,0004 bd3 ba1.9k sqft2710 Titania Pl, Simi Valley, CA 93063For SaleMLS ID #226003826, Deborah Gates, eXp Realty of Greater Los Angeles Inc.. CSMAOR
- $1,234,5605 bd3 ba2.4k sqft26089 Salinger Ln, Stevenson Ranch, CA 91381For SaleMLS ID #219146548DA, Abbas Amirteymoori, Fathom Realty Group Inc.. CRMLS
- $1,125,0005 bd3 ba2.8k sqft9400 Aqueduct Ave, North Hills, CA 91343For SaleMLS ID #26871409, Justin Naoe DRE # 01855054, Compass. CLAW
- $1,085,0003 bd2 ba1.4k sqft6237 Belmar Ave, Reseda, CA 91335For SaleMLS ID #26871739, David Kubiczky DRE # 01897238, Hilton & Hyland. CLAW
- $949,0005 bd3 ba2k sqft12622 Amboy Ave, Sylmar, CA 91342For SaleMLS ID #26670779, Adam Kuyt DRE # 02090359, Sotheby's International Realty. CLAW
- $999,0004 bd2 ba1.7k sqft18445 Los Alimos St, Porter Ranch, CA 91326For SaleMLS ID #26831301, Zara Baghikyan DRE # 02169537, Compass. CLAW
- $1,089,9004 bd3 ba2.5k sqft9801 Lubao Ave, Chatsworth, CA 91311For SaleMLS ID #226003637, Alex Gandel, Pinnacle Estate Properties, Inc.. CSMAOR
- $1,100,0003 bd2 ba1.8k sqft17248 Warrington Dr, Granada Hills, CA 91344For SaleMLS ID #26866445, Eugene Ridenour DRE # 01352359, Compass. CLAW
- $995,0003 bd2 ba1.7k sqft22522 Avenue San Luis, Woodland Hills, CA 91364For SaleMLS ID #26869337, Tara Rose DRE # 01765162, Compass. CLAW
- $999,0004 bd3 ba2k sqft7901 Babcock Ave, North Hollywood, CA 91605For SaleMLS ID #26850821, Lusine Piliposyan DRE # 02010076, Keller Williams Studio City. CLAW
- $1,049,9005 bd3 ba2.3k sqft3374 Onyx Cir, Simi Valley, CA 93063For SaleMLS ID #226003631, Alex Gandel, Pinnacle Estate Properties, Inc.. CSMAOR
Local buyer's agents are ready to help
