Welcome to 26531 Cardinal Drive! This beautifully maintained 4-bedroom, 3-bathroom home offers 2,198 sq. ft. of comfortable living with stunning hillside views and a backyard designed for entertaining. Step inside to soaring ceilings, abundant natural light, updated wood-look flooring, plantation shutters, and an inviting floor plan. The remodeled kitchen features quartz countertops, stainless steel appliances, a glass tile backsplash, and opens to the cozy family room with a fireplace. A versatile downstairs bonus room offers the flexibility of a home office or playroom, and could easily be converted into a fifth bedroom. Upstairs, the spacious primary suite includes two closets and a generous ensuite bath with a large tub and a separate shower. Outside, enjoy your own private retreat with a sparkling pool, spacious patio w/ pavers, and beautiful views. Conveniently located near shopping, dining, parks, schools, and commuter access, this move-in-ready home offers the perfect blend of comfort, function, and California living. Call Listing Agent for a Private Tour!
Pending
$874,999
26531 Cardinal Dr, Santa Clarita, CA 91387
4beds
2,198sqft
Residential, Single Family Residence
Built in 1999
5,340 Square Feet Lot
$872,100 Zestimate®
$398/sqft
$134/mo HOA
What's special
- 65 days
- 675
- 43
Zillow last checked:
Listing updated:
Listed by:
Lorraine Cruz DRE # 01732563 661-877-6100,
Compass
Source: CLAW,MLS#: 26851905
Facts & features
Interior
Bedrooms & bathrooms
- Bedrooms: 4
- Bathrooms: 3
- Full bathrooms: 3
Rooms
- Room types: Bonus Room, Walk-In Closet, Breakfast Area
Bedroom
- Features: Walk-In Closet(s)
- Level: Upper
Bathroom
- Features: Shower and Tub
Heating
- Central
Cooling
- Central Air
Appliances
- Included: Gas Oven, Free Standing Gas, Microwave, Dishwasher, Disposal, Range/Oven
- Laundry: Upper Level, Gas Dryer Hookup
Features
- Cathedral-Vaulted Ceilings, Ceiling Fan(s), Breakfast Area, Breakfast Counter / Bar, Eat-in Kitchen
- Flooring: Carpet, Wood Laminate
- Has fireplace: Yes
- Fireplace features: Family Room
Interior area
- Total structure area: 2,198
- Total interior livable area: 2,198 sqft
Property
Parking
- Total spaces: 2
- Parking features: Driveway, Garage Is Attached, Garage - 2 Car
- Attached garage spaces: 2
- Has uncovered spaces: Yes
Features
- Levels: Two
- Stories: 2
- Patio & porch: Front Porch, Covered Porch
- Exterior features: Rain Gutters
- Has private pool: Yes
- Pool features: Heated, In Ground, Private
- Spa features: None
- Has view: Yes
- View description: City Lights, Hills
Lot
- Size: 5,340 Square Feet
- Features: Back Yard, Front Yard, Lawn, Landscaped, Street Lighting, Storm Drains, Sidewalks, Curbs
Details
- Additional structures: None
- Parcel number: 2841032008
- Zoning: SCSP
- Special conditions: Standard
Construction
Type & style
- Home type: SingleFamily
- Property subtype: Residential, Single Family Residence
Materials
- Roof: Concrete,Tile
Condition
- Year built: 1999
Utilities & green energy
- Water: Public
- Utilities for property: Underground Utilities
Community & HOA
Community
- Security: Carbon Monoxide Detector(s), Smoke Detector(s)
- Subdivision: Fair Oaks Ranch/Valencia Mgmt
HOA
- Has HOA: Yes
- Amenities included: Assoc Barbecue, Landscaping, Tennis Court(s), Basketball Court, Picnic Area
- HOA fee: $134 monthly
Location
- Region: Santa Clarita
Financial & listing details
- Price per square foot: $398/sqft
- Tax assessed value: $424,343
- Date on market: 7/6/2026
- Road surface type: Paved
Estimated market value
$872,100
$828,000 - $916,000
$4,324/mo
Price history
| Date | Event | Price |
|---|---|---|
| 8/19/2026 | Pending sale | $874,999$398/sqft |
Source:  CLAW #26851905 Report a problem CLAW #26851905 Report a problem | ||
| 8/11/2026 | Listed for sale | $874,999$398/sqft |
Source: CLAW #26851905 Report a problem | ||
| 7/25/2026 | Pending sale | $874,999$398/sqft |
Source: CLAW #26851905 Report a problem | ||
| 7/22/2026 | Contingent | $874,999$398/sqft |
Source: CLAW #26851905 Report a problem | ||
| 7/6/2026 | Listed for sale | $874,999$398/sqft |
Source: CLAW #26851905 Report a problem | ||
Public tax history
| Year | Property taxes | Tax assessment |
|---|---|---|
| 2026 | -- | $424,343 +2% |
| 2025 | $6,571 +9.5% | $416,040 +2% |
| 2024 | $6,003 +4.7% | $407,883 +2% |
| 2023 | $5,736 +1.7% | $399,886 +2% |
| 2022 | $5,638 +1.8% | $392,046 +2% |
| 2021 | $5,536 +0.9% | $384,360 +1% |
| 2020 | $5,486 | $380,419 +2% |
| 2019 | $5,486 +5.4% | $372,961 +2% |
| 2018 | $5,202 | $365,649 +2% |
| 2017 | $5,202 +2.6% | $358,480 +2% |
| 2016 | $5,069 +3.8% | $351,452 +1.5% |
| 2015 | $4,881 -10.2% | $346,174 +2% |
| 2014 | $5,434 | $339,394 +2.5% |
| 2012 | -- | $331,237 +2% |
| 2011 | -- | $324,743 +0.8% |
| 2010 | -- | $322,317 -0.2% |
| 2009 | -- | $323,084 +2% |
| 2008 | -- | $316,750 +2% |
| 2007 | -- | $310,540 +2% |
| 2006 | -- | $304,452 +4.1% |
| 2005 | -- | $292,416 +4% |
| 2004 | -- | $281,063 +1.9% |
| 2003 | -- | $275,913 +2% |
| 2002 | -- | $270,503 +657.7% |
| 2000 | -- | $35,700 |
Find assessor info on the county website
Monthly payment
Est. payment
Payment breakdown
Explore the cost of this home by adjusting the details. Changes won't be saved.Climate risks
Neighborhood: Canyon Country
- $574,9805 bd3 ba2.5k sqft26527 Cardinal Dr, Santa Clarita, CA 91387Off Market
- $930,1005 bd3 ba2.5k sqft26537 Cardinal Dr, Santa Clarita, CA 91387Off Market
- $1,024,4005 bd3 ba2.7k sqft26577 Cardinal Dr, Canyon Country, CA 91387Off Market
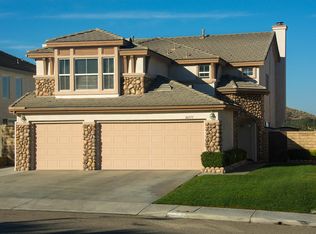
- $811,2003 bd3 ba1.8k sqft26543 Cardinal Dr, Santa Clarita, CA 91387Off Market
Similar homes
- $849,0004 bd3 ba2.3k sqft19860 Via Ott, Santa Clarita, CA 91321For Sale
 MLS ID #26871401, Kyung Li Kim DRE # 02044016, Dream Realty & Investments Inc. CLAW
 - $849,0003 bd3 ba2.2k sqft18541 Olympian Ct, Santa Clarita, CA 91351For Sale
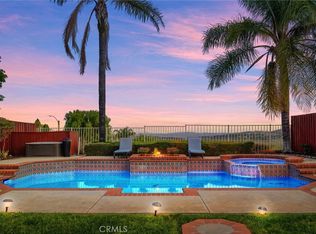 MLS ID #GD26163187, Brett Hazard, Compass. CRMLS
 - $929,9994 bd3 ba2.2k sqft29256 Snapdragon Pl, Santa Clarita, CA 91387For Sale
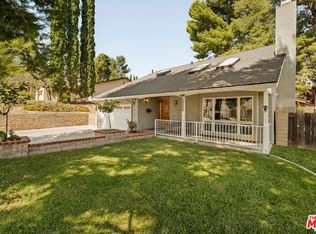 MLS ID #26868479, Micah Conrad-Wetanson DRE # 02181609, Carolwood Estates. CLAW
 - $799,9003 bd3 ba1.6k sqft17711 Silverstream Dr, Santa Clarita, CA 91387For Sale
 MLS ID #SR26121687, Joe Soto, United Buy Real Estate. CRMLS
Local buyer's agents are ready to help
