Welcome to this beautifully upgraded residence in the sought-after Trent Heights community of Santa Clarita, built in 2023 and thoughtfully designed for modern California living. Featuring paid solar and an EV charger, this newer home offers the modern features today's buyers are looking for.Ideally situated in the center of the community and away from busy streets, the property enjoys a convenient location with several guest parking spaces directly across from the home. In addition to the attached garage, the private driveway accommodates two additional vehicles. Residents enjoy access to outstanding community amenities, including a resort-style pool, spa, clubhouse, and children's playground, all within walking distance. Inside, the versatile second-floor flex space creates endless possibilities, perfect as a home office, secondary living area, study space, yoga or fitness space, art studio, or playroom. Located in the desirable Newhall neighborhood, this home is surrounded by friendly neighbors, great schools, and a strong sense of community.
For sale
Listed by: COMPASS • Shanshan Lin
Price cut: $20K (7/31)
$850,000
23744 Orange Blossom Dr, Newhall, CA 91321
3beds
2,196sqft
:
Get pre-qualified$5,990/mo
Single Family Residence
Built in 2023
3,300 Square Feet Lot
$865,900 Zestimate®
$387/sqft
$283/mo HOA
What's special
Beautifully upgraded residenceResort-style poolAttached garageVersatile second-floor flex spaceSeveral guest parking spaces
- 64 days |
- 783 |
- 46 |
Zillow last checked:
Listing updated:
Listed by:
Shanshan Lin DRE #01900299 626-410-3578,
COMPASS,
Vance Weisbruch DRE #01118869 626-233-5207,
COMPASS
Source: CRMLS,MLS#: P1-27353 Originating MLS: California Regional MLS (Ventura & Pasadena-Foothills AORs)
Originating MLS: California Regional MLS (Ventura & Pasadena-Foothills AORs)Facts & features
Interior
Bedrooms & bathrooms
- Bedrooms: 3
- Bathrooms: 3
- Full bathrooms: 2
- 1/2 bathrooms: 1
Rooms
- Room types: Bedroom, Entry/Foyer, Foyer, Kitchen, Laundry, Loft, Living Room, Primary Bathroom, Primary Bedroom, Other
Primary bedroom
- Features: Primary Suite
Bedroom
- Features: All Bedrooms Up
Bathroom
- Features: Bathroom Exhaust Fan, Bathtub, Closet, Dual Sinks, Enclosed Toilet, Quartz Counters, Soaking Tub, Separate Shower, Upgraded, Walk-In Shower
Kitchen
- Features: Quartz Counters
Other
- Features: Walk-In Closet(s)
Heating
- Central
Cooling
- Central Air
Appliances
- Included: Dishwasher, Gas Oven, Gas Range, Microwave, Refrigerator, Tankless Water Heater, Dryer, Washer
- Laundry: Inside, Laundry Room, Upper Level
Features
- Breakfast Bar, Eat-in Kitchen, Pantry, Recessed Lighting, All Bedrooms Up, Entrance Foyer, Loft, Primary Suite, Walk-In Closet(s)
- Flooring: Carpet, Tile, Vinyl
- Has fireplace: No
- Fireplace features: None
- Common walls with other units/homes: No Common Walls
Interior area
- Total interior livable area: 2,196 sqft
Property
Parking
- Total spaces: 4
- Parking features: Door-Multi, Driveway, Garage
- Attached garage spaces: 2
Features
- Levels: Two
- Stories: 2
- Patio & porch: None
- Has private pool: Yes
- Pool features: Association, Community, Fenced, Heated, In Ground
- Has spa: Yes
- Spa features: Association, Community, Heated, In Ground
- Fencing: Wood
- Has view: Yes
- View description: None
Lot
- Size: 3,300 Square Feet
- Features: Sprinklers None
Details
- Parcel number: 2833018079
- Special conditions: Standard
Construction
Type & style
- Home type: SingleFamily
- Architectural style: Contemporary,Craftsman
- Property subtype: Single Family Residence
Materials
- Stone, Stucco
- Foundation: Slab
Condition
- Turnkey
- Year built: 2023
Utilities & green energy
- Electric: 220 Volts in Garage
- Sewer: Sewer Tap Paid
- Water: Public
- Utilities for property: Cable Connected, Electricity Connected, Natural Gas Available, Sewer Available, Water Available, Water Connected
Community & HOA
Community
- Features: Street Lights, Sidewalks, Pool
- Security: Carbon Monoxide Detector(s), Smoke Detector(s)
- Subdivision: Custom Newhall 5
HOA
- Has HOA: Yes
- Amenities included: Clubhouse, Playground, Spa/Hot Tub
- HOA fee: $283 monthly
- HOA name: Trenton Heights Owners Association
- HOA phone: 661-295-4900
Location
- Region: Newhall
Financial & listing details
- Price per square foot: $387/sqft
- Tax assessed value: $882,129
- Annual tax amount: $11,569
- Date on market: 5/29/2026
- Cumulative days on market: 65 days
- Listing terms: Contract
- Inclusions: Stove, dishwasher, built-in microwave, refrigerator, washer and dryer are included.
- Exclusions: All staging furniture and wall decor are NOT included.
Estimated market value
$865,900
$823,000 - $909,000
$5,154/mo
Price history
| Date | Event | Price |
|---|---|---|
| 7/31/2026 | Price change | $850,000-2.3%$387/sqft |
Source:  CRMLS #P1-27353 Report a problem CRMLS #P1-27353 Report a problem | ||
| 7/1/2026 | Price change | $870,000-2.2%$396/sqft |
Source: CRMLS #P1-27353 Report a problem | ||
| 5/29/2026 | Listed for sale | $890,000+2.9%$405/sqft |
Source: CRMLS #P1-27353 Report a problem | ||
| 2/14/2026 | Listing removed | $3,975$2/sqft |
Source: Zillow Rentals Report a problem | ||
| 2/1/2026 | Price change | $3,975-6.5%$2/sqft |
Source: Zillow Rentals Report a problem | ||
| 1/15/2026 | Listed for rent | $4,250$2/sqft |
Source: Zillow Rentals Report a problem | ||
| 1/19/2024 | Sold | $864,833+2.2%$394/sqft |
Source: CRMLS #SR23151219 Report a problem | ||
| 9/19/2023 | Pending sale | $846,148$385/sqft |
Source: CRMLS #SR23151219 Report a problem | ||
| 9/18/2023 | Price change | $846,148-5%$385/sqft |
Source: CRMLS #SR23151219 Report a problem | ||
| 9/7/2023 | Price change | $890,553+4.5%$406/sqft |
Source: CRMLS #SR23151219 Report a problem | ||
| 8/14/2023 | Listed for sale | $852,053$388/sqft |
Source: CRMLS #SR23151219 Report a problem | ||
Public tax history
| Year | Property taxes | Tax assessment |
|---|---|---|
| 2025 | $11,569 +836.3% | $882,129 +1530.6% |
| 2024 | $1,236 | $54,100 |
Find assessor info on the county website
Monthly payment
Est. payment
Payment breakdown
Explore the cost of this home by adjusting the details. Changes won't be saved.Climate risks
Neighborhood: Newhall
Nearby schools
GreatSchools rating
- 8/10Dr. J. Michael McGrath Elementary SchoolGrades: K-6Distance: 0.8 mi
- 7/10La Mesa Junior High SchoolGrades: 7-8Distance: 2.8 mi
- 7/10Golden Valley High SchoolGrades: 9-12Distance: 2.1 mi
Schools provided by the listing agent
- Middle: La Mesa
- High: Golden Valley
Source: CRMLS. This data may not be complete. We recommend contacting the local school district to confirm school assignments for this home.
- $993,0004 bd3 ba2.3k sqft23801 Orange Blossom Dr, Santa Clarita, CA 91321Sold
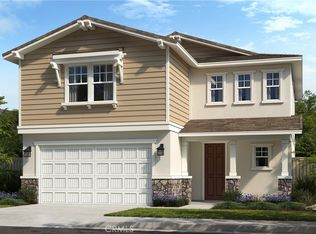
- $906,6923 bd3 ba2.3k sqft23740 Orange Blossom Dr, Newhall, CA 91321Sold

- $1,150,0005 bd3 ba2.3k sqft23755 Orange Blossom Dr, Newhall, CA 91321Sold
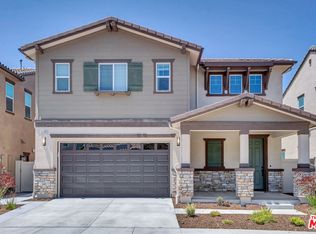
- $890,5003 bd3 ba2.1k sqft23734 Wilcox Dr, Santa Clarita, CA 91321Sold
- $1,127,1003 bd2 ba2.3k sqft23738 Wilcox Dr, Santa Clarita, CA 91321Off Market
- $1,164,5005 bd3 ba2.4k sqft23735 Wilcox Dr, Santa Clarita, CA 91321Off Market
- $1,079,2003 bd2 ba2.1k sqft23739 Wilcox Dr, Santa Clarita, CA 91321Off Market
- $1,079,2003 bd2 ba2.1k sqft23742 Wilcox Dr, Santa Clarita, CA 91321Off Market
A local agent can set up tours, give advice and negotiate with sellers.
Similar homes
- $950,0005 bd3 ba2.4k sqft20911 Jennings Way, Santa Clarita, CA 91321For Sale
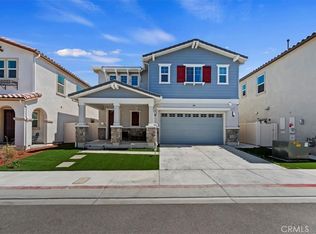 MLS ID #IV26041913, MARLA BOOTH, BETTER HOMES AND GARDENS REAL ESTATE CHAMPIONS. CRMLS
 - $739,8883 bd3 ba1.8k sqft26944 Trestles Dr, Santa Clarita, CA 91351For Sale
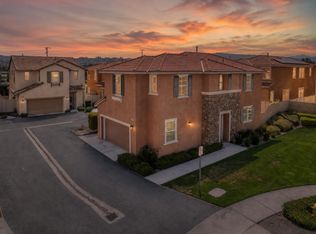 MLS ID #ML82051646, Justin Fernandes. MLSListings Inc
 - $949,0005 bd3 ba2k sqft12622 Amboy Ave, Sylmar, CA 91342For Sale
 MLS ID #26670779, Adam Kuyt DRE # 02090359, Sotheby's International Realty. CLAW
 - $749,9902 bd3 ba1.8k sqft24412 Hampton Dr Unit A, Santa Clarita, CA 91355For Sale
 MLS ID #P1-28190, Janette Emamian, COMPASS. CRMLS
 - $719,0004 bd4 ba2.4k sqft22157 Barrington Way, Santa Clarita, CA 91350For SaleMLS ID #26841987, Kristi Davalos DRE # 01952265, Compass. CLAW
- $739,0003 bd3 ba1.5k sqft9000 Vanalden Ave Unit 123, Northridge, CA 91324For SaleMLS ID #26863145, Alan Taylor DRE # 01369255, Compass. CLAW
- $1,019,9995 bd4 ba2.4k sqft12236 Via Santa Lucia, Sylmar, CA 91342For SaleMLS ID #OC26147799, Sara Pan, FTRE CA Inc.. CRMLS
- from $859,9905 bd4 ba2.9k sqftOpal 4 Plan, Valencia : Opal North, Valencia, CA 91381New ConstructionLennar Homes
- $714,9953 bd2 ba1.1k sqft26019 Palomita Dr, Santa Clarita, CA 91355For SaleMLS ID #V1-37161, Takeo Kingi, Comfort Real Estate Services. CRMLS
- $749,0003 bd3 ba1.7k sqft27016 Pebble Beach Dr, Valencia, CA 91381For SaleMLS ID #P1-27981, Youngse Kwon, New Star Realty & Investment. CRMLS
- $699,0003 bd3 ba1.9k sqft27233 Red Willow Ct, Valencia, CA 91381For SaleMLS ID #SR26132299, Tracy Hauser, Equity Union. CRMLS
- $829,0003 bd2 ba2k sqft1674 Sunnydale Ave, Simi Valley, CA 93065For SaleMLS ID #V1-37304, Milo Solis, RE/MAX One. CRMLS
- $679,0003 bd4 ba2k sqft27566 Manzanita Way, Valencia, CA 91381For SaleMLS ID #26652567, Lucas Gelb DRE # 02096576, Keller Williams Studio City. CLAW
- $929,0003 bd2 ba1.3k sqft1853 Hillary Ct, Simi Valley, CA 93065For SaleMLS ID #SR26161243, Blake Pick, Rodeo Realty. CRMLS
- $959,9004 bd3 ba2.1k sqft1837 Marcella St, Simi Valley, CA 93065For SaleMLS ID #226001395, Lisa Di Nonno, Equity Union Real Estate. CSMAOR
- $669,9993 bd4 ba1.9k sqft27560 Sanctuary Ct, Stevenson Ranch, CA 91381For SaleMLS ID #P1-28195, Omar Cruz, Coldwell Banker Realty. CRMLS
- $845,0004 bd3 ba1.8k sqft1743 Duskwood Way, Simi Valley, CA 93065For SaleMLS ID #226003168, David Samuels, Keller Williams Westlake Village. CSMAOR
- $778,0003 bd4 ba2.1k sqft18102 Burbank Blvd Unit 29, Tarzana, CA 91356For SaleMLS ID #226002928, Sharon F Berman, Coldwell Banker Realty. CSMAOR
- from $814,9904 bd4 ba2.6k sqftOpal 3 Plan, Valencia : Opal North, Valencia, CA 91381New ConstructionLennar Homes
- $999,0004 bd2 ba1.7k sqft18445 Los Alimos St, Porter Ranch, CA 91326For SaleMLS ID #26831301, Zara Baghikyan DRE # 02169537, Compass. CLAW
Local buyer's agents are ready to help
